
3066 Marion Heights Drive, Kinston, NC 28504
Local realty services provided by:CENTURY 21 Triangle Group
Listed by: kristi kirkland
Office: dash carolina
MLS#:10193241
Source:RD
Price summary
- Price:$310,000
- Price per sq. ft.:$198.08
- Monthly HOA dues:$25
About this home
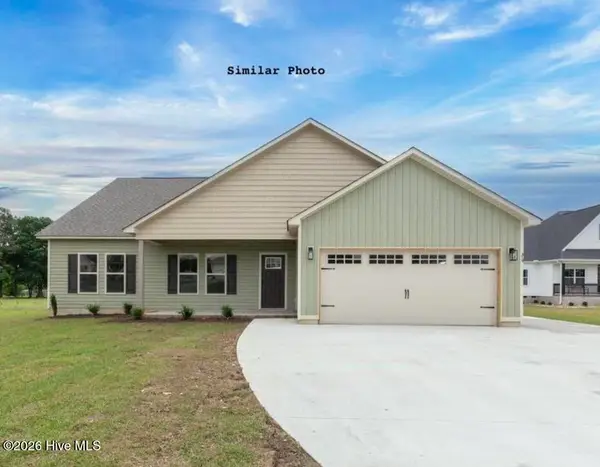
Situated on a spacious 0.49-acre lot in the Marion Heights community, this inviting 3-bedroom, 2-bath ranch offers 1,609 square feet of thoughtfully designed living space. Built in 2024, the home features an abundance of natural light and an open-concept layout that creates a bright, spacious, and welcoming atmosphere. The living room features an electric fireplace surrounded by beautiful built-in shelving and storage, adding a cozy touch and creating a peaceful ambiance in the evenings. The kitchen features an island, solid-surface countertops, tile backsplash, pantry, and ample cabinetry, with an easy flow into the dining and living areas. The split-bedroom layout provides added privacy, with a spacious primary suite featuring a walk-in closet, garden tub, and separate shower. Two additional bedrooms offer flexibility for guests, an office, or other needs. The laundry room also features built-in shelving designed for convenient shoe and coat storage, adding both style and functionality to the home. Enjoy the front porch in the early morning or evening, whether watching the sunrise with a cup of coffee or winding down as the sun sets. The peaceful, quiet surroundings make the porch a favorite place to relax and enjoy the view. The covered rear porch provides additional outdoor living space, while the attached 2-car garage offers convenient parking and storage. This home combines modern construction, functional design, and plenty of outdoor space, with convenient access to Kinston and surrounding areas....
Contact an agent
Home facts
- Year built:2024
- Subdivision & Development:Marion Heights
- Listing ID #:10193241
- Added:1 day(s) ago
- Updated:September 17, 2026 at 10:04 PM
Rooms and interior
- Bedrooms:3
- Total bathrooms:2
- Full bathrooms:2
- Rooms Total:7
- Flooring:Carpet, Laminate, Vinyl
- Kitchen Description:Dishwasher, Electric Oven, Electric Water Heater, Microwave, Refrigerator
- Living area:1,565 sq. ft.
Heating and cooling
- Cooling:Ceiling Fan(s), Central Air
- Heating:Fireplace(s), Heat Pump
- Central air:Yes
Structure and exterior
- Roof:Architectural Shingle
- Year built:2024
- Building area:1,565 sq. ft.
- Lot area:0.49 Acres
- Architectural Style:Transitional
- Construction Materials:Vinyl Siding
- Exterior Features:Covered, Fenced Yard, Front Porch, Patio
- Foundation Description:Slab
- Levels:One
Schools
- High school:Lenoir - North Lenoir High
- Middle school:Lenoir - E B Frink Middle
- Elementary school:Lenoir - Banks Elementary
Utilities
- Water:Public
- Sewer:Septic Tank
Finances and disclosures
- Price:$310,000
- Price per sq. ft.:$198.08
- Tax amount:$715
Features and amenities
- Laundry features:Inside, Laundry Room, Main Level
- Amenities:Blinds
Parking
- Total parking spaces:4
- Parking description:Driveway, Off Street, Paved
- Garage:Yes
- Garage spaces:2
 Listings marked with a Doorify MLS icon are provided courtesy of the Doorify MLS, of North Carolina, Internet Data Exchange Database. Brokers make an effort to deliver accurate information, but buyers should independently verify any information on which they will rely in a transaction. The listing broker shall not be responsible for any typographical errors, misinformation, or misprints, and they shall be held totally harmless from any damages arising from reliance upon this data. This data is provided exclusively for consumers’ personal, non-commercial use. Copyright 2026 Doorify MLS of North Carolina. All rights reserved.
New listings near 3066 Marion Heights Drive
- New
 $59,000Active2 beds 1 baths959 sq. ft.
305 Stough Al Alley, Kinston, NC 28501
MLS# 100604181Listed by: JAI & COMPANY REALTY - New
 $125,000Active4 beds 2 baths1,535 sq. ft.
800 E Gordon Street, Kinston, NC 28501
MLS# 100604204Listed by: NATHAN PERRY REALTY LLC - New
 $89,900Active2 beds 2 baths1,470 sq. ft.
513 Pear Street, Kinston, NC 28504
MLS# 10193216Listed by: COLDWELL BANKER ADVANTAGE - New
 $55,000Active2 beds 1 baths822 sq. ft.
800 Dixon Street, Kinston, NC 28501
MLS# 100603859Listed by: NATHAN PERRY REALTY LLC - New
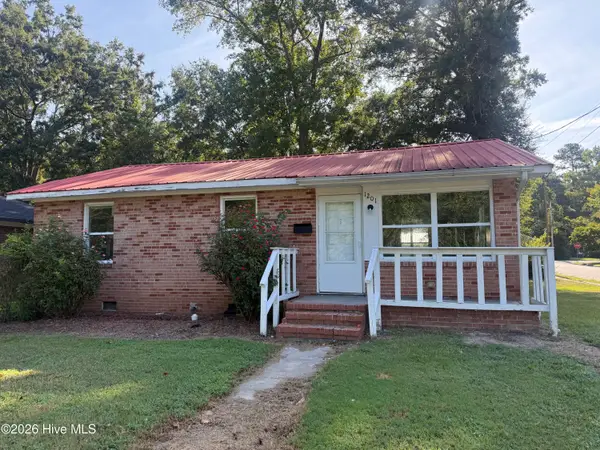 $80,000Active3 beds 2 baths1,402 sq. ft.
1201 Sycamore Road, Kinston, NC 28501
MLS# 100603604Listed by: NATHAN PERRY REALTY LLC - New
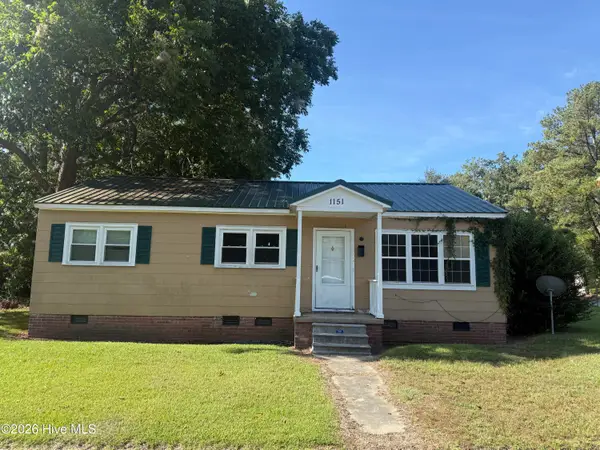 $70,000Active3 beds 1 baths996 sq. ft.
1151 E Gordon Street, Kinston, NC 28501
MLS# 100603617Listed by: NATHAN PERRY REALTY LLC - New
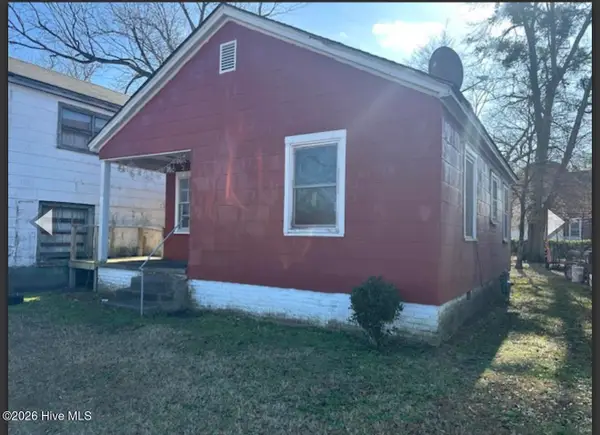 $75,000Active2 beds 1 baths618 sq. ft.
401 E North Street, Kinston, NC 28501
MLS# 100603386Listed by: KINSTON REALTY GROUP - New
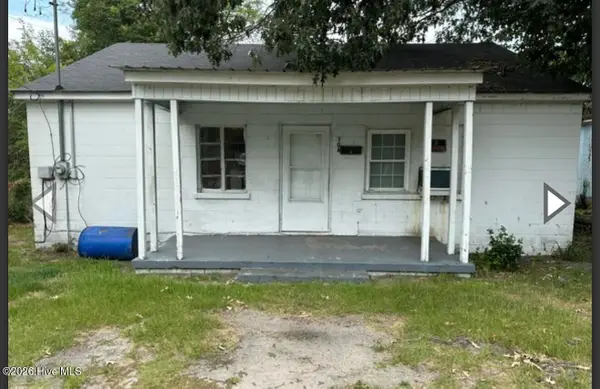 $135,000Active2 beds 1 baths924 sq. ft.
704 E Washington Avenue, Kinston, NC 28501
MLS# 100603403Listed by: KINSTON REALTY GROUP - New
 $349,900Active4 beds 2 baths1,970 sq. ft.
896 Whaley Road, Kinston, NC 28501
MLS# 100603309Listed by: HOMESMART CONNECTIONS


Protect your home and budget from life's surprises with an Assurant Home Warranty, backed by a partner that supports you through every step of homeownership. Explore Plans.
©2026 Century 21 Real Estate LLC. All rights reserved. CENTURY 21®, the CENTURY 21 Logo and C21® are service marks owned by Century 21 Real Estate LLC. Century 21 Real Estate LLC fully supports the principles of the Fair Housing Act and the Equal Opportunity Act. Each office is independently owned and operated. Listing information is deemed reliable but not guaranteed accurate.