
405 Darby Avenue, Kinston, NC 28501
Local realty services provided by:CENTURY 21 Triangle Group
Listed by: deveta sneller
Office: generational home realty, llc.
MLS#:100614196
Source:NC_CCAR
Price summary
- Price:$225,000
- Price per sq. ft.:$175.92
About this home
Welcome home! This charming brick ranch welcomes you with warmth, character, and continuous hardwood floors throughout most of the main living areas. The eat-in kitchen comes equipped with a double wall oven—ideal for effortless everyday cooking and hosting. This home offers recent updates throughout including a remodeled full bathroom, a new water heater, and fresh interior paint. Step outside to your private screened-in porch, perfect for relaxing or entertaining. The backyard offers spacious area along with a backyard storage shed. Don't miss out on this move in ready home, schedule your tour today!
Contact an agent
Home facts
- Year built:1963
- Subdivision & Development:Not In Subdivision
- Listing ID #:100614196
- Added:1 day(s) ago
- Updated:November 04, 2026 at 04:53 AM
Rooms and interior
- Bedrooms:3
- Total bathrooms:2
- Full bathrooms:1
- Half bathrooms:1
- Rooms Total:5
- Flooring:Vinyl, Wood
- Bathrooms Description:Walk-in Shower
- Kitchen Description:Dishwasher, Refrigerator
- Living area:1,279 sq. ft.
Heating and cooling
- Cooling:Central Air
- Heating:Gas Pack, Heating, Natural Gas
- Central air:Yes
Structure and exterior
- Roof:Shingle
- Year built:1963
- Building area:1,279 sq. ft.
- Lot area:0.31 Acres
- Lot Features:Interior Lot
- Construction Materials:Brick
- Exterior Features:Screened
- Foundation Description:Crawl Space
- Levels:1 Story
Schools
- High school:Kinston
- Middle school:Rochelle
- Elementary school:Northwest Elementary School
Utilities
- Water:Water Connected
- Sewer:Sewer Connected
Finances and disclosures
- Price:$225,000
- Price per sq. ft.:$175.92
Features and amenities
- Appliances:Dishwasher, Dryer, Refrigerator, Washer
- Laundry features:Dryer, Washer, Washer Hookup
- Amenities:Blinds/Shades, Ceiling Fan(s)
Parking
- Total parking spaces:1
- Parking description:Concrete, Off Street

New listings near 405 Darby Avenue
- New
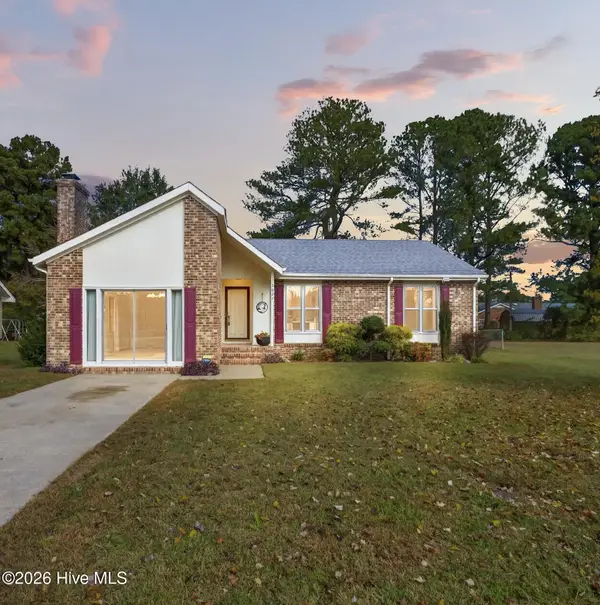 $199,900Active3 beds 2 baths1,646 sq. ft.
2021 Eastridge Circle, Kinston, NC 28501
MLS# 100614273Listed by: RE/MAX SOUTHLAND REALTY II - New
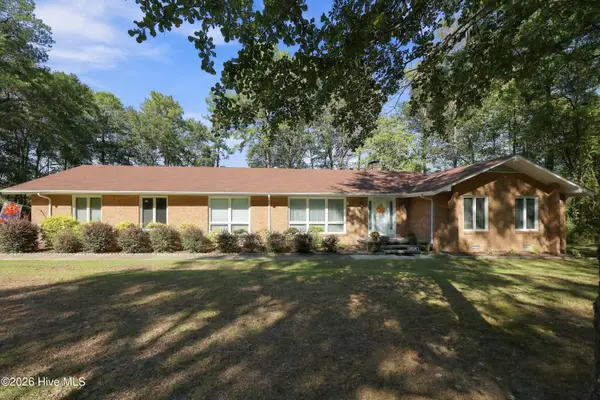 $365,000Active3 beds 2 baths2,065 sq. ft.
2453 Dogwood Lane, Kinston, NC 28504
MLS# 100613320Listed by: KINSTON REALTY GROUP - New
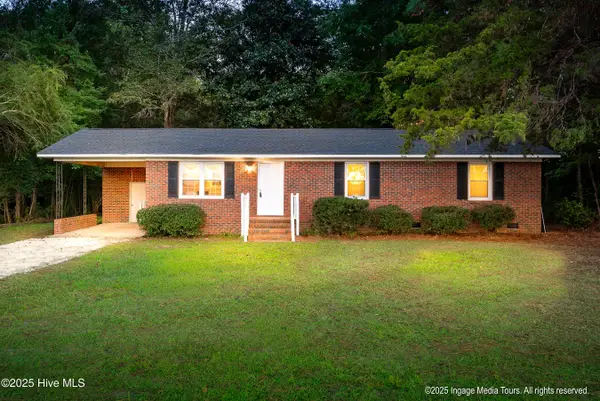 $185,000Active4 beds 2 baths1,202 sq. ft.
305 British Road, Kinston, NC 28501
MLS# 100613091Listed by: EXP REALTY  $289,000Pending3 beds 4 baths3,682 sq. ft.
2673 Stokes Circle, Kinston, NC 28504
MLS# 100612992Listed by: NATHAN PERRY REALTY LLC $149,999Pending3 beds 2 baths1,355 sq. ft.
1405 Centennial Trail, Kinston, NC 28501
MLS# 100612690Listed by: KINSTON REALTY GROUP- New
 $249,000Active3 beds 2 baths1,498 sq. ft.
2556 Southwood Road, Kinston, NC 28501
MLS# 100612579Listed by: THE LAND COMPANY  $19,000Pending3 beds 1 baths1,128 sq. ft.
610 Fields Street, Kinston, NC 28501
MLS# 100612389Listed by: RIGGS REALTY GROUP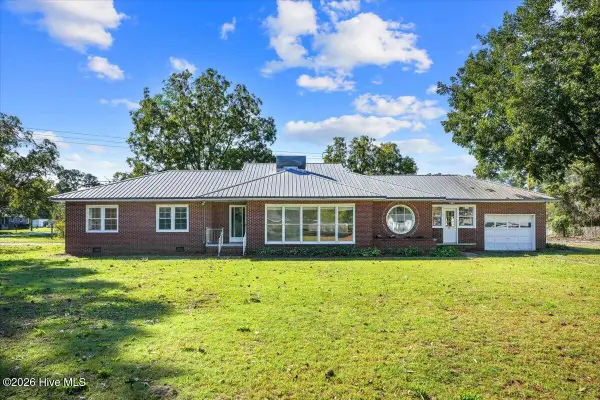 $285,000Pending3 beds 2 baths1,878 sq. ft.
751 Tyree Road, Kinston, NC 28504
MLS# 100612307Listed by: REALTY ONE GROUP EAST $415,000Active3 beds 2 baths2,024 sq. ft.
3108 Kelly Road, Kinston, NC 28504
MLS# 100612065Listed by: KINSTON REALTY GROUP


Protect your home and budget from life's surprises with an Assurant Home Warranty, backed by a partner that supports you through every step of homeownership. Explore Plans.
©2026 Century 21 Real Estate LLC. All rights reserved. CENTURY 21®, the CENTURY 21 Logo and C21® are service marks owned by Century 21 Real Estate LLC. Century 21 Real Estate LLC fully supports the principles of the Fair Housing Act and the Equal Opportunity Act. Each office is independently owned and operated. Listing information is deemed reliable but not guaranteed accurate.