424 E Blount Street, Kinston, NC 28501
Local realty services provided by:CENTURY 21 Triangle Group
424 E Blount Street,Kinston, NC 28501
$110,000
- 2 Beds
- 1 Baths
- 996 sq. ft.
- Single family
- Active
Listed by: the yeti house powered by exp realty llc.
Office: exp realty llc.
MLS#:LP767253
Source:RD
Price summary
- Price:$110,000
- Price per sq. ft.:$110.44
About this home
996 sq ft single-family home built in 1941. 2 bedrooms, 1 bath, no HOA. Detached 2-car garage adds serious storage and parking value. Solid bones with classic construction, strong candidate for investor rehab or owner-occupant with renovation vision. Schools: Southeast Elementary, Rochelle Middle, Lenoir Co Early College High. No HOA restrictions. Priced for the market. Preferred Lender: Brett Kelley with Responsive Mortgage (314)-623-9445 - offering 1% Lender Credit, reach out for more info!
Contact an agent
Home facts
- Year built:1941
- Listing ID #:LP767253
- Added:55 day(s) ago
- Updated:October 01, 2026 at 04:40 PM
Rooms and interior
- Bedrooms:2
- Total bathrooms:1
- Full bathrooms:1
- Rooms Total:5
- Flooring:Hardwood, Tile, Vinyl
- Bathrooms Description:Bathtub/Shower Combination
- Kitchen Description:Refrigerator
- Living area:996 sq. ft.
Structure and exterior
- Year built:1941
- Building area:996 sq. ft.
- Architectural Style:Ranch
Utilities
- Water:Public
- Sewer:Public Sewer
Finances and disclosures
- Price:$110,000
- Price per sq. ft.:$110.44
 Listings marked with a Doorify MLS icon are provided courtesy of the Doorify MLS, of North Carolina, Internet Data Exchange Database. Brokers make an effort to deliver accurate information, but buyers should independently verify any information on which they will rely in a transaction. The listing broker shall not be responsible for any typographical errors, misinformation, or misprints, and they shall be held totally harmless from any damages arising from reliance upon this data. This data is provided exclusively for consumers’ personal, non-commercial use. Copyright 2026 Doorify MLS of North Carolina. All rights reserved.
New listings near 424 E Blount Street
- New
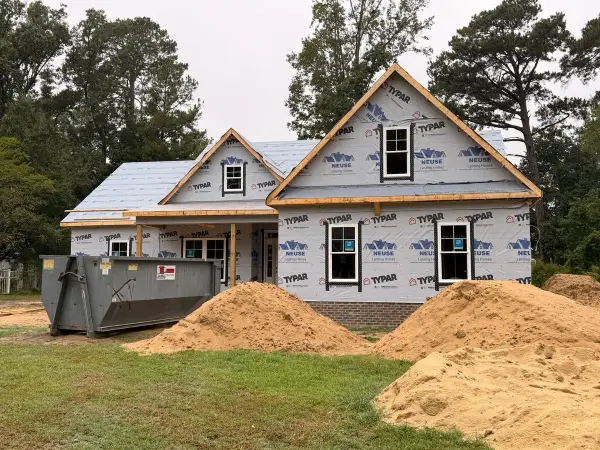 $330,000Active4 beds 3 baths1,698 sq. ft.
2106 St George Place, Kinston, NC 28504
MLS# 10195896Listed by: EXP REALTY, LLC - C - New
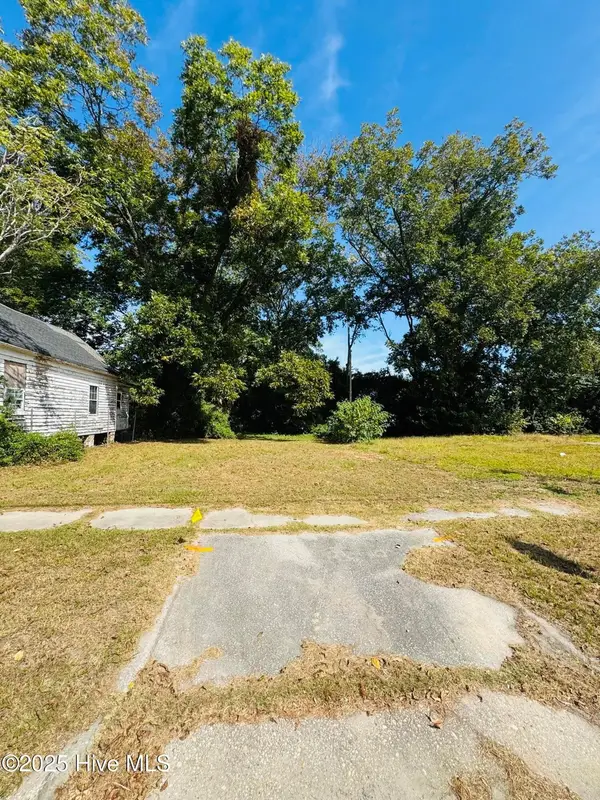 $10,750Active0.1 Acres
316 E Bright Street, Kinston, NC 28501
MLS# 10195749Listed by: STAR POWER REALTY LLC - New
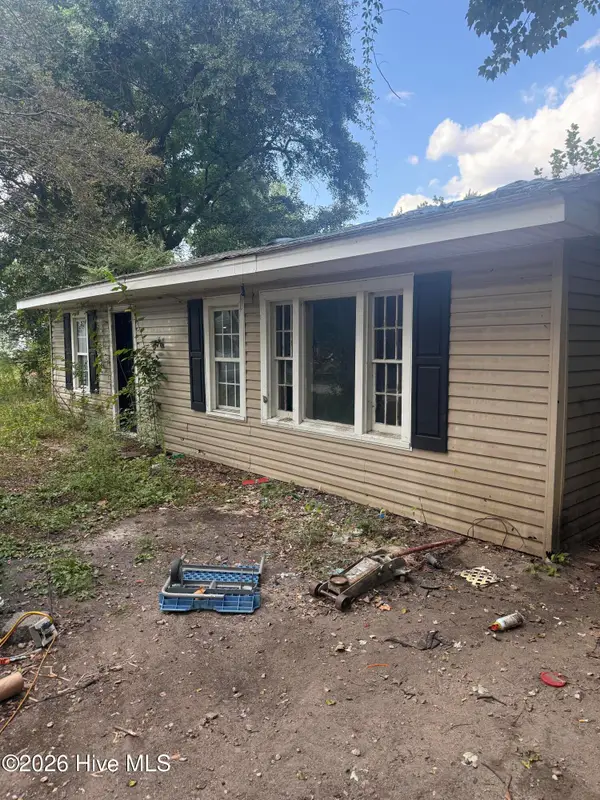 $35,000Active4 beds 1 baths1,398 sq. ft.
1068 Sullivan Road, Kinston, NC 28504
MLS# 100607329Listed by: THE FIRM NC - New
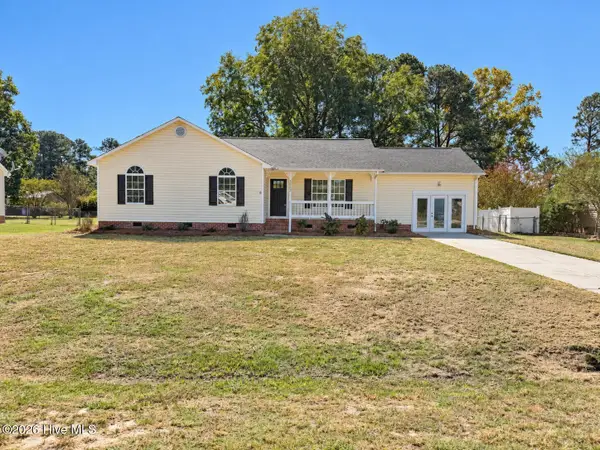 $234,900Active3 beds 2 baths1,606 sq. ft.
2605 Pine Knoll Drive, Kinston, NC 28504
MLS# 100607092Listed by: KELLER WILLIAMS REALTY POINTS EAST - New
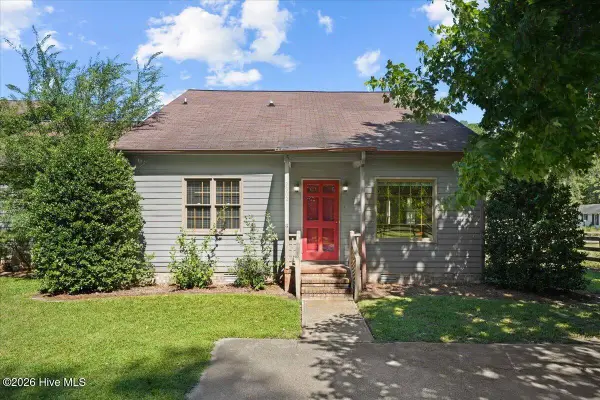 $156,500Active2 beds 2 baths1,779 sq. ft.
2902 Derby Drive, Kinston, NC 28504
MLS# 100606619Listed by: NATHAN PERRY REALTY LLC - New
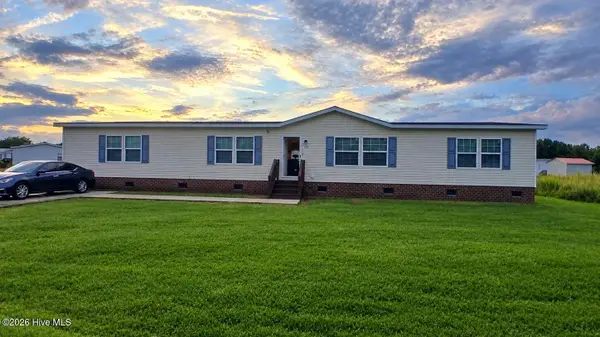 $210,000Active4 beds 2 baths2,280 sq. ft.
910 Mccaskill Drive, Kinston, NC 28501
MLS# 100606517Listed by: EXP REALTY LLC - C - New
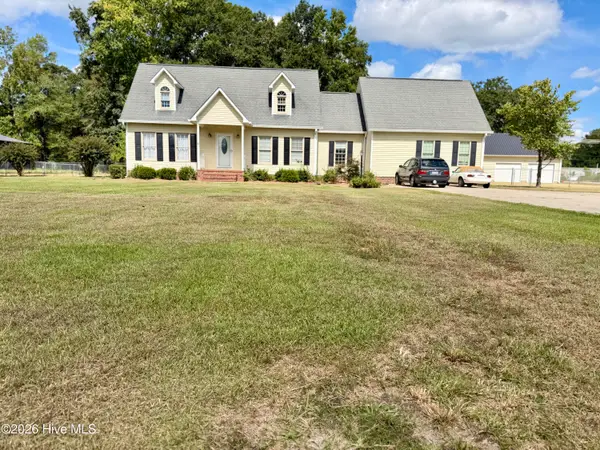 $369,000Active3 beds 3 baths3,027 sq. ft.
490 Joe Nunn Road, Kinston, NC 28504
MLS# 100606504Listed by: THE LAND COMPANY - New
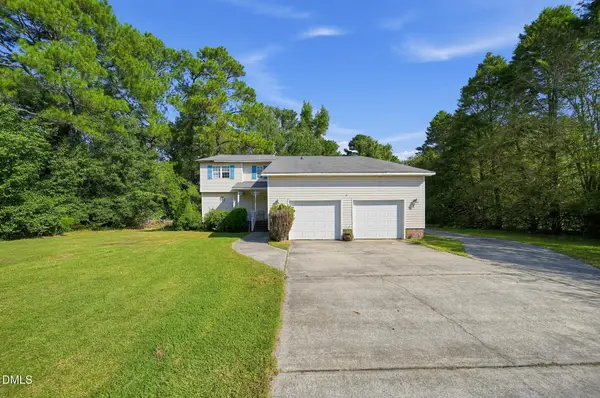 $199,900Active4 beds 3 baths2,734 sq. ft.
1800 Haskett Road, Kinston, NC 28501
MLS# 10195175Listed by: BUY HOMES WITH ROSE, LLC - New
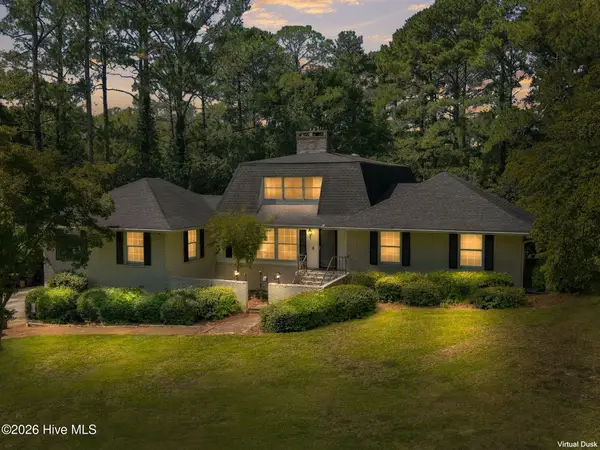
 $650,000Active4 beds 4 baths3,643 sq. ft.
3420 Buena Vista Court, Kinston, NC 28504
MLS# 100606168Listed by: CENTURY 21 ZAYTOUN RAINES - New
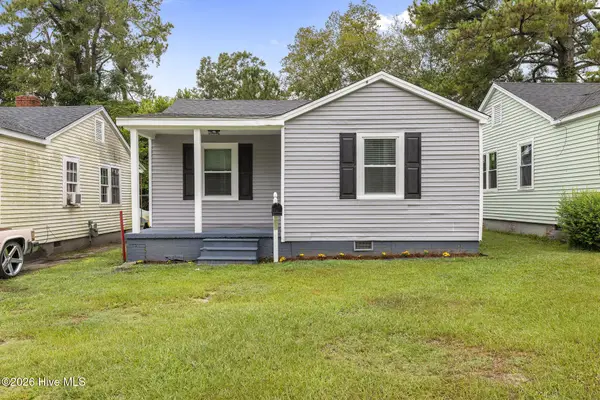 $149,900Active2 beds 1 baths725 sq. ft.
208 Clay Street, Kinston, NC 28501
MLS# 100606111Listed by: DOWN HOME REALTY AND PROPERTY MANAGEMENT, LLC


Protect your home and budget from life's surprises with an Assurant Home Warranty, backed by a partner that supports you through every step of homeownership. Explore Plans.
©2026 Century 21 Real Estate LLC. All rights reserved. CENTURY 21®, the CENTURY 21 Logo and C21® are service marks owned by Century 21 Real Estate LLC. Century 21 Real Estate LLC fully supports the principles of the Fair Housing Act and the Equal Opportunity Act. Each office is independently owned and operated. Listing information is deemed reliable but not guaranteed accurate.