
513 Pear Street, Kinston, NC 28504
Local realty services provided by:CENTURY 21 New Beginnings
513 Pear Street,Kinston, NC 28504
$89,900
- 2 Beds
- 2 Baths
- 1,470 sq. ft.
- Single family
- Active
Listed by: catharine campbell
Office: coldwell banker advantage
MLS#:10193216
Source:RD
Price summary
- Price:$89,900
- Price per sq. ft.:$61.16
About this home
GEM IN THE ROUGH! VIDEO TOUR AVAILABLE! Excellent opportunity for investor or sweat equity owner occupant! 2 bedroom, 2 bath ranch style home on large corner lot, in serene neighborhood. Built in 1958 this home offers a kitchen with large island, lots of wood cabinets, hardwood flooring, dining room. Family room with tons of light and covered side porch. Home needs repairs and updates, and sold strictly as is. Best suited for CASH, REHAB LOAN, PRIVATE MONEY. NO SUB2. Seller prefers buyers see the home before making offer. NC Disclosure not required, survey not available, seller required addenda comes after offer is negotiated. Agents please read agent remarks before contacting LA. *Environmental Health unable to locate septic permit for this address.
Contact an agent
Home facts
- Year built:1958
- Subdivision & Development:Jackson Heights
- Listing ID #:10193216
- Added:1 day(s) ago
- Updated:September 17, 2026 at 03:45 PM
Rooms and interior
- Bedrooms:2
- Total bathrooms:2
- Full bathrooms:2
- Rooms Total:5
- Flooring:Carpet, Hardwood
- Kitchen Description:Electric Oven
- Living area:1,470 sq. ft.
Heating and cooling
- Cooling:Central Air
- Heating:Central
- Central air:Yes
Structure and exterior
- Roof:Shingle
- Year built:1958
- Building area:1,470 sq. ft.
- Lot area:0.45 Acres
- Lot Features:Corner
- Architectural Style:Ranch
- Construction Materials:Vinyl Siding
- Exterior Features:Side Porch
- Levels:One
Schools
- High school:Lenoir - South Lenoir High
- Middle school:Lenoir - Woodington Middle
- Elementary school:Lenoir - Moss Hill Elementary
Utilities
- Water:Public
- Sewer:Septic Tank
Finances and disclosures
- Price:$89,900
- Price per sq. ft.:$61.16
- Tax amount:$802
 Listings marked with a Doorify MLS icon are provided courtesy of the Doorify MLS, of North Carolina, Internet Data Exchange Database. Brokers make an effort to deliver accurate information, but buyers should independently verify any information on which they will rely in a transaction. The listing broker shall not be responsible for any typographical errors, misinformation, or misprints, and they shall be held totally harmless from any damages arising from reliance upon this data. This data is provided exclusively for consumers’ personal, non-commercial use. Copyright 2026 Doorify MLS of North Carolina. All rights reserved. RD Member Broker: Ellisha Mayers
New listings near 513 Pear Street
- New
 $59,000Active2 beds 1 baths959 sq. ft.
305 Stough Al Alley, Kinston, NC 28501
MLS# 100604181Listed by: JAI & COMPANY REALTY - New
 $125,000Active4 beds 2 baths1,535 sq. ft.
800 E Gordon Street, Kinston, NC 28501
MLS# 100604204Listed by: NATHAN PERRY REALTY LLC - New
 $55,000Active2 beds 1 baths822 sq. ft.
800 Dixon Street, Kinston, NC 28501
MLS# 100603859Listed by: NATHAN PERRY REALTY LLC - New
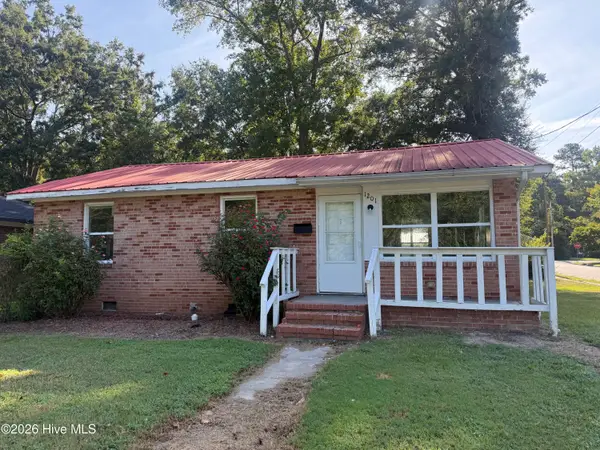 $80,000Active3 beds 2 baths1,402 sq. ft.
1201 Sycamore Road, Kinston, NC 28501
MLS# 100603604Listed by: NATHAN PERRY REALTY LLC - New
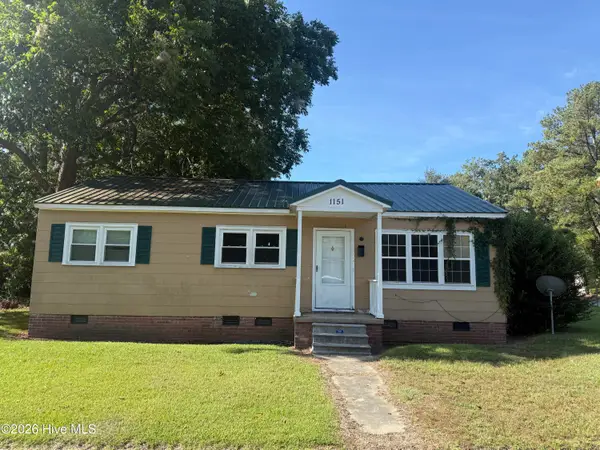 $70,000Active3 beds 1 baths996 sq. ft.
1151 E Gordon Street, Kinston, NC 28501
MLS# 100603617Listed by: NATHAN PERRY REALTY LLC - New
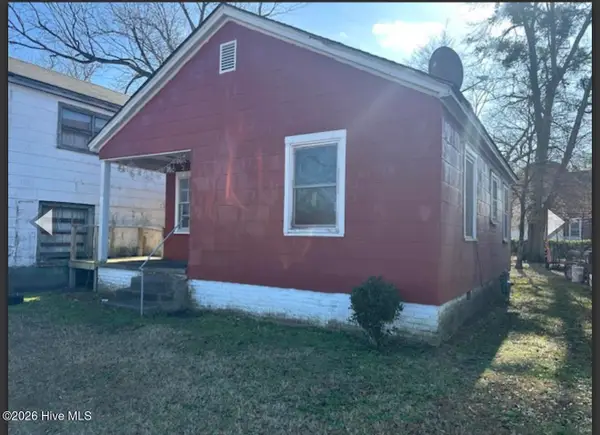 $75,000Active2 beds 1 baths618 sq. ft.
401 E North Street, Kinston, NC 28501
MLS# 100603386Listed by: KINSTON REALTY GROUP - New
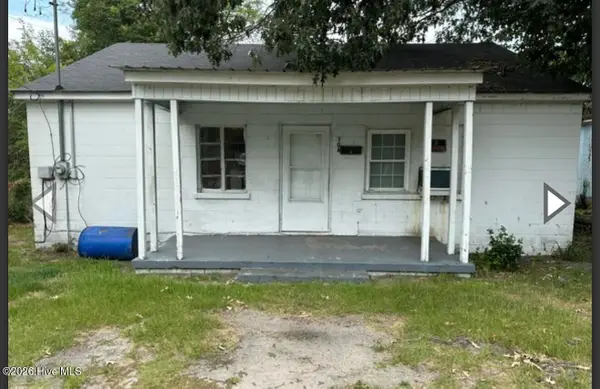 $135,000Active2 beds 1 baths924 sq. ft.
704 E Washington Avenue, Kinston, NC 28501
MLS# 100603403Listed by: KINSTON REALTY GROUP - New
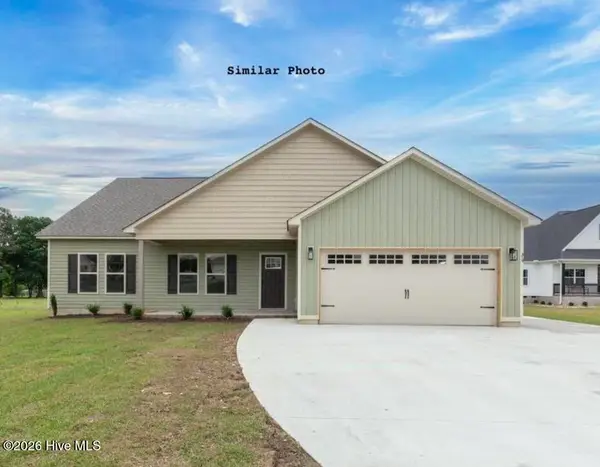 $349,900Active4 beds 2 baths1,970 sq. ft.
896 Whaley Road, Kinston, NC 28501
MLS# 100603309Listed by: HOMESMART CONNECTIONS - New
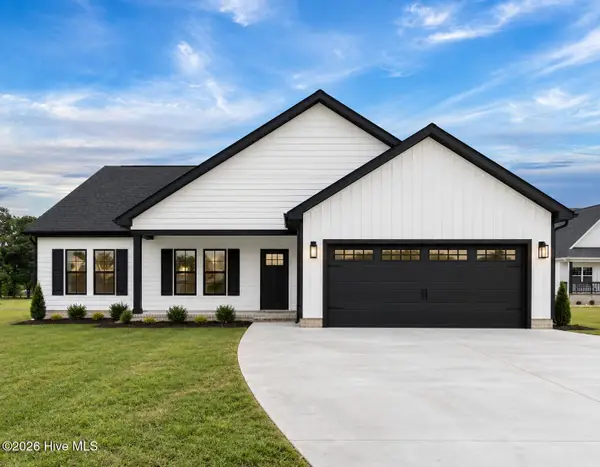 $349,900Active4 beds 2 baths1,970 sq. ft.
938 Whaley Road, Kinston, NC 28501
MLS# 100603320Listed by: HOMESMART CONNECTIONS


Protect your home and budget from life's surprises with an Assurant Home Warranty, backed by a partner that supports you through every step of homeownership. Explore Plans.
©2026 Century 21 Real Estate LLC. All rights reserved. CENTURY 21®, the CENTURY 21 Logo and C21® are service marks owned by Century 21 Real Estate LLC. Century 21 Real Estate LLC fully supports the principles of the Fair Housing Act and the Equal Opportunity Act. Each office is independently owned and operated. Listing information is deemed reliable but not guaranteed accurate.