900 Nelson Street, Kinston, NC 28501
Local realty services provided by:CENTURY 21 Sterling Combs
900 Nelson Street,Kinston, NC 28501
$239,900
- 4 Beds
- 3 Baths
- 2,146 sq. ft.
- Single family
- Active
Listed by: michael agins
Office: faircloth investment realty llc.
MLS#:100600732
Source:NC_CCAR
Price summary
- Price:$239,900
- Price per sq. ft.:$111.79
About this home
Updated 4 bedroom home with major 2025-2026 improvements! Situated on a spacious corner lot, 900 Nelson St combines the character of a classic Kinston home with substantial recent updates, including a brand new roof, windows, fresh paint, new LVP flooring, bathroom updates and newer HVAC.
The flexible 2,146 sqft floor plan includes a first-floor primary bedroom, three additional bedrooms upstairs, formal living & dining areas, a dedicated laundry room, and a screened porch that provides plenty of room to relax or entertain.
Outside, you'll find an attractive yard, mature trees, and an oversized 2 car detached carport. Convenient to shopping, restaurants, & daily amenities. FHA, VA, Cash, Conventional financing are welcome - schedule your showing today!
Contact an agent
Home facts
- Year built:1934
- Subdivision & Development:Not In Subdivision
- Listing ID #:100600732
- Added:54 day(s) ago
- Updated:October 27, 2026 at 11:33 AM
Rooms and interior
- Bedrooms:4
- Total bathrooms:3
- Full bathrooms:2
- Half bathrooms:1
- Rooms Total:9
- Flooring:Vinyl, Wood
- Kitchen Description:Dishwasher
- Bedroom Description:Master Downstairs
- Living area:2,146 sq. ft.
Heating and cooling
- Cooling:Central Air
- Heating:Forced Air, Heating, Natural Gas
- Central air:Yes
Structure and exterior
- Roof:Architectural Shingle
- Year built:1934
- Building area:2,146 sq. ft.
- Lot area:0.28 Acres
- Construction Materials:Vinyl Siding, Wood Frame
- Exterior Features:Porch, Screened
- Foundation Description:Crawl Space
- Levels:2 Story
Schools
- High school:Kinston
- Middle school:Rochelle
- Elementary school:Northwest Elementary School
Utilities
- Water:Water Connected
- Sewer:Sewer Connected
Finances and disclosures
- Price:$239,900
- Price per sq. ft.:$111.79
Features and amenities
- Appliances:Dishwasher
- Laundry features:Laundry Room
Parking
- Carport spaces:2

New listings near 900 Nelson Street
- New
 $149,999Active3 beds 2 baths1,355 sq. ft.
1405 Centennial Trail, Kinston, NC 28501
MLS# 100612690Listed by: KINSTON REALTY GROUP - New
 $249,000Active3 beds 2 baths1,498 sq. ft.
2556 Southwood Road, Kinston, NC 28501
MLS# 100612579Listed by: THE LAND COMPANY - New
 $19,000Active3 beds 1 baths1,128 sq. ft.
610 Fields Street, Kinston, NC 28501
MLS# 100612389Listed by: RIGGS REALTY GROUP - New
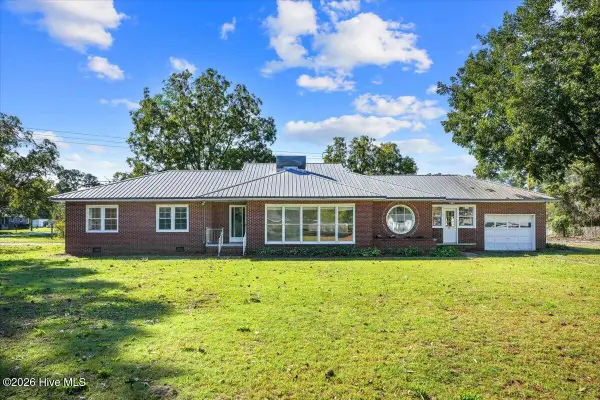 $285,000Active3 beds 2 baths1,878 sq. ft.
751 Tyree Road, Kinston, NC 28504
MLS# 100612307Listed by: REALTY ONE GROUP EAST - New
 $415,000Active3 beds 2 baths2,024 sq. ft.
3108 Kelly Road, Kinston, NC 28504
MLS# 100612065Listed by: KINSTON REALTY GROUP - New
 $55,000Active3 beds 1 baths1,836 sq. ft.
1791 Dunn Family Road, Kinston, NC 28501
MLS# LP771389Listed by: LIGHTHOUSE REAL ESTATE - New
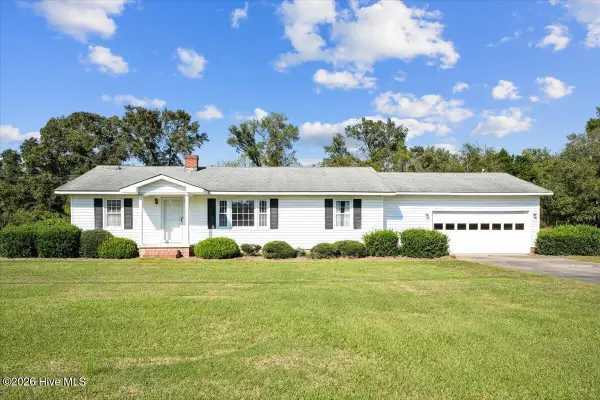 $195,000Active3 beds 2 baths1,432 sq. ft.
606 Darden Drive, Kinston, NC 28504
MLS# 100611861Listed by: NATHAN PERRY REALTY LLC - New
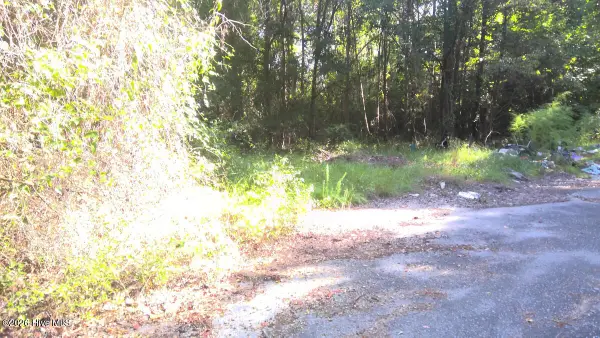 $8,000Active0.11 Acres
0.11 Ac Oak Street, Kinston, NC 28501
MLS# 100611545Listed by: JOHNSTON & COMPANY REAL ESTATE - New
 $270,000Active3 beds 2 baths2,036 sq. ft.
2203 Rouse Road, Kinston, NC 28504
MLS# 100611756Listed by: KINSTON REALTY GROUP - New
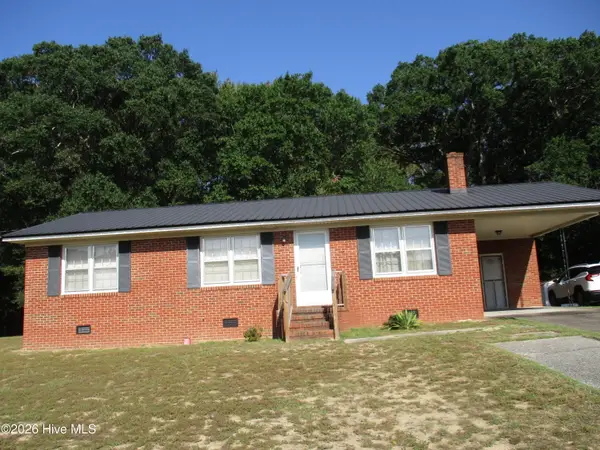
 $134,900Active3 beds 1 baths1,096 sq. ft.
3344 Neuse Road, Kinston, NC 28501
MLS# 100611728Listed by: CENTURY 21 HARRY H CUMMINGS


Protect your home and budget from life's surprises with an Assurant Home Warranty, backed by a partner that supports you through every step of homeownership. Explore Plans.
©2026 Century 21 Real Estate LLC. All rights reserved. CENTURY 21®, the CENTURY 21 Logo and C21® are service marks owned by Century 21 Real Estate LLC. Century 21 Real Estate LLC fully supports the principles of the Fair Housing Act and the Equal Opportunity Act. Each office is independently owned and operated. Listing information is deemed reliable but not guaranteed accurate.