
3710 N Virginia Dare Trail, Kitty Hawk, NC 27949
Local realty services provided by:CENTURY 21 Nachman Realty
3710 N Virginia Dare Trail,Kitty Hawk, NC 27949
$675,000
- 3 Beds
- 2 Baths
- - sq. ft.
- Single family
- Sold
Listed by:
 Cheryl White(252) 261 - 6400CENTURY 21 Nachman Realty
Office: century 21 nachman realty
MLS#:133241
Source:NC_OBAR
Sorry, we are unable to map this address
Price summary
- Price:$675,000
About this home
This home had a new front deck installed earlier this year so it is ready to see the views of the ocean! A Buyer that wants a home "on the beach road" with a good ocean view this is it! Offered for sale by the family that had the home built so there were many memories made here. The home will have the month of August available to be able to enjoy it this summer so make plans to close soon. It has been gently used with the Seller typically only allowing a couple of friend/guest to stay each year. Trane HVAC is approximately 3 years old, skylights replaced approximately 4 years ago and the appliances are 6 years old or less. Kitchen cabinets and countertops are 6 years old. The flooring was replaced 4 years ago. Water heater was replaced Nov. 2025.
Contact an agent
Home facts
- Year built:1982
- Subdivision & Development:Hurdle, Perry, Johnson & White
- Listing ID #:133241
- Added:86 day(s) ago
- Updated:September 15, 2026 at 07:06 AM
Rooms and interior
- Bedrooms:3
- Total bathrooms:2
- Full bathrooms:2
- Flooring:Vinyl
- Kitchen Description:Dishwasher, Microwave, Range/Oven, Refrigerator
Heating and cooling
- Cooling:Central
- Heating:Central
Structure and exterior
- Year built:1982
- Architectural Style:Saltbox
- Construction Materials:Vinyl
- Exterior Features:Outside Shower
- Foundation Description:Piling
Utilities
- Water:Municipal
- Sewer:Private Septic
Finances and disclosures
- Price:$675,000
- Tax amount:$4,096
Features and amenities
- Appliances:Range/Oven, Washer
- Laundry features:Washer
- Amenities:Ceiling Fan(s), Outside Laundry Room, Screened Porch, Skylight, Sun Deck
Parking
- Parking description:1 Car
New listings near 3710 N Virginia Dare Trail
- New
 $985,000Active4 beds 4 baths3,134 sq. ft.
4409 Seascape Drive, Kitty Hawk, NC 27949
MLS# 134071Listed by: LANDMARK SOTHEBY'S INTERNATION - New
 $1,039,000Active5 beds 6 baths3,510 sq. ft.
4528 Johnston Lane, Kitty Hawk, NC 27949
MLS# 134067Listed by: OBX HOMES - New
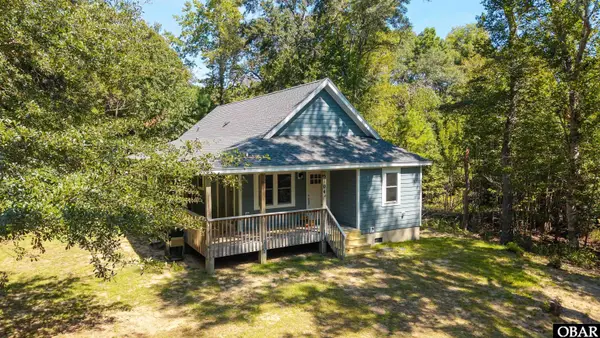 $564,900Active3 beds 2 baths1,182 sq. ft.
5104 The Woods Road, Kitty Hawk, NC 27949
MLS# 134055Listed by: BRINDLEY BEACH VACATIONS & SALES-DUCK - New
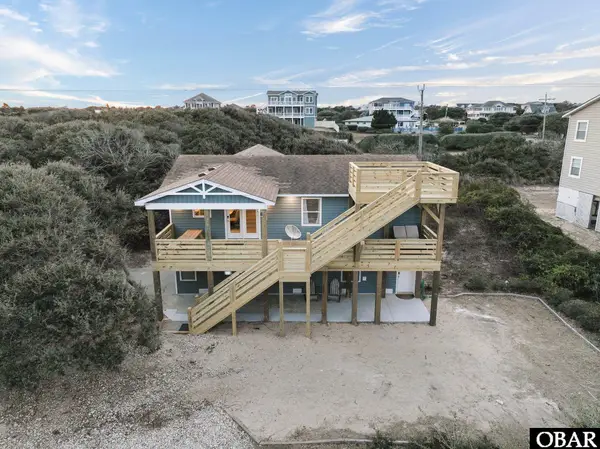 $849,000Active4 beds 3 baths1,760 sq. ft.
5012 Ride Lane, Kitty Hawk, NC 27949
MLS# 134042Listed by: HOWARD HANNA OUTER BANKS REALTY - New
 $715,000Active3 beds 2 baths1,544 sq. ft.
4901 Palmer Drive, Kitty Hawk, NC 27949
MLS# 134005Listed by: LANDMARK SOTHEBY'S INTERNATION - New
 $725,000Active4 beds 2 baths1,544 sq. ft.
3930 Ivy Lane, Kitty Hawk, NC 27949
MLS# 133984Listed by: KELLER WILLIAMS OUTER BANKS KDH  $759,000Active4 beds 4 baths2,548 sq. ft.
104 Azalea Court, Kitty Hawk, NC 27949
MLS# 133962Listed by: LANDMARK SOTHEBY'S INTERNATION $1,549,000Active4 beds 4 baths2,919 sq. ft.
3044 Martins Point Road, Kitty Hawk, NC 27949
MLS# 133956Listed by: COLDWELL BANKER SEASIDE REALTY KH $325,000Pending0.39 Acres
3605 Meeting Twain, Kitty Hawk, NC 27949
MLS# 133950Listed by: LUXURY REALTY OUTER BANKS $750,000Active3 beds 3 baths1,648 sq. ft.
4101 Tarkle Ridge Drive, Kitty Hawk, NC 27949
MLS# 133910Listed by: HOWARD HANNA OUTER BANKS REALTY


Protect your home and budget from life's surprises with an Assurant Home Warranty, backed by a partner that supports you through every step of homeownership. Explore Plans.
©2026 Century 21 Real Estate LLC. All rights reserved. CENTURY 21®, the CENTURY 21 Logo and C21® are service marks owned by Century 21 Real Estate LLC. Century 21 Real Estate LLC fully supports the principles of the Fair Housing Act and the Equal Opportunity Act. Each office is independently owned and operated. Listing information is deemed reliable but not guaranteed accurate.