
4101 Tarkle Ridge Drive, Kitty Hawk, NC 27949
Local realty services provided by:CENTURY 21 Nachman Realty
4101 Tarkle Ridge Drive,Kitty Hawk, NC 27949
$750,000
- 3 Beds
- 3 Baths
- 1,648 sq. ft.
- Single family
- Active
Listed by: susan von suskil
Office: howard hanna outer banks realty
MLS#:133910
Source:NC_OBAR
Price summary
- Price:$750,000
- Price per sq. ft.:$455.1
About this home
Welcome to your new home! With 3 beds, 2.5 baths this traditional design home is on the canal in Kitty Hawk Landing. This home has a bulkhead, dock and boat lift. Every boater's dream! It is clean and ready to move in. There is privacy with no building across the canal. This sought after neighborhood also has a boat ramp and dedicated beach access parking only for Kitty Hawk Landing. This is a quiet community and wonderful neighborhood. Easy to show!
Contact an agent
Home facts
- Year built:1992
- Subdivision & Development:Kitty Hawk Lndg
- Listing ID #:133910
- Added:1 day(s) ago
- Updated:August 30, 2026 at 03:18 PM
Rooms and interior
- Bedrooms:3
- Total bathrooms:3
- Full bathrooms:2
- Flooring:Carpet, Hardwood, Tile, Wood
- Kitchen Description:Dishwasher, Laminate, Microwave, Range/Oven, Refrigerator
- Living area:1,648 sq. ft.
Heating and cooling
- Cooling:Central, Heat Pump
- Heating:Electric, Heat Pump
Structure and exterior
- Roof:Asphalt/Fiber Shingle
- Year built:1992
- Building area:1,648 sq. ft.
- Lot Features:Adjacent to Common Area
- Architectural Style:Traditional
- Construction Materials:Vinyl, Wood
- Exterior Features:Fenced Yard, Landscaped, Outside Lighting, Outside Shower
- Foundation Description:Frame, Piling, Slab, Wood
Utilities
- Water:Municipal
- Sewer:Private Septic
Finances and disclosures
- Price:$750,000
- Price per sq. ft.:$455.1
- Tax amount:$2,967
Features and amenities
- Appliances:Range/Oven, Washer
- Laundry features:Washer
- Amenities:All Window Treatments, Attic, Attic Fan, Bay/Bow Window, Beamed Ceiling(s), Boat Dock, Boat Lift, Boat Ramp, Ceiling Fan(s), Common Area, Covered Decks, Dryer Connection, Garage Door Opener, Hot Tub, Ice Maker Connection, Inside Laundry Room, Jet Tub, Laminate, Ocean Access, Smoke Detector(s), Sound Access, Sun Deck, Washer Connection, Wood Stove
Parking
- Parking description:2 Car, Attached, Parking Garage, Paved
New listings near 4101 Tarkle Ridge Drive
- New
 $849,900Active4 beds 3 baths2,576 sq. ft.
4136 Lindbergh Avenue, Kitty Hawk, NC 27949
MLS# 133900Listed by: GREENSTREET PROP. AT THE BEACH - New
 $699,900Active3 beds 2 baths1,181 sq. ft.
4212 Lindbergh Avenue, Kitty Hawk, NC 27949
MLS# 133895Listed by: COLDWELL BANKER SEASIDE REALTY KH 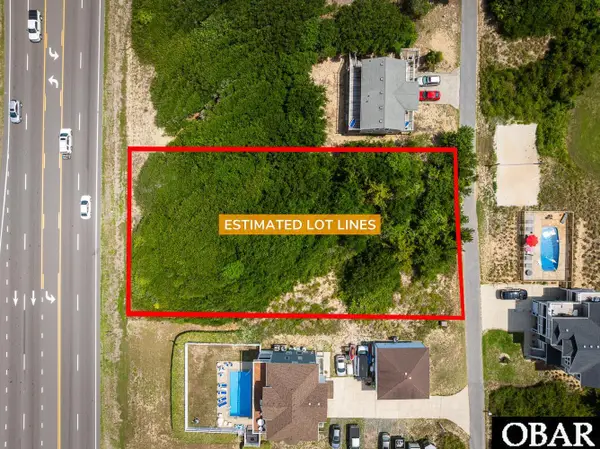 $295,000Active0.46 Acres
4620 Johnston Lane, Kitty Hawk, NC 27949-9999
MLS# 129950Listed by: SHORE REALTY $229,500Active0 Acres
4330 Carrenda Lane, Kitty Hawk, NC 27949
MLS# 131609Listed by: JOE LAMB, REALTY $925,000Active0.9 Acres
2060 Martins Point Road, Kitty Hawk, NC 27949
MLS# 131691Listed by: KELLER WILLIAMS OUTER BANKS KDH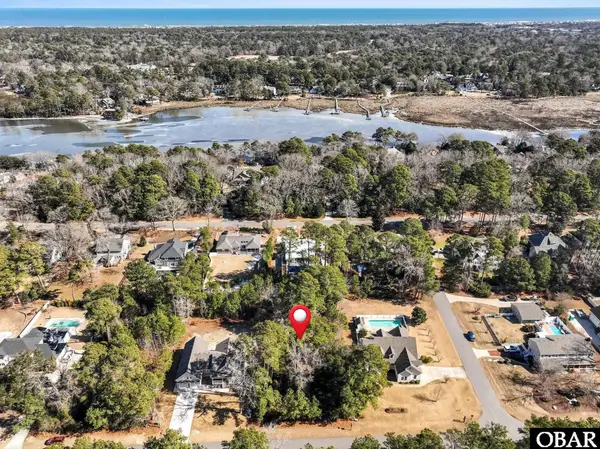 $425,000Active0 Acres
3005 Martins Point Road, Kitty Hawk, NC 27949
MLS# 131859Listed by: KELLER WILLIAMS OUTER BANKS KDH $498,000Active1.45 Acres
1005 Creek Road, Kitty Hawk, NC 27949
MLS# 132127Listed by: REAL BROKER, LLC $259,900Active0.39 Acres
4427 Ridge Road, Kitty Hawk, NC 27949
MLS# 132591Listed by: SERHANT $850,000Active0.63 Acres
3021 Creek Road, Kitty Hawk, NC 27949
MLS# 132603Listed by: SERHANT


Protect your home and budget from life's surprises with an Assurant Home Warranty, backed by a partner that supports you through every step of homeownership. Explore Plans.
©2026 Century 21 Real Estate LLC. All rights reserved. CENTURY 21®, the CENTURY 21 Logo and C21® are service marks owned by Century 21 Real Estate LLC. Century 21 Real Estate LLC fully supports the principles of the Fair Housing Act and the Equal Opportunity Act. Each office is independently owned and operated. Listing information is deemed reliable but not guaranteed accurate.