
3946 Pineway Drive, Kitty Hawk, NC 27949
Local realty services provided by:CENTURY 21 Nachman Realty
Listed by: the argiroff team, kathleen argiroff
Office: keller williams outer banks kdh
MLS#:134437
Source:NC_OBAR
Price summary
- Price:$874,900
- Price per sq. ft.:$328.54
About this home
Kitty Hawk Landing Canalfront! A wide canal, peeks of the sound, gorgeous sunsets, and a dock with TWO boat lifts. There’s so much to love here! Tucked away in one of Kitty Hawk’s quieter waterfront communities, this approximately 2,700-square-foot home offers three expansive bedrooms and elevator access to all floors. The top floor brings everyone together with an open floor plan and lots of windows that fill the home with natural light and capture the beautiful waterfront setting. An expansive living room with a gas fireplace opens to the dining area and the heart of the home. A beautiful new custom kitchen with all-new stainless steel appliances and granite countertops. A Florida room and primary bedroom with a gorgeous new custom bathroom complete this level. And how could we forget the shipswatch just above the living room? The owners love this cozy spot for their competitive games of chess! Built in 1996, this home sits on an approximately 11,000-square-foot lot with plenty of privacy, two carports, an outdoor shower, storage, and room to gather everyone for a crab-picking party. Boaters, you’ve come to the right place: with your own dock and two boat lifts, getting out on the water is easy. Wait until you see the decks! The covered wraparound deck is spacious enough for a full-size yoga class, and two bedrooms open directly onto it. Upstairs, the deck is the place to enjoy views of the wide canal, peeks of the sound, and those beautiful sunsets. You can enjoy the sunsets from your living room, too! Kitty Hawk Landing is a tucked-away community that even some locals have yet to discover. Community amenities include a boat ramp and private beach access with parking. A great home, a wonderful community, and a location that lets you enjoy the best of soundside and beach living. Wait until you see this one!...
Contact an agent
Home facts
- Year built:1996
- Subdivision & Development:Kitty Hawk Lndg
- Listing ID #:134437
- Added:1 day(s) ago
- Updated:October 23, 2026 at 05:10 PM
Rooms and interior
- Bedrooms:3
- Total bathrooms:2
- Full bathrooms:2
- Flooring:Carpet, Hardwood, Marble, Vinyl
- Kitchen Description:Countertop Range, Dishwasher, Granite, Microwave, Refrigerator w/Ice Maker, Wall Oven
- Living area:2,663 sq. ft.
Heating and cooling
- Cooling:Central, Heat Pump, Zoned
- Heating:Central, Heat Pump, Zoned
Structure and exterior
- Roof:Asphalt/Fiber Shingle
- Year built:1996
- Building area:2,663 sq. ft.
- Lot area:0.25 Acres
- Lot Features:Level
- Architectural Style:Contemporary, Reverse Floor Plan
- Construction Materials:Cement Fiber Board
- Exterior Features:Landscaped, Outside Lighting, Outside Shower, Storage Shed
- Foundation Description:Frame, Piling, Slab, Wood
Utilities
- Water:Municipal
- Sewer:Private Septic
Finances and disclosures
- Price:$874,900
- Price per sq. ft.:$328.54
- Tax amount:$4,491
Features and amenities
- Appliances:Refrigerator w/Ice Maker, Washer
- Laundry features:Washer
- Amenities:All Window Treatments, Boat Dock, Boat Lift, Boat Ramp, Cathedral Ceiling(s), Ceiling Fan(s), Covered Decks, Dry Entry, Granite, Ocean Access, Pantry, Sound Access, Sun Deck
Parking
- Parking description:Carport, Paved, Under
New listings near 3946 Pineway Drive
- New
 $1,550,000Active4 beds 4 baths2,868 sq. ft.
507 First Flight Run, Kitty Hawk, NC 27949
MLS# 134443Listed by: PRESERVE REALTY CO  $229,500Active0 Acres
4330 Carrenda Lane, Kitty Hawk, NC 27949
MLS# 131609Listed by: JOE LAMB, REALTY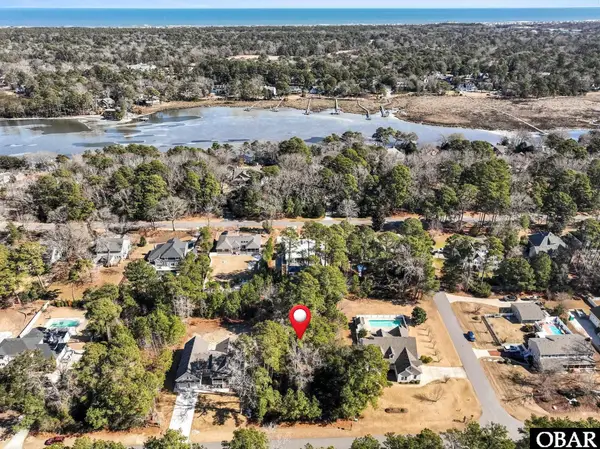 $425,000Active0 Acres
3005 Martins Point Road, Kitty Hawk, NC 27949
MLS# 131859Listed by: KELLER WILLIAMS OUTER BANKS KDH $498,000Active1.45 Acres
1005 Creek Road, Kitty Hawk, NC 27949
MLS# 132127Listed by: REAL BROKER, LLC $252,500Active0.39 Acres
4427 Ridge Road, Kitty Hawk, NC 27949
MLS# 132591Listed by: SERHANT $850,000Active0.63 Acres
3021 Creek Road, Kitty Hawk, NC 27949
MLS# 132603Listed by: SERHANT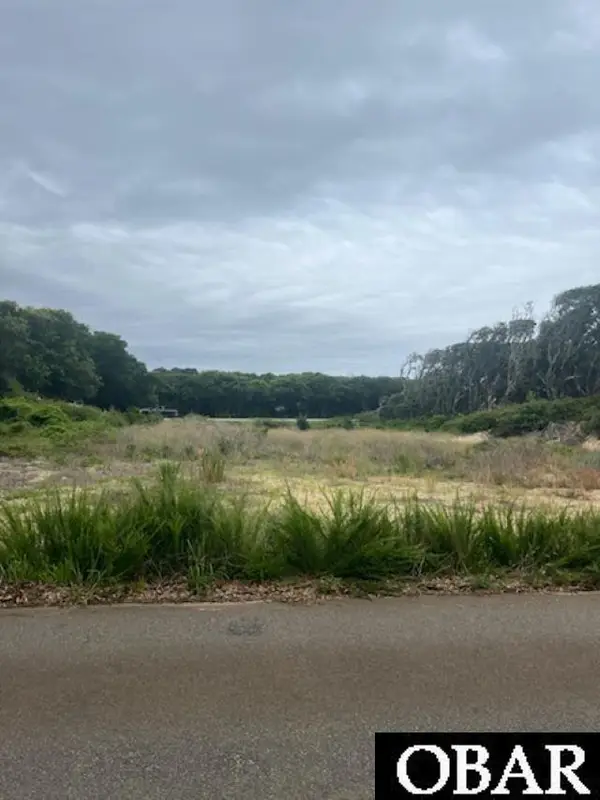 $289,000Active0.46 Acres
4229 Johnston Lane, Kitty Hawk, NC 27949
MLS# 133194Listed by: BEACH REALTY & CONSTRUCTION- COROLLA $1,250,000Pending5 beds 4 baths2,548 sq. ft.
5129 N Virginia Dare Trail, Kitty Hawk, NC 27949
MLS# 134426Listed by: KELLER WILLIAMS OUTER BANKS KDH- New
 $765,000Active4 beds 2 baths1,245 sq. ft.
4237 Lindbergh Avenue, Kitty Hawk, NC 27949
MLS# 134412Listed by: TWIDDY AND COMPANY - COROLLA


Protect your home and budget from life's surprises with an Assurant Home Warranty, backed by a partner that supports you through every step of homeownership. Explore Plans.
©2026 Century 21 Real Estate LLC. All rights reserved. CENTURY 21®, the CENTURY 21 Logo and C21® are service marks owned by Century 21 Real Estate LLC. Century 21 Real Estate LLC fully supports the principles of the Fair Housing Act and the Equal Opportunity Act. Each office is independently owned and operated. Listing information is deemed reliable but not guaranteed accurate.