
4136 Lindbergh Avenue, Kitty Hawk, NC 27949
Local realty services provided by:CENTURY 21 Nachman Realty
4136 Lindbergh Avenue,Kitty Hawk, NC 27949
$825,000
- 4 Beds
- 3 Baths
- 2,576 sq. ft.
- Single family
- Active
Listed by: nancy greenstreet
Office: greenstreet prop. at the beach
MLS#:133900
Source:NC_OBAR
Price summary
- Price:$825,000
- Price per sq. ft.:$320.26
About this home
BEST BUY NEAR THE OCEAN. Fabulous Large updated house within a block of the beach access at Starfish Street. Sellers Updated and added onto this house to make it a year round home with Extra Large Closets throughout. Plus added a Family Room Upstairs that has Ocean Views and a Sun Deck to hang out on. The main Living area is open to the Kitchen and Dining. There are Two Bedrooms with On-suites. The Largest Bedroom has an On-suite with Double sinks and a Large Shower, a Huge Walk-in 12 by 6 foot Closet plus a another Closet, a Linen Closet, plus a Deck off that Bedroom in the back of the house. Updates are as follows: Bathrooms, Flooring, Cabinetry, Inside Laundry Room, Vinyl Siding, Windows, Decks, Roof, Gutters, Workshops and Septic System to accommodate the 4th Bedroom, etc, etc. This is a must see property located near the beach, restaurants, and shopping. Would make an excellent year round due to all the storage, but would also make an awesome second home or Investment Property. Comes Fully Furnished....
Contact an agent
Home facts
- Year built:1977
- Subdivision & Development:Sanderlin Shore
- Listing ID #:133900
- Added:13 day(s) ago
- Updated:September 11, 2026 at 04:17 PM
Rooms and interior
- Bedrooms:4
- Total bathrooms:3
- Full bathrooms:3
- Flooring:Carpet, Ceramic Tile, Luxury Vinyl Plank
- Dining Description:On Level 2
- Kitchen Description:Dishwasher, Freezer, Laminate, Microwave, Range/Oven, Refrigerator w/Ice Maker
- Bedroom Description:Bedroom 1 on Level 2, Bedroom 2 on Level 2, Bedroom 3 on Level 2, Bedroom 4 on Level 2
- Living area:2,576 sq. ft.
Heating and cooling
- Cooling:Central, Heat Pump
- Heating:Central, Electric, Heat Pump, Zoned
Structure and exterior
- Roof:Asphalt/Fiber Shingle
- Year built:1977
- Building area:2,576 sq. ft.
- Lot area:0.25 Acres
- Lot Features:Level
- Construction Materials:Vinyl
- Exterior Features:Outside Lighting, Outside Shower, Storage Shed
- Foundation Description:Frame, Piling
Utilities
- Water:Municipal
- Sewer:Private Septic
Finances and disclosures
- Price:$825,000
- Price per sq. ft.:$320.26
- Tax amount:$4,454
Features and amenities
- Appliances:Range/Oven, Refrigerator w/Ice Maker, Washer
- Laundry features:On Ground Level, Washer
- Amenities:9' Ceilings, All Window Treatments, Beach Access, Ceiling Fan(s), Dry Entry, Dryer Connection, Ice Maker Connection, Inside Laundry Room, Laminate, Pantry, Screened Porch, Skylight, Smoke Detector(s), Sun Deck, Walk in Closet, Washer Connection
Parking
- Parking description:1 Car, Carport, Off Street, Paved
New listings near 4136 Lindbergh Avenue
- New
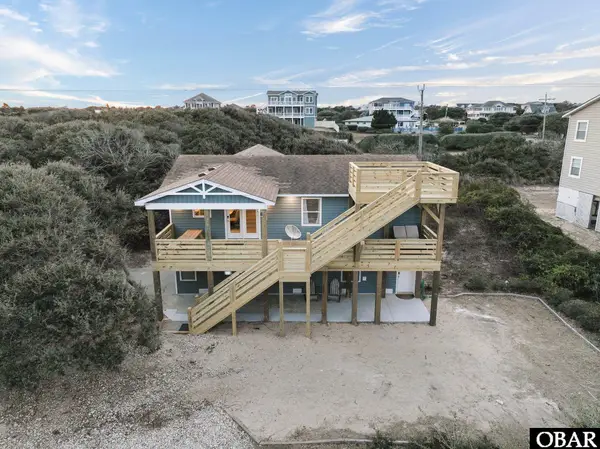 $849,000Active4 beds 3 baths1,760 sq. ft.
5012 Ride Lane, Kitty Hawk, NC 27949
MLS# 134042Listed by: HOWARD HANNA OUTER BANKS REALTY - New
 $715,000Active3 beds 2 baths1,544 sq. ft.
4901 Palmer Drive, Kitty Hawk, NC 27949
MLS# 134005Listed by: LANDMARK SOTHEBY'S INTERNATION - New
 $725,000Active4 beds 2 baths1,544 sq. ft.
3930 Ivy Lane, Kitty Hawk, NC 27949
MLS# 133984Listed by: KELLER WILLIAMS OUTER BANKS KDH - New
 $759,000Active4 beds 4 baths2,548 sq. ft.
104 Azalea Court, Kitty Hawk, NC 27949
MLS# 133962Listed by: LANDMARK SOTHEBY'S INTERNATION - New
 $1,549,000Active4 beds 4 baths2,919 sq. ft.
3044 Martins Point Road, Kitty Hawk, NC 27949
MLS# 133956Listed by: COLDWELL BANKER SEASIDE REALTY KH  $325,000Pending0.39 Acres
3605 Meeting Twain, Kitty Hawk, NC 27949
MLS# 133950Listed by: LUXURY REALTY OUTER BANKS $750,000Active3 beds 3 baths1,648 sq. ft.
4101 Tarkle Ridge Drive, Kitty Hawk, NC 27949
MLS# 133910Listed by: HOWARD HANNA OUTER BANKS REALTY $699,900Active3 beds 2 baths1,181 sq. ft.
4212 Lindbergh Avenue, Kitty Hawk, NC 27949
MLS# 133895Listed by: COLDWELL BANKER SEASIDE REALTY KH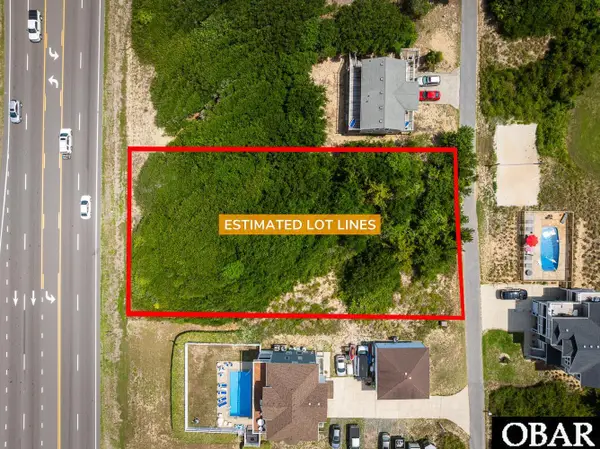 $295,000Active0.46 Acres
4620 Johnston Lane, Kitty Hawk, NC 27949-9999
MLS# 129950Listed by: SHORE REALTY


Protect your home and budget from life's surprises with an Assurant Home Warranty, backed by a partner that supports you through every step of homeownership. Explore Plans.
©2026 Century 21 Real Estate LLC. All rights reserved. CENTURY 21®, the CENTURY 21 Logo and C21® are service marks owned by Century 21 Real Estate LLC. Century 21 Real Estate LLC fully supports the principles of the Fair Housing Act and the Equal Opportunity Act. Each office is independently owned and operated. Listing information is deemed reliable but not guaranteed accurate.