
4309 Shady Lane, Kitty Hawk, NC 27949
Local realty services provided by:CENTURY 21 Nachman Realty
Upcoming open houses
- Fri, Nov 2701:00 pm - 03:00 pm
- Sat, Nov 2801:00 pm - 03:00 pm
Listed by: the myatt group team, terry blocher
Office: keller williams outer banks kdh
MLS#:134552
Source:NC_OBAR
Price summary
- Price:$695,000
- Price per sq. ft.:$334.78
About this home
Located in the heart of Kitty Hawk, 4309 Shady Lane offers 3 bedrooms, including a spacious primary en suite, 2.5 bathrooms, a sunroom, and a 2-car garage. Used as a primary residence, it sits on a cul-de-sac street in a quiet, year-round neighborhood adjacent to Seascape Golf Course, close to shopping and dining, with the ocean just minutes away. The foyer opens to a comfortable family room, where built-ins frame a fireplace finished with a glass tile surround. French doors then lead into a window-lined sunroom—a bright spot for morning coffee or a quiet afternoon. The powder room and separate laundry room are conveniently located off the short hall connecting the family room and kitchen. The kitchen’s functional layout features ample cabinet space, granite counters, and an island with casual seating. The dining area is perfect for larger gatherings. The two-car garage, added in 2018, offers dry entry into the home. A wheelchair platform lift provides convenient access from ground level directly to the home’s entry level, bypassing the entry stairs. A chairlift serves the interior staircase to the upper level where you will find two guest bedrooms offering natural light and double closets for ample storage. A nearby full hall bath features double sinks and a linen closet. Down the hall is a spacious primary suite including a walk-in closet and a separate bonus room for additional storage or dressing space. The en suite bath includes a linen closet and a glass-enclosed walk-in shower with river rock and custom tile work. Outside, the rear sun deck provides space for grilling, outdoor dining, and relaxing in the sunshine while overlooking a grassy yard with a sprinkler system. A bulkheaded, landscaped hillside creates an attractive backdrop, with the property extending approximately 30’ beyond the hilltop tree line to Sea Scape’s 6th tee box. Two well-kept storage sheds offer versatile space for storing beach gear and yard equipment or working on projects. Situated on an X flood zone lot in a peaceful neighborhood, this home is a welcoming place to put down roots or enjoy as a second home. A bright sunroom, inviting outdoor areas and a two-car garage complement the comfortable living spaces, while existing lift equipment offers added convenience for navigating stairs. A well maintained home in a centrally located, quiet neighborhood. Schedule your tour of 4309 Shady Lane today!...
Contact an agent
Home facts
- Year built:2002
- Subdivision & Development:Kitty Hawk Wood
- Listing ID #:134552
- Added:16 day(s) ago
- Updated:November 20, 2026 at 05:13 PM
Rooms and interior
- Bedrooms:3
- Total bathrooms:3
- Full bathrooms:2
- Flooring:Ceramic Tile, Wood Laminate
- Dining Description:On Level G
- Kitchen Description:Dishwasher, Granite, Microwave, Range/Oven, Refrigerator w/Ice Maker
- Bedroom Description:Bedroom 1 on Level 1, Bedroom 2 on Level 1, Bedroom 3 on Level 1
- Living area:2,076 sq. ft.
Heating and cooling
- Cooling:Heat Pump
- Heating:Electric, Heat Pump
Structure and exterior
- Roof:Asphalt/Fiber Shingle
- Year built:2002
- Building area:2,076 sq. ft.
- Lot area:0.37 Acres
- Lot Features:Cul-de-sac, Golf Course Frontage
- Architectural Style:Traditional
- Construction Materials:Cement Fiber Board
- Exterior Features:Landscaped, Lawn Sprinklers, Outside Lighting, Storage Shed
- Foundation Description:Frame, Short Pilings, Slab, Wood
Utilities
- Water:Municipal
- Sewer:Private Septic
Finances and disclosures
- Price:$695,000
- Price per sq. ft.:$334.78
- Tax amount:$3,175
Features and amenities
- Appliances:Range/Oven, Refrigerator w/Ice Maker, Washer
- Laundry features:Washer
- Amenities:Attic, Ceiling Fan(s), Covered Decks, Dry Entry, Dryer Connection, Dumbwaiter/Lift, Garage Door Opener, Gas Connection, Granite, Ice Maker Connection, Inside Laundry Room, Security System, Smoke Detector(s), Some Windows Treated, Storm Doors, Sun Deck, Walk in Closet, Washer Connection
Parking
- Parking description:2 Car, Attached, Off Street
New listings near 4309 Shady Lane
- New
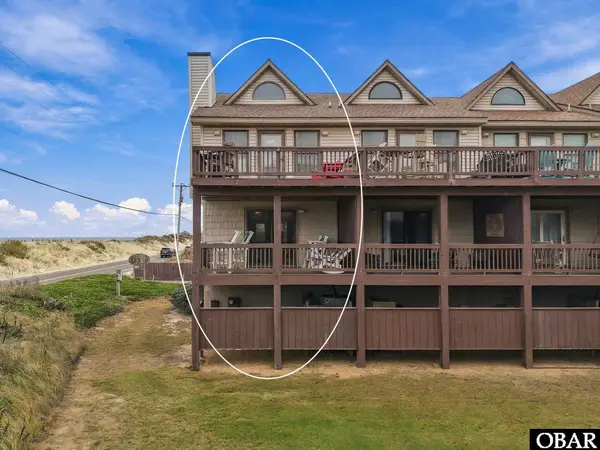 $624,900Active3 beds 3 baths1,488 sq. ft.
3836 N Virginia Dare Trail, Kitty Hawk, NC 27949
MLS# 134689Listed by: FOUR SEASONS REALTY - New
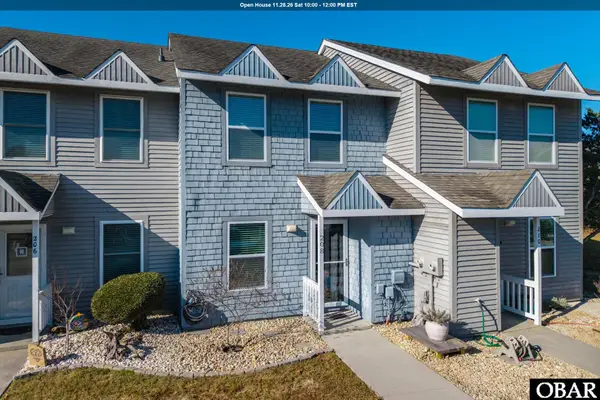 $349,000Active2 beds 2 baths1,066 sq. ft.
208 W Kitty Hawk Road 208, Kitty Hawk, NC 27949
MLS# 134664Listed by: KELLER WILLIAMS OUTER BANKS KDH - New
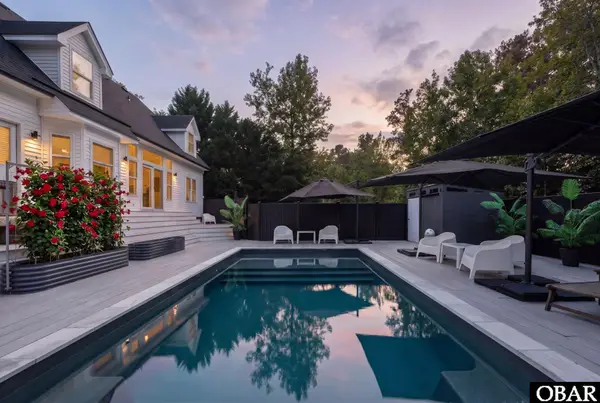 $850,000Active4 beds 4 baths2,354 sq. ft.
1048 Creek Road, Kitty Hawk, NC 27949
MLS# 134602Listed by: SERHANT 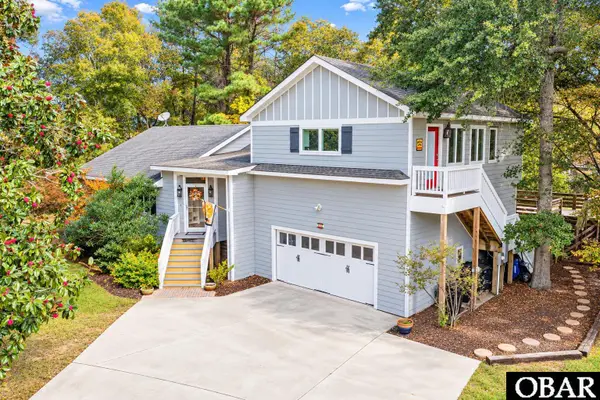 $899,000Active4 beds 4 baths3,187 sq. ft.
5133 Locust Court, Kitty Hawk, NC 27949
MLS# 134593Listed by: MIDGETT REALTY - RODANTHE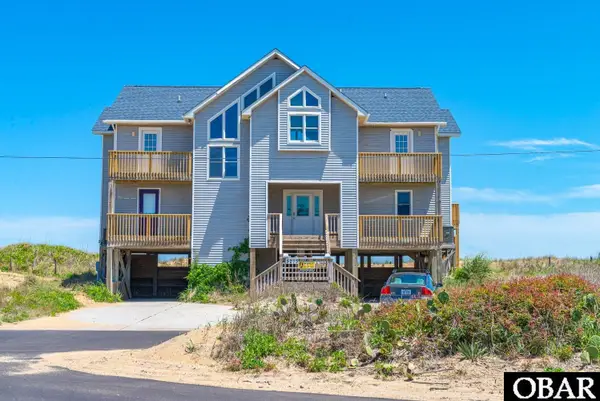 $1,299,000Pending5 beds 4 baths2,541 sq. ft.
5213 N Virginia Dare Trail, Kitty Hawk, NC 27949
MLS# 134591Listed by: KELLER WILLIAMS OUTER BANKS KDH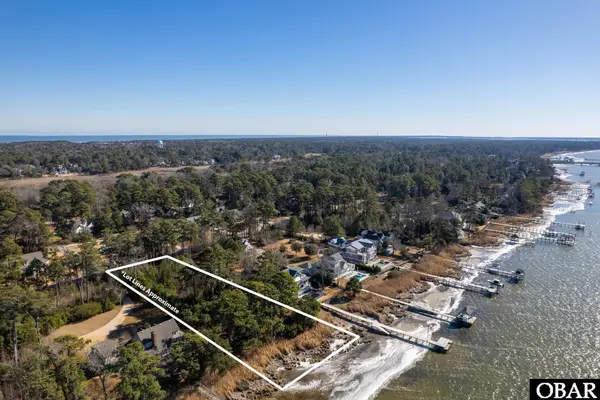 $875,000Active0.9 Acres
2060 Martins Point Road, Kitty Hawk, NC 27949
MLS# 134554Listed by: KELLER WILLIAMS OUTER BANKS KDH $299,000Active2 beds 2 baths977 sq. ft.
1604 Sand Dollar Circle 1604, Kitty Hawk, NC 27949
MLS# 134515Listed by: COLDWELL BANKER SEASIDE REALTY KH $1,100,000Active3 beds 5 baths3,000 sq. ft.
4712 N Croatan Highway, Kitty Hawk, NC 27949
MLS# 100612993Listed by: BEYCOME BROKERAGE REALTY LLC $1,490,000Active4 beds 4 baths2,868 sq. ft.
507 First Flight Run, Kitty Hawk, NC 27949
MLS# 134443Listed by: PRESERVE REALTY CO


Protect your home and budget from life's surprises with an Assurant Home Warranty, backed by a partner that supports you through every step of homeownership. Explore Plans.
©2026 Century 21 Real Estate LLC. All rights reserved. CENTURY 21®, the CENTURY 21 Logo and C21® are service marks owned by Century 21 Real Estate LLC. Century 21 Real Estate LLC fully supports the principles of the Fair Housing Act and the Equal Opportunity Act. Each office is independently owned and operated. Listing information is deemed reliable but not guaranteed accurate.