
5213 N Virginia Dare Trail, Kitty Hawk, NC 27949
Local realty services provided by:CENTURY 21 Nachman Realty
5213 N Virginia Dare Trail,Kitty Hawk, NC 27949
$1,299,000
- 5 Beds
- 4 Baths
- 2,541 sq. ft.
- Single family
- Pending
Listed by: the argiroff team, kathleen argiroff
Office: keller williams outer banks kdh
MLS#:134591
Source:NC_OBAR
Price summary
- Price:$1,299,000
- Price per sq. ft.:$511.22
About this home
KITTY HAWK OCEANFRONT! Price $1,299,000 + Avg Rents $167,422 = ROI 13%!!! WHAT MORE COULD YOU ASK FOR! Spectacular Ocean Views! Enjoy breathtaking Atlantic Ocean views from every room of this spacious 5-bedroom, 4-bath oceanfront home! Offered by the Original Owners, this thoughtfully designed home features two living areas, 4 bedrooms with bathrooms and expansive oceanfront decks on both levels. The top floor Great Room offers an open living, dining, and kitchen area with a wall of windows showcasing panoramic ocean views. Two spacious primary suites are located on opposite sides of the living area, each with bath and direct access to the full-length oceanfront deck. The mid-level features a second living area with a wet bar and mini fridge. 3 additional bedrooms, 2 with baths and deck access. Step outside onto another full-length shaded oceanfront deck, a perfect place to read, relax and overlook the beautiful Atlantic. Down a few more steps to your private hot tub, complete with more ocean views. The ground level includes 2 huge carports, convenient dry entry and an outdoor shower. With plenty of room for family and guests, incredible views, and generous outdoor living space, this home is the perfect coastal retreat!...
Contact an agent
Home facts
- Year built:1994
- Subdivision & Development:Pelican Perch Cottage
- Listing ID #:134591
- Added:9 day(s) ago
- Updated:November 17, 2026 at 09:27 AM
Rooms and interior
- Bedrooms:5
- Total bathrooms:4
- Full bathrooms:4
- Flooring:Carpet, Ceramic Tile, Luxury Vinyl Plank
- Kitchen Description:2nd Refrigerator, Microwave, Range/Oven, Refrigerator w/Ice Maker
- Living area:2,541 sq. ft.
Heating and cooling
- Cooling:Heat Pump, Zoned
- Heating:Heat Pump, Zoned
Structure and exterior
- Roof:Asphalt/Fiber Shingle
- Year built:1994
- Building area:2,541 sq. ft.
- Lot Features:Level
- Architectural Style:Contemporary, Reverse Floor Plan
- Construction Materials:Vinyl
- Exterior Features:Outside Lighting, Outside Shower
- Foundation Description:Frame, Piling, Wood
Utilities
- Water:Municipal
- Sewer:Private Septic
Finances and disclosures
- Price:$1,299,000
- Price per sq. ft.:$511.22
- Tax amount:$6,017
Features and amenities
- Appliances:2nd Refrigerator, Range/Oven, Refrigerator w/Ice Maker, Washer
- Laundry features:Washer
- Amenities:All Window Treatments, Beach Access, Cathedral Ceiling(s), Ceiling Fan(s), Covered Decks, Dry Entry, Hot Tub, Sun Deck
Parking
- Parking description:Carport, Paved, Under
New listings near 5213 N Virginia Dare Trail
- New
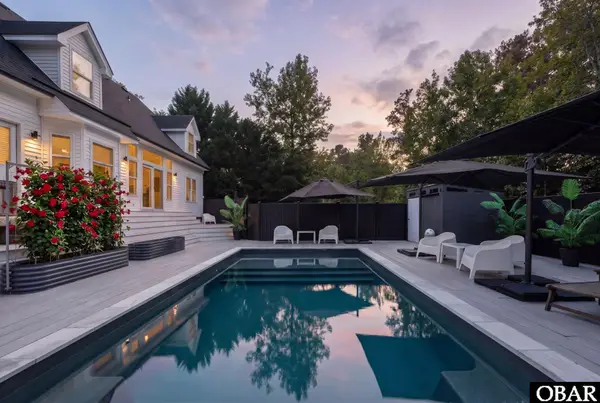 $850,000Active4 beds 4 baths2,354 sq. ft.
1048 Creek Road, Kitty Hawk, NC 27949
MLS# 134602Listed by: SERHANT - New
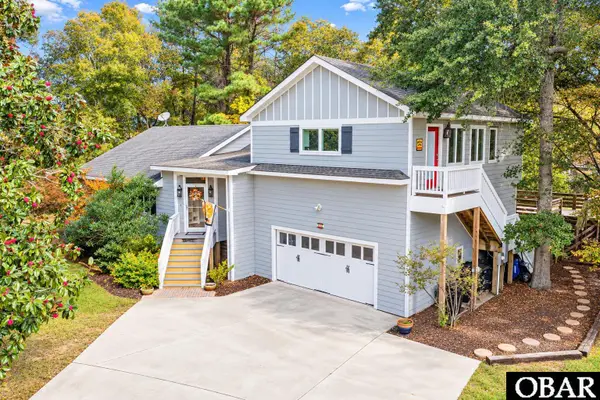 $899,000Active4 beds 4 baths3,187 sq. ft.
5133 Locust Court, Kitty Hawk, NC 27949
MLS# 134593Listed by: MIDGETT REALTY - RODANTHE 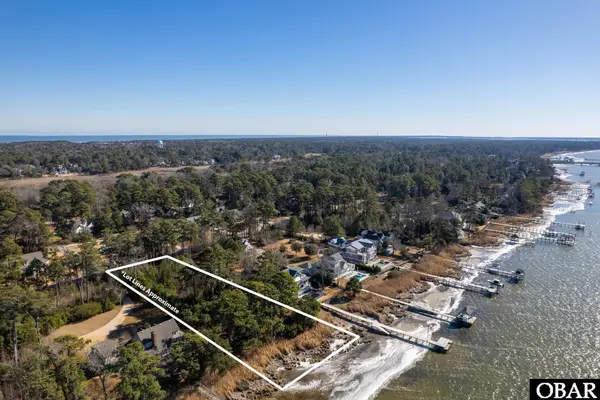 $875,000Active0.9 Acres
2060 Martins Point Road, Kitty Hawk, NC 27949
MLS# 134554Listed by: KELLER WILLIAMS OUTER BANKS KDH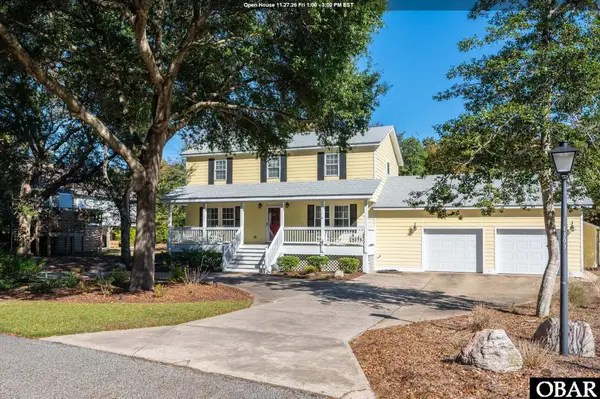 $695,000Active3 beds 3 baths2,076 sq. ft.
4309 Shady Lane, Kitty Hawk, NC 27949
MLS# 134552Listed by: KELLER WILLIAMS OUTER BANKS KDH $299,000Active2 beds 2 baths977 sq. ft.
1604 Sand Dollar Circle 1604, Kitty Hawk, NC 27949
MLS# 134515Listed by: COLDWELL BANKER SEASIDE REALTY KH $1,100,000Active3 beds 5 baths3,000 sq. ft.
4712 N Croatan Highway, Kitty Hawk, NC 27949
MLS# 100612993Listed by: BEYCOME BROKERAGE REALTY LLC $1,550,000Active4 beds 4 baths2,868 sq. ft.
507 First Flight Run, Kitty Hawk, NC 27949
MLS# 134443Listed by: PRESERVE REALTY CO $229,500Active0 Acres
4330 Carrenda Lane, Kitty Hawk, NC 27949
MLS# 131609Listed by: JOE LAMB, REALTY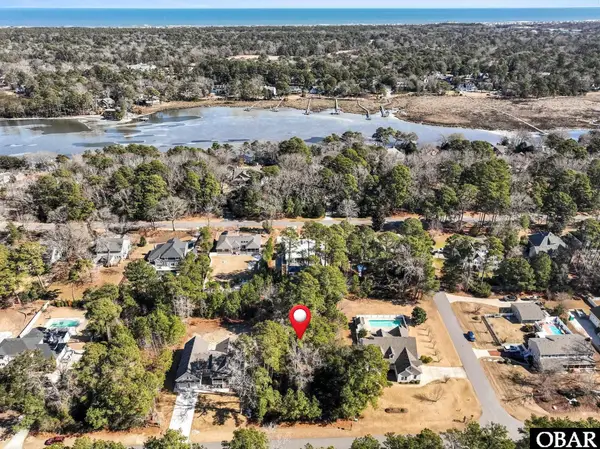 $425,000Active0 Acres
3005 Martins Point Road, Kitty Hawk, NC 27949
MLS# 131859Listed by: KELLER WILLIAMS OUTER BANKS KDH


Protect your home and budget from life's surprises with an Assurant Home Warranty, backed by a partner that supports you through every step of homeownership. Explore Plans.
©2026 Century 21 Real Estate LLC. All rights reserved. CENTURY 21®, the CENTURY 21 Logo and C21® are service marks owned by Century 21 Real Estate LLC. Century 21 Real Estate LLC fully supports the principles of the Fair Housing Act and the Equal Opportunity Act. Each office is independently owned and operated. Listing information is deemed reliable but not guaranteed accurate.