
4404 N Virginia Dare Trail, Kitty Hawk, NC 27949-0000
Local realty services provided by:CENTURY 21 Nachman Realty
Listed by: heather sakers, ann taylor lusk
Office: coldwell banker seaside realty kh
MLS#:134222
Source:NC_OBAR
Price summary
- Price:$799,000
- Price per sq. ft.:$488.39
About this home
Wake up to endless Outer Banks sunrises over the Atlantic, spend your days with your toes in the sand, and unwind with beautiful coastal sunsets. Welcome to Sea Spray, a classic 4-bedroom, 2.5-bath Kitty Hawk beach cottage offering fantastic ocean views, multiple outdoor living spaces, and an unbeatable Beach Road location just 155 feet from the Hawk Street Beach Access! Situated on a generous 10,000 sq.ft. homesite, this 1636 heated sq.ft. retreat features a reverse floor plan designed to make the most of its coastal setting. The top level welcomes you with a bright, open living and dining area surrounded by windows capturing beautiful ocean views. Sliding glass doors lead directly to a spacious sun deck overlooking the dunes and Atlantic Ocean, perfect for soaking up the sunshine and salty ocean breeze. The kitchen offers plenty of room for gathering, with breakfast bar seating in addition to the dining area, while a convenient half bath and laundry area complete this level. All four bedrooms are tucked away on the mid-level, including three queen bedrooms and a bedroom with two twin beds. Two bedrooms share a Jack-and-Jill bathroom, while the remaining two bedrooms share a full hall bathroom. A large covered deck extends the living space outdoors, offering another wonderful vantage point for enjoying ocean views, morning coffee, or a relaxing afternoon in the shade. On the ground level, you'll find covered parking, storage, and an enclosed outdoor shower—perfect for rinsing off after the short walk home from the beach. Located near Milepost 3 in the heart of Kitty Hawk, Sea Spray puts you close to some of the area's most loved local spots, including Art's Place, Ocean Boulevard Bistro & Martini Bar, Black Pelican Oceanfront Restaurant, Hurricane Mo's, and John's Drive-In. Shopping, golf, and other Outer Banks attractions are also just minutes away. Whether you're searching for a second home, vacation rental investment, or your very own coastal getaway, Sea Spray offers the location, ocean views, and laid-back beach lifestyle that make the Outer Banks so special! Seller Improvements include: New Ductwork and Underpinning '24, one newer HVAC '23, Septic '22, Roof '21, and more...see complete list in associated docs....
Contact an agent
Home facts
- Year built:1986
- Subdivision & Development:Kitty Hawk Bch
- Listing ID #:134222
- Added:4 day(s) ago
- Updated:October 05, 2026 at 07:55 PM
Rooms and interior
- Bedrooms:4
- Total bathrooms:3
- Full bathrooms:2
- Flooring:Carpet, Vinyl
- Kitchen Description:Dishwasher, Laminate, Microwave, Range/Oven, Refrigerator
- Living area:1,636 sq. ft.
Heating and cooling
- Cooling:Central, Heat Pump
- Heating:Central, Electric, Forced Air, Heat Pump
Structure and exterior
- Roof:Asphalt/Fiber Shingle
- Year built:1986
- Building area:1,636 sq. ft.
- Lot area:0.23 Acres
- Lot Features:Level
- Architectural Style:Reverse Floor Plan
- Construction Materials:Vinyl
- Exterior Features:Outside Lighting, Outside Shower
- Foundation Description:Frame, Piling, Wood
Utilities
- Water:Municipal
- Sewer:Private Septic
Finances and disclosures
- Price:$799,000
- Price per sq. ft.:$488.39
- Tax amount:$4,024
Features and amenities
- Appliances:Range/Oven, Washer
- Laundry features:Washer
- Amenities:All Window Treatments, Ceiling Fan(s), Covered Decks, Dryer Connection, Inside Laundry Room, Laminate, Sun Deck, Washer Connection, Wet Bar
Parking
- Parking description:Carport, Off Street, Under
New listings near 4404 N Virginia Dare Trail
- New
 $484,000Active2 beds 3 baths1,212 sq. ft.
3836 N Virginia Dare Trail, Kitty Hawk, NC 27949
MLS# 134249Listed by: KELLER WILLIAMS OUTER BANKS KDH - New
 $494,000Active2 beds 3 baths1,210 sq. ft.
3836 N Virginia Dare Trail, Kitty Hawk, NC 27949
MLS# 134250Listed by: KELLER WILLIAMS OUTER BANKS KDH - New
 $369,000Active2 beds 3 baths1,354 sq. ft.
1903 Neptune Way 1903, Kitty Hawk, NC 27949
MLS# 134226Listed by: TWIDDY AND COMPANY - COROLLA - New
 $679,000Active3 beds 2 baths1,040 sq. ft.
4811 Lindbergh Avenue, Kitty Hawk, NC 27949
MLS# 134186Listed by: COLDWELL BANKER SEASIDE REALTY KH 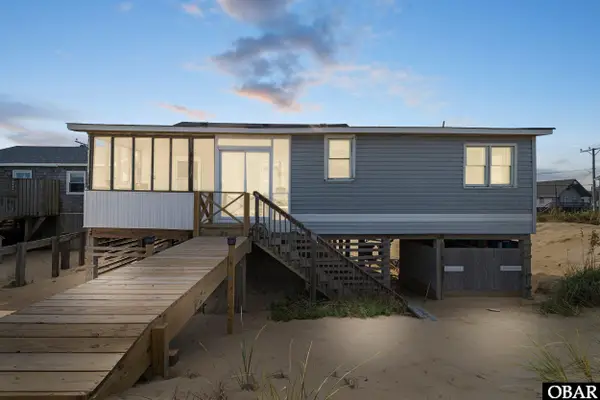 $1,300,000Pending5 beds 2 baths1,295 sq. ft.
4515 N Virginia Dare Trail, Kitty Hawk, NC 27949
MLS# 134172Listed by: NELENE GIBBS REAL ESTATE, LLC,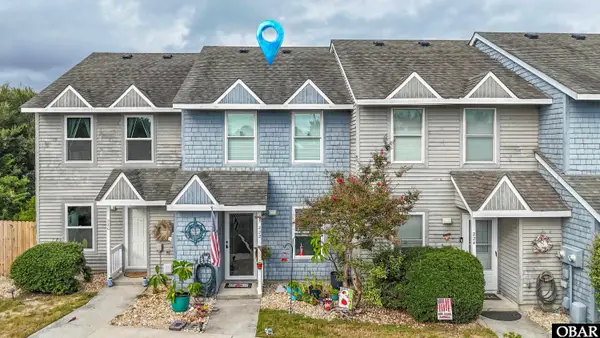 $289,000Active2 beds 2 baths1,040 sq. ft.
222 W Kitty Hawk Road Unit 222, Kitty Hawk, NC 27949
MLS# 134168Listed by: OUTER BANKS BLUE REALTY SRVCS.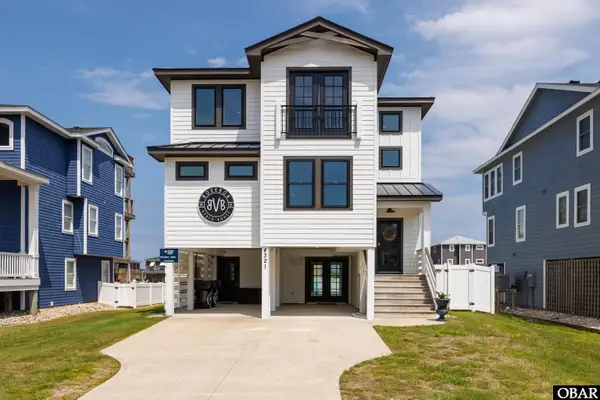 $1,499,000Active4 beds 5 baths2,498 sq. ft.
4321 Lindbergh Avenue, Kitty Hawk, NC 27949
MLS# 134156Listed by: ALL AT SEA REALTY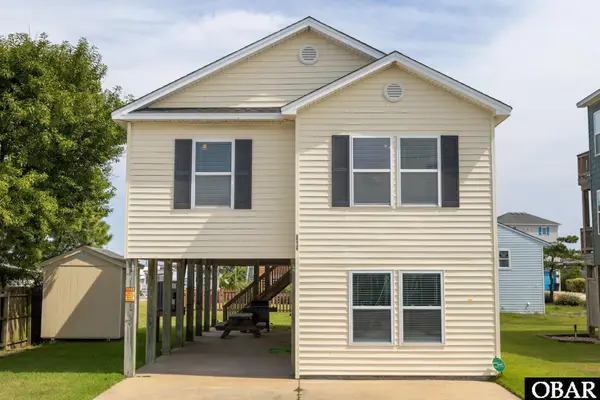 $739,000Active3 beds 3 baths1,578 sq. ft.
3403 Briggs Street, Kitty Hawk, NC 27949
MLS# 134154Listed by: COLDWELL BANKER SEASIDE REALTY KH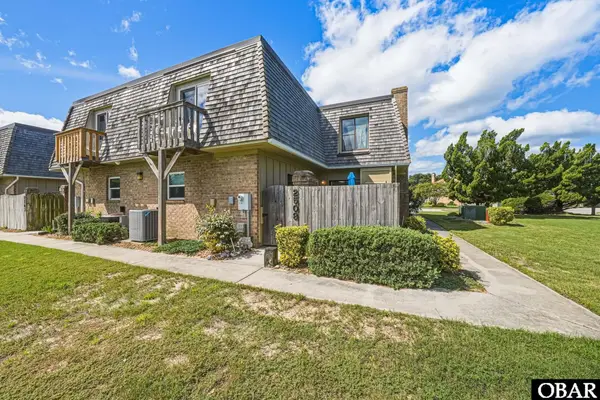 $359,900Pending2 beds 3 baths1,354 sq. ft.
2508 Neptune Way Unit 2508, Kitty Hawk, NC 27949
MLS# 134124Listed by: COLDWELL BANKER SEASIDE REALTY - KDH


Protect your home and budget from life's surprises with an Assurant Home Warranty, backed by a partner that supports you through every step of homeownership. Explore Plans.
©2026 Century 21 Real Estate LLC. All rights reserved. CENTURY 21®, the CENTURY 21 Logo and C21® are service marks owned by Century 21 Real Estate LLC. Century 21 Real Estate LLC fully supports the principles of the Fair Housing Act and the Equal Opportunity Act. Each office is independently owned and operated. Listing information is deemed reliable but not guaranteed accurate.