
4321 Lindbergh Avenue, Kitty Hawk, NC 27949
Local realty services provided by:CENTURY 21 Nachman Realty
4321 Lindbergh Avenue,Kitty Hawk, NC 27949
$1,499,000
- 4 Beds
- 5 Baths
- 2,498 sq. ft.
- Single family
- Active
Listed by: jack cook
Office: all at sea realty
MLS#:134156
Source:NC_OBAR
Price summary
- Price:$1,499,000
- Price per sq. ft.:$600.08
About this home
Beautiful custom-built coastal home just two lots from the oceanfront in Kitty Hawk! Built by Jack Cook of Kingdom House Construction, this distinctive 4-bedroom, 3-full and 2-half-bath home offers ocean views, multiple covered decks, a private pool, hot tub, outdoor shower, and multiple indoor and outdoor living spaces. The bright upper-level living area features a spacious kitchen with large center island, marble countertops, abundant natural light, and a Thermador Smart Built-In Coffee Machine with a plumbed system, Wi-Fi connectivity, Alexa voice control, and more. Thoughtfully designed details give this coastal home a unique Kentucky-inspired character, with bourbon and equestrian touches throughout. A standout feature in the second living area is a custom statement wall crafted from a deconstructed Pappy Van Winkle bourbon barrel, complemented by equestrian artwork and curated décor. Modern luxuries include heated flooring in the primary bath and a shower system that can be started and set to the desired temperature before stepping inside, along with an electric fireplace and custom bar. Currently used as a short-term rental and offered furnished, this one-of-a-kind property is an exceptional opportunity for a second home, vacation rental, or full-time coastal residence—just steps from the beach....
Contact an agent
Home facts
- Year built:2021
- Subdivision & Development:Kitty Hawk Bch
- Listing ID #:134156
- Added:2 day(s) ago
- Updated:September 25, 2026 at 04:10 PM
Rooms and interior
- Bedrooms:4
- Total bathrooms:5
- Full bathrooms:3
- Flooring:Marble, Tile, Vinyl
- Kitchen Description:Compactor, Dishwasher, Marble, Microwave, Range/Oven, Refrigerator w/Ice Maker, Wine Cooler
- Living area:2,498 sq. ft.
Heating and cooling
- Cooling:Central
- Heating:Central
Structure and exterior
- Roof:Asphalt/Fiber Shingle
- Year built:2021
- Building area:2,498 sq. ft.
- Architectural Style:Contemporary
- Construction Materials:Lap Siding
- Exterior Features:Outside Shower
- Foundation Description:Frame, Piling
Utilities
- Water:Municipal
- Sewer:Private Septic
Finances and disclosures
- Price:$1,499,000
- Price per sq. ft.:$600.08
- Tax amount:$6,986
Features and amenities
- Appliances:Range/Oven, Refrigerator w/Ice Maker, Washer, Wine Cooler
- Laundry features:Washer
- Amenities:9' Ceilings, All Window Treatments, Ceiling Fan(s), Covered Decks, Hot Tub, Jet Tub, Marble, Walk in Closet, Wet Bar
- Pool features:Concrete, Private, Private Pool
Parking
- Parking description:Carport, Off Street, Paved
New listings near 4321 Lindbergh Avenue
- New
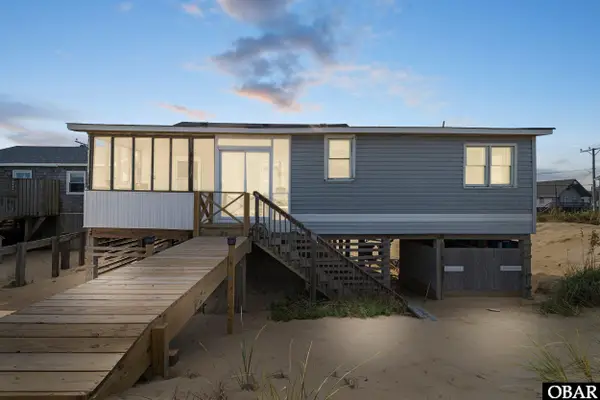 $1,300,000Active5 beds 2 baths1,295 sq. ft.
4515 N Virginia Dare Trail, Kitty Hawk, NC 27949
MLS# 134172Listed by: NELENE GIBBS REAL ESTATE, LLC, - New
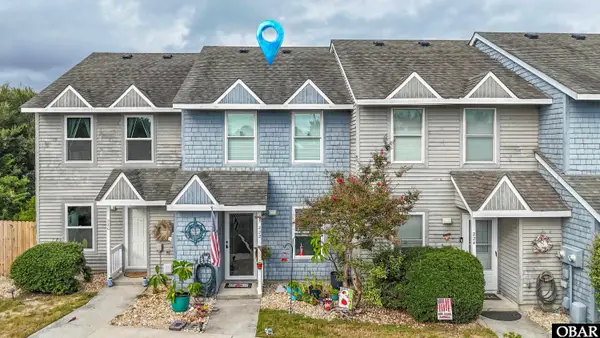 $289,000Active2 beds 2 baths1,040 sq. ft.
222 W Kitty Hawk Road Unit 222, Kitty Hawk, NC 27949
MLS# 134168Listed by: OUTER BANKS BLUE REALTY SRVCS. - New
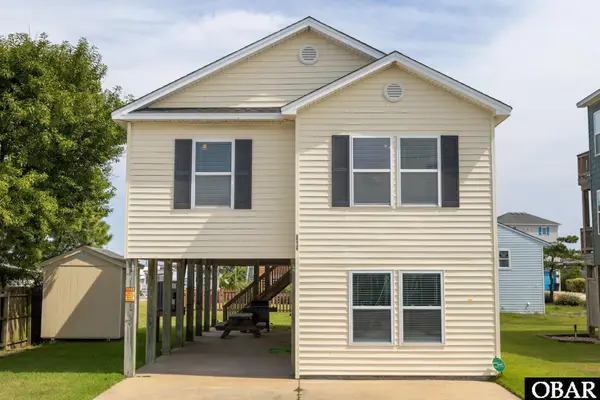 $739,000Active3 beds 3 baths1,578 sq. ft.
3403 Briggs Street, Kitty Hawk, NC 27949
MLS# 134154Listed by: COLDWELL BANKER SEASIDE REALTY KH 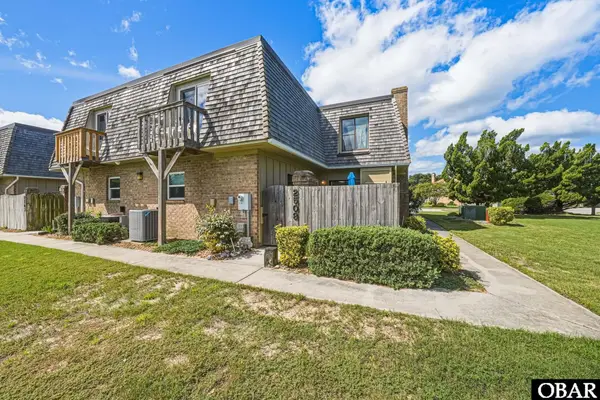 $359,900Pending2 beds 3 baths1,354 sq. ft.
2508 Neptune Way Unit 2508, Kitty Hawk, NC 27949
MLS# 134124Listed by: COLDWELL BANKER SEASIDE REALTY - KDH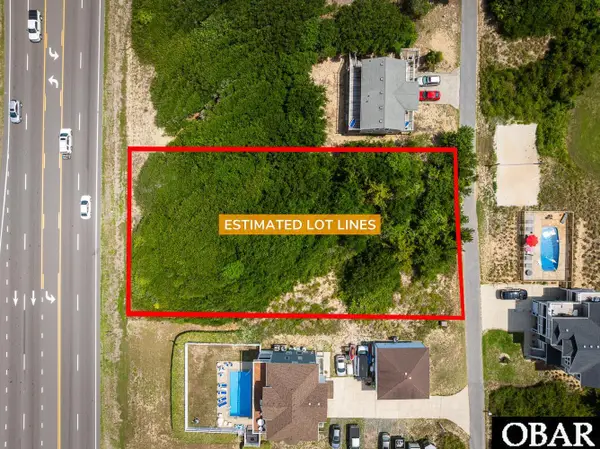 $295,000Active0.46 Acres
4620 Johnston Lane Lot 305, Kitty Hawk, NC 27949-9999
MLS# 129950Listed by: SHORE REALTY $229,500Active0 Acres
4330 Carrenda Lane Lot B, Kitty Hawk, NC 27949
MLS# 131609Listed by: JOE LAMB, REALTY $925,000Active0.9 Acres
2060 Martins Point Road Lot 31, Kitty Hawk, NC 27949
MLS# 131691Listed by: KELLER WILLIAMS OUTER BANKS KDH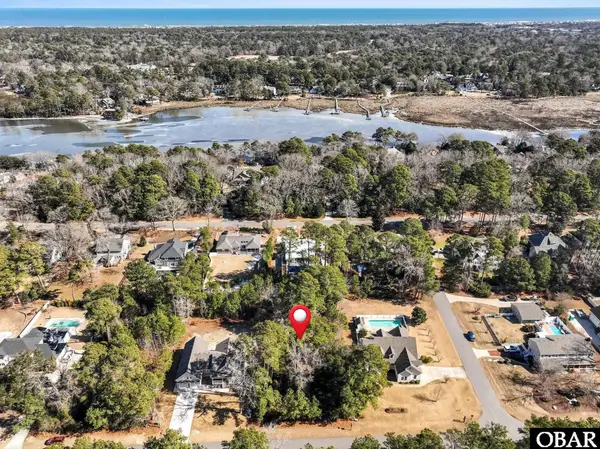 $425,000Active0 Acres
3005 Martins Point Road Lot 2, Kitty Hawk, NC 27949
MLS# 131859Listed by: KELLER WILLIAMS OUTER BANKS KDH $498,000Active1.45 Acres
1005 Creek Road Lot 2, Kitty Hawk, NC 27949
MLS# 132127Listed by: REAL BROKER, LLC


Protect your home and budget from life's surprises with an Assurant Home Warranty, backed by a partner that supports you through every step of homeownership. Explore Plans.
©2026 Century 21 Real Estate LLC. All rights reserved. CENTURY 21®, the CENTURY 21 Logo and C21® are service marks owned by Century 21 Real Estate LLC. Century 21 Real Estate LLC fully supports the principles of the Fair Housing Act and the Equal Opportunity Act. Each office is independently owned and operated. Listing information is deemed reliable but not guaranteed accurate.