
4717 Clubhouse Estates Drive, Kitty Hawk, NC 27949
Local realty services provided by:CENTURY 21 Nachman Realty
Listed by: richard hess
Office: sun realty - kdh
MLS#:134338
Source:NC_OBAR
Price summary
- Price:$935,000
- Price per sq. ft.:$270.54
About this home
Set at the end of a tranquil cul-de-sac this expansive 4-bedroom custom home on the Seascape Golf Course offers the ultimate blend of privacy and coastal convenience. Whether you are seeking a year-round sanctuary, a peaceful retirement haven, or a highly desirable vacation rental, this property delivers on every front. Situated on a sprawling 22,000-square-foot lot, the grounds are incredibly private and feature an irrigation system powered by a dedicated well point. The sellers thoughtfully designed the layout to maximize both interior living space and outdoor enjoyment. The private pool was strategically placed further from the house to capture unobstructed, full sunlight all day long. When you are ready for the ocean, the pristine sands of Kitty Hawk beach are just a short walk or bike ride away. Upper Level: Entertaining & Primary Suite The top floor is designed for gathering. A large high end gourmet kitchen and dining room flow seamlessly into the great room, which opens out to an expansive sun deck and a relaxing screened porch. This main living level also features a generous primary suite and a convenient half-bath. Mid-Level: Space for Family & Guests The middle floor is dedicated to rest and comfort, hosting three exceptionally spacious bedrooms that provide plenty of elbow room for guests, along with a conveniently located laundry area. Ground Level: Recreation & Fun The ground floor serves as the ultimate entertainment zone. An impressive game room comes complete with a pool table, a dedicated wet bar, and an additional half-bath for easy access from the pool and outdoor areas. Step into a beautifully designed coastal retreat with plenty of room to breathe, entertain, and unwind. Schedule a tour to see your new beach home today....
Contact an agent
Home facts
- Year built:2005
- Subdivision & Development:Clubhouse Estat
- Listing ID #:134338
- Added:10 day(s) ago
- Updated:October 20, 2026 at 09:52 PM
Rooms and interior
- Bedrooms:4
- Total bathrooms:5
- Full bathrooms:3
- Flooring:Carpet, Ceramic Tile
- Kitchen Description:Dishwasher, Granite, Microwave, Range/Oven, Refrigerator
- Living area:3,456 sq. ft.
Heating and cooling
- Cooling:Central, Heat Pump, Zoned
- Heating:Heat Pump
Structure and exterior
- Roof:Asphalt/Fiber Shingle
- Year built:2005
- Building area:3,456 sq. ft.
- Lot area:0.51 Acres
- Lot Features:Cul-de-sac, Golf Course Frontage
- Architectural Style:Coastal
- Construction Materials:Cement Fiber Board
- Exterior Features:Landscaped, Lawn Sprinklers
- Foundation Description:Frame, Piling
Utilities
- Water:Municipal
- Sewer:Private Septic
Finances and disclosures
- Price:$935,000
- Price per sq. ft.:$270.54
- Tax amount:$4,463
Features and amenities
- Appliances:Range/Oven, Washer
- Laundry features:Washer
- Amenities:All Window Treatments, Cathedral Ceiling(s), Ceiling Fan(s), Covered Decks, Dry Entry, Dryer Connection, Gas Connection, Granite, Washer Connection
- Pool features:Fiberglass, In Ground, Outdoor, Private, Private Pool
Parking
- Parking description:Carport, Off Street, Under
New listings near 4717 Clubhouse Estates Drive
 $1,250,000Pending5 beds 4 baths2,580 sq. ft.
5129 N Virginia Dare Trail, Kitty Hawk, NC 27949
MLS# 134426Listed by: KELLER WILLIAMS OUTER BANKS KDH- New
 $765,000Active4 beds 2 baths1,245 sq. ft.
4237 Lindbergh Avenue, Kitty Hawk, NC 27949
MLS# 134412Listed by: TWIDDY AND COMPANY - COROLLA - Open Thu, 1 to 3pmNew
 $629,999Active4 beds 3 baths1,400 sq. ft.
307 Jejac Drive, Kitty Hawk, NC 27949
MLS# 134397Listed by: SAGA REALTY AND CONSTRUCTION - New
 $999,000Active4 beds 3 baths3,174 sq. ft.
3848 Ivy Lane, Kitty Hawk, NC 27949
MLS# 134394Listed by: COLDWELL BANKER SEASIDE REALTY KH - New
 $1,550,000Active4 beds 4 baths4,013 sq. ft.
2021 Creek Road, Kitty Hawk, NC 27949
MLS# 134360Listed by: REAL BROKER, LLC  $879,000Active4 beds 4 baths2,476 sq. ft.
4249 Seascape Drive, Kitty Hawk, NC 27949
MLS# 134319Listed by: JOE LAMB, REALTY $309,900Active2 beds 3 baths1,354 sq. ft.
807 Angler Way 807, Kitty Hawk, NC 27949
MLS# 134313Listed by: COLDWELL BANKER SEASIDE REALTY KH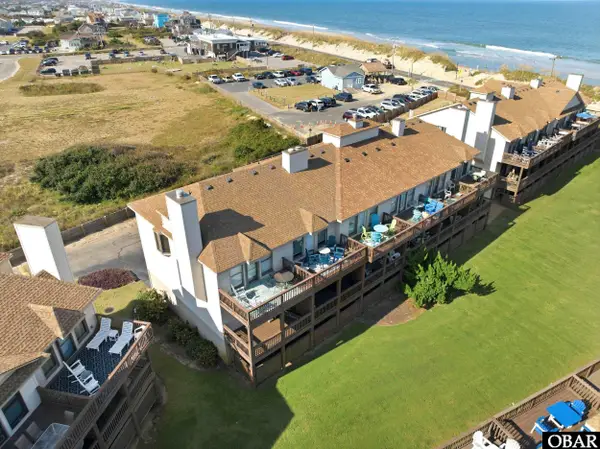 $539,900Active2 beds 3 baths1,196 sq. ft.
3836 N Virginia Dare Trail, Kitty Hawk, NC 27949
MLS# 134282Listed by: BEACH REALTY & CONSTRUCTION-KH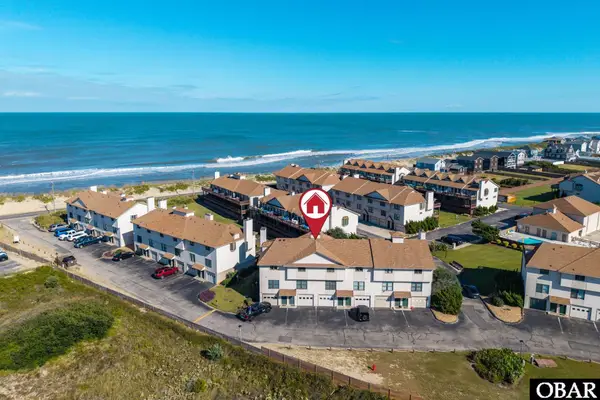 $484,000Active2 beds 3 baths1,212 sq. ft.
3836 N Virginia Dare Trail, Kitty Hawk, NC 27949
MLS# 134249Listed by: KELLER WILLIAMS OUTER BANKS KDH


Protect your home and budget from life's surprises with an Assurant Home Warranty, backed by a partner that supports you through every step of homeownership. Explore Plans.
©2026 Century 21 Real Estate LLC. All rights reserved. CENTURY 21®, the CENTURY 21 Logo and C21® are service marks owned by Century 21 Real Estate LLC. Century 21 Real Estate LLC fully supports the principles of the Fair Housing Act and the Equal Opportunity Act. Each office is independently owned and operated. Listing information is deemed reliable but not guaranteed accurate.