
4928 Lunar Drive, Kitty Hawk, NC 27949
Local realty services provided by:CENTURY 21 Nachman Realty
4928 Lunar Drive,Kitty Hawk, NC 27949
$699,000
- 3 Beds
- 3 Baths
- 1,986 sq. ft.
- Single family
- Active
Listed by: tina williams
Office: howard hanna william e. wood - currituck
MLS#:133207
Source:NC_OBAR
Price summary
- Price:$699,000
- Price per sq. ft.:$351.96
About this home
Motivated Sellers!! "Welcome to 4928 Lunar Drive in Seascape, Kitty Hawk, where easy coastal living meets everyday convenience. Offering ocean views, elevator access to all three levels, and a desirable X flood zone location, this meticulously cared-for coastal home delivers the comfort, function, and Outer Banks charm buyers come here to find. The ground level is designed with beach life in mind. After a day by the ocean, step inside and leave the sand behind. The finished, climate-controlled garage creates an ideal drop zone, while the full bath and laundry room make it easy to rinse off, refresh, and handle sandy beach gear before heading upstairs. Extra storage and elevator access complete this practical and well-thought-out level. The second floor serves as the heart of the home, featuring a bright living room, spacious dining area, well-appointed kitchen, two comfortable bedrooms, and a full bath, all easily accessed by elevator. Step outside onto the covered deck overlooking the 16th hole of the Seascape golf course, an ideal place to relax and enjoy the quiet rhythm of the course. On the third floor, the spacious main en-suite offers a private retreat with direct access to the sundeck and beautiful ocean views. From its flexible three-level layout to its elevator access, finished garage, and beach-ready functionality, this Seascape home is a rare Kitty Hawk find designed for simple, comfortable Outer Banks living."...
Contact an agent
Home facts
- Year built:2003
- Subdivision & Development:Sea Scape
- Listing ID #:133207
- Added:91 day(s) ago
- Updated:September 15, 2026 at 03:38 PM
Rooms and interior
- Bedrooms:3
- Total bathrooms:3
- Full bathrooms:3
- Flooring:Carpet, Tile
- Kitchen Description:Dishwasher, Granite, Microwave, Range/Oven, Refrigerator
- Bedroom Description:Bedroom 1 on Level 3, Bedroom 2 on Level 2, Bedroom 3 on Level 2
- Living area:1,986 sq. ft.
Heating and cooling
- Cooling:Central, Heat Pump
- Heating:Central, Heat Pump
Structure and exterior
- Roof:Asphalt/Fiber Shingle
- Year built:2003
- Building area:1,986 sq. ft.
- Lot Features:Corner, Golf Course Frontage
- Architectural Style:Coastal
- Construction Materials:Vinyl
- Exterior Features:Storm Windows
- Foundation Description:Frame, Piling, Wood
Utilities
- Water:Municipal
- Sewer:Private Septic
Finances and disclosures
- Price:$699,000
- Price per sq. ft.:$351.96
- Tax amount:$2,956
Features and amenities
- Appliances:Range/Oven, Washer
- Laundry features:Washer
- Amenities:Ceiling Fan(s), Covered Decks, Dry Entry, Dryer Connection, Granite, Inside Laundry Room, Smoke Detector(s), Storm Doors, Storm Windows, Sun Deck, Walk in Closet, Washer Connection
Parking
- Parking description:2 Car, Attached, Paved
New listings near 4928 Lunar Drive
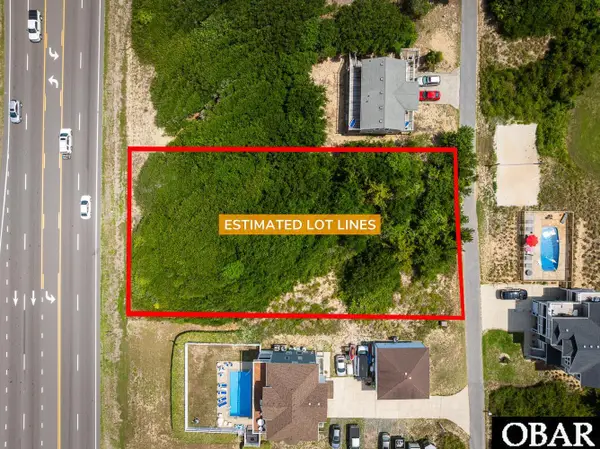 $295,000Active0.46 Acres
4620 Johnston Lane Lot 305, Kitty Hawk, NC 27949-9999
MLS# 129950Listed by: SHORE REALTY $229,500Active0 Acres
4330 Carrenda Lane Lot B, Kitty Hawk, NC 27949
MLS# 131609Listed by: JOE LAMB, REALTY $925,000Active0.9 Acres
2060 Martins Point Road Lot 31, Kitty Hawk, NC 27949
MLS# 131691Listed by: KELLER WILLIAMS OUTER BANKS KDH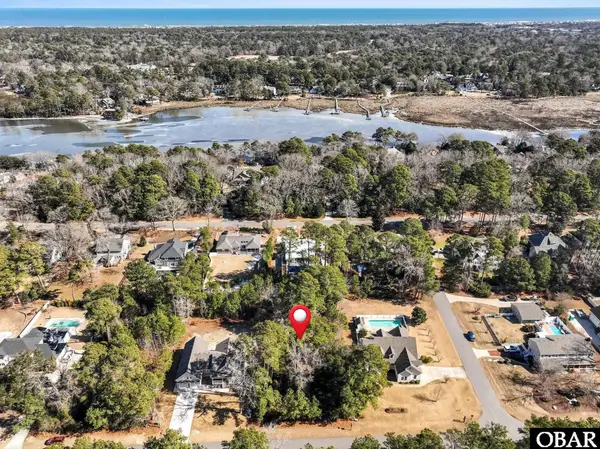 $425,000Active0 Acres
3005 Martins Point Road Lot 2, Kitty Hawk, NC 27949
MLS# 131859Listed by: KELLER WILLIAMS OUTER BANKS KDH $498,000Active1.45 Acres
1005 Creek Road Lot 2, Kitty Hawk, NC 27949
MLS# 132127Listed by: REAL BROKER, LLC $259,900Active0.39 Acres
4427 Ridge Road Lot 3A, Kitty Hawk, NC 27949
MLS# 132591Listed by: SERHANT $850,000Active0.63 Acres
3021 Creek Road Lot 16, Kitty Hawk, NC 27949
MLS# 132603Listed by: SERHANT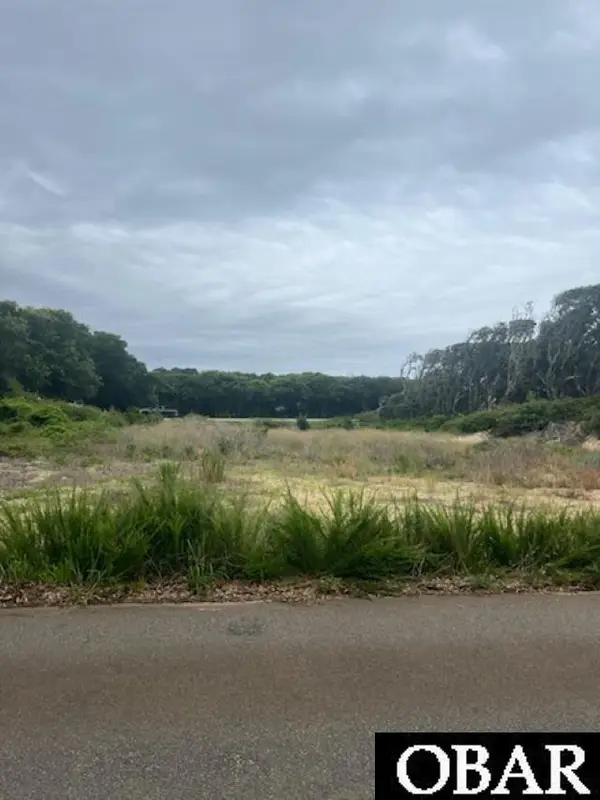 $289,000Active0.46 Acres
4229 Johnston Lane Lot 419, Kitty Hawk, NC 27949
MLS# 133194Listed by: BEACH REALTY & CONSTRUCTION- COROLLA $325,000Pending0.39 Acres
3605 Meeting Twain Lot 16, Kitty Hawk, NC 27949
MLS# 133950Listed by: LUXURY REALTY OUTER BANKS- New
 $985,000Active4 beds 4 baths3,134 sq. ft.
4409 Seascape Drive, Kitty Hawk, NC 27949
MLS# 134071Listed by: LANDMARK SOTHEBY'S INTERNATION


Protect your home and budget from life's surprises with an Assurant Home Warranty, backed by a partner that supports you through every step of homeownership. Explore Plans.
©2026 Century 21 Real Estate LLC. All rights reserved. CENTURY 21®, the CENTURY 21 Logo and C21® are service marks owned by Century 21 Real Estate LLC. Century 21 Real Estate LLC fully supports the principles of the Fair Housing Act and the Equal Opportunity Act. Each office is independently owned and operated. Listing information is deemed reliable but not guaranteed accurate.