
1436 Hazelnut Ridge Lane, Knightdale, NC 27545
Local realty services provided by:CENTURY 21 New Beginnings
1436 Hazelnut Ridge Lane,Knightdale, NC 27545
$465,000
- 4 Beds
- 3 Baths
- - sq. ft.
- Multi-family
- Sold
Listed by: maya galletta
Office: re/max united
MLS#:10176456
Source:RD
Sorry, we are unable to map this address
Price summary
- Price:$465,000
- Monthly HOA dues:$94
About this home
Move right into this beautifully maintained Mayflower floor plan in the highly sought-after StoneRiver community! Better than new, this home offers all the advantages of new construction without the wait. Situated on one of the community's larger premium homesites with additional space between neighboring homes and a private, tree-lined backyard, this home has been thoughtfully upgraded inside and out. Relax on the inviting front porch, unwind on the screened porch overlooking the trees, or entertain family and friends on the professionally installed grilling patio. The professionally enhanced landscaping creates beautiful curb appeal while providing an outdoor space that's already established and ready to enjoy. Inside, you'll love the flexible floor plan featuring a first-floor guest suite with full bath, dedicated home office, spacious loft, open-concept living area, and generous owner's suite. Thoughtful upgrades throughout include Ring security cameras and floodlights, ceiling fans, dimmer switches, additional vanity lighting, window blinds, garage insulation, EV charging outlet, additional storage, and the convenience of the refrigerator, washer, and dryer all conveying with the home. Unlike purchasing new construction, this home is complete, beautifully maintained, and ready for you to enjoy immediately without the uncertainty of construction timelines or completing projects after closing. StoneRiver offers exceptional community amenities including a clubhouse, fitness center, yoga room, swimming pool, walking trails, dog park, playground, and beautifully maintained common areas, providing an active lifestyle for residents of all ages. Conveniently located near Raleigh, I-540, shopping, dining, and everything Knightdale has to offer, this home combines modern comfort, thoughtful upgrades, and an outstanding location in one incredible package. Seller will consider concessions toward buyer closing costs, an interest rate buy-down, prepaid expenses, or other financing needs with an acceptable offer....
Contact an agent
Home facts
- Year built:2024
- Subdivision & Development:Stoneriver
- Listing ID #:10176456
- Added:77 day(s) ago
- Updated:September 11, 2026 at 07:00 AM
Rooms and interior
- Bedrooms:4
- Total bathrooms:3
- Full bathrooms:3
- Rooms Total:10
- Flooring:Carpet, Ceramic Tile, Luxury Vinyl, Tile, Wood
- Bathrooms Description:Double Vanity, Walk-In Shower
- Kitchen Description:Cooktop, Dishwasher, Disposal, Electric Water Heater, Free-Standing Refrigerator, Gas Cooktop, Gas Oven, Microwave, Oven, Range Hood, Stainless Steel Appliance(s), Wall Oven
Heating and cooling
- Cooling:Central Air
- Heating:Central
- Central air:Yes
Structure and exterior
- Roof:Shingle
- Year built:2024
- Architectural Style:Craftsman, Traditional
- Construction Materials:Fiber Cement, HardiPlank Type, Shake Siding, Stone
- Exterior Features:Covered, Front Porch, Patio, Porch, Screened
- Foundation Description:Slab
- Levels:Two
Schools
- High school:Wake - Knightdale High
- Middle school:Wake - Neuse River Middle
- Elementary school:Wake - Hodge Road Elementary
Utilities
- Water:Public
- Sewer:Public Sewer
Finances and disclosures
- Price:$465,000
- Tax amount:$4,695
Features and amenities
- Laundry features:Laundry Room, Main Level, Sink
Parking
- Total parking spaces:4
- Parking description:Attached, Driveway, Garage
- Garage:Yes
- Garage spaces:2
 Listings marked with a Doorify MLS icon are provided courtesy of the Doorify MLS, of North Carolina, Internet Data Exchange Database. Brokers make an effort to deliver accurate information, but buyers should independently verify any information on which they will rely in a transaction. The listing broker shall not be responsible for any typographical errors, misinformation, or misprints, and they shall be held totally harmless from any damages arising from reliance upon this data. This data is provided exclusively for consumers’ personal, non-commercial use. Copyright 2026 Doorify MLS of North Carolina. All rights reserved. RD Member Broker: Ellisha Mayers
New listings near 1436 Hazelnut Ridge Lane
- Coming Soon
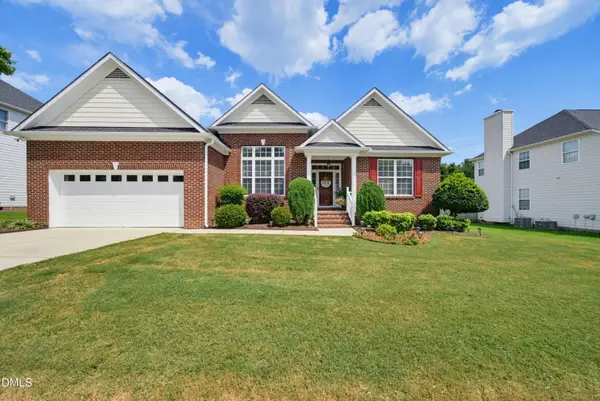 $385,000Coming Soon3 beds 2 baths2,007 sq. ft.
1022 Delta River Way, Knightdale, NC 27545
MLS# 10191873Listed by: BERKSHIRE HATHAWAY HOMESERVICE - Coming Soon
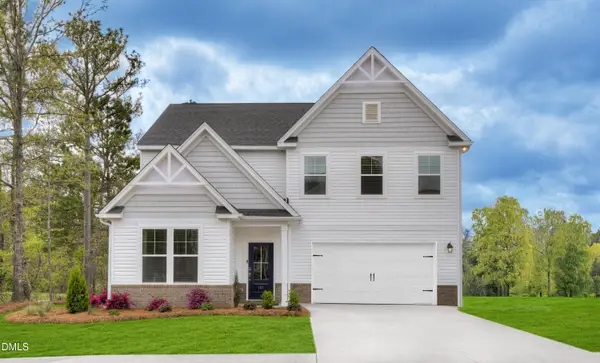 $500,400Coming Soon4 beds 3 baths2,729 sq. ft.
941 Seneca Park Lane, Knightdale, NC 27545
MLS# 10191832Listed by: SM NORTH CAROLINA BROKERAGE - Coming SoonOpen Sat, 2 to 4pm
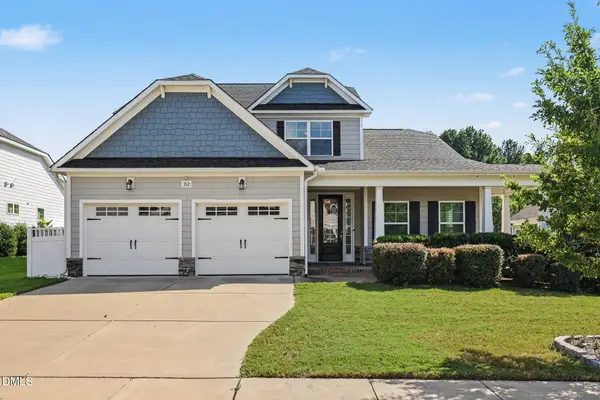 $545,000Coming Soon4 beds 3 baths2,917 sq. ft.
712 Twin Star Lane, Knightdale, NC 27545
MLS# 10191603Listed by: COLDWELL BANKER ADVANTAGE - Coming Soon
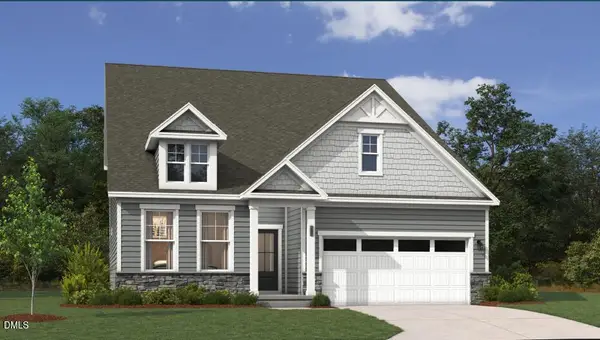 $500,250Coming Soon4 beds 3 baths2,797 sq. ft.
945 Seneca Park Lane, Knightdale, NC 27545
MLS# 10191574Listed by: SM NORTH CAROLINA BROKERAGE - Coming Soon
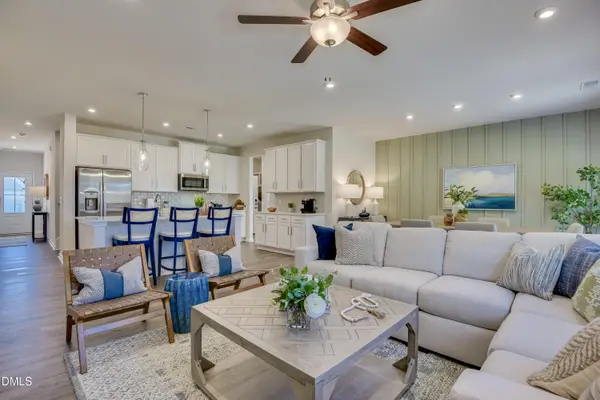 $491,505Coming Soon4 beds 3 baths2,797 sq. ft.
1677 Lilac Garden Lane, Knightdale, NC 27545
MLS# 10191543Listed by: SM NORTH CAROLINA BROKERAGE - Coming Soon
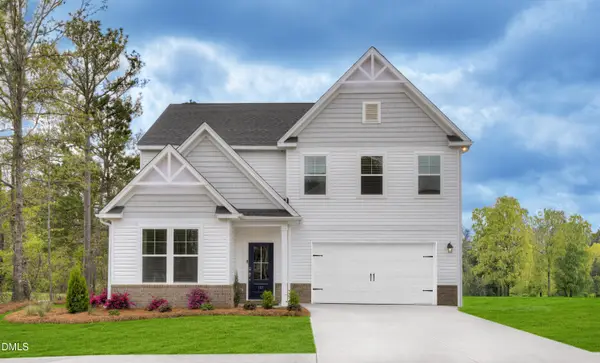 $497,250Coming Soon4 beds 3 baths2,729 sq. ft.
1676 Lilac Garden Lane, Knightdale, NC 27545
MLS# 10191562Listed by: SM NORTH CAROLINA BROKERAGE - Coming Soon
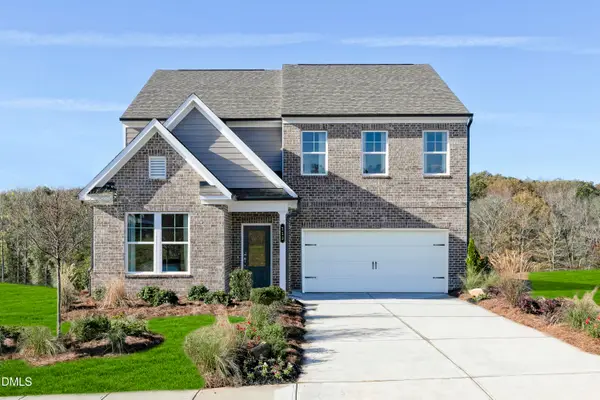 $482,600Coming Soon4 beds 3 baths2,729 sq. ft.
1244 Howards End Place, Knightdale, NC 27545
MLS# 10191494Listed by: SM NORTH CAROLINA BROKERAGE - Coming SoonOpen Sat, 12 to 2pm
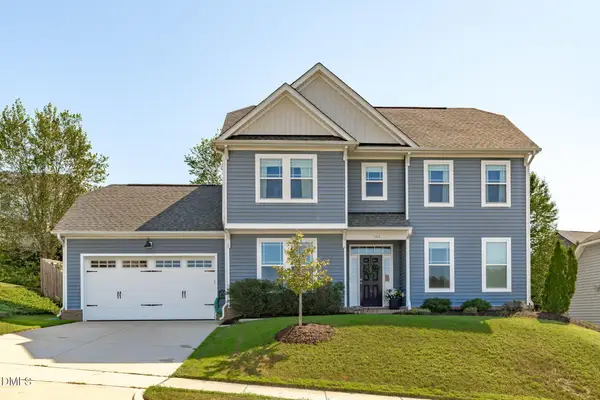 $375,000Coming Soon3 beds 3 baths1,799 sq. ft.
1103 Bromby Avenue, Knightdale, NC 27545
MLS# 10191465Listed by: KELLER WILLIAMS LEGACY - New
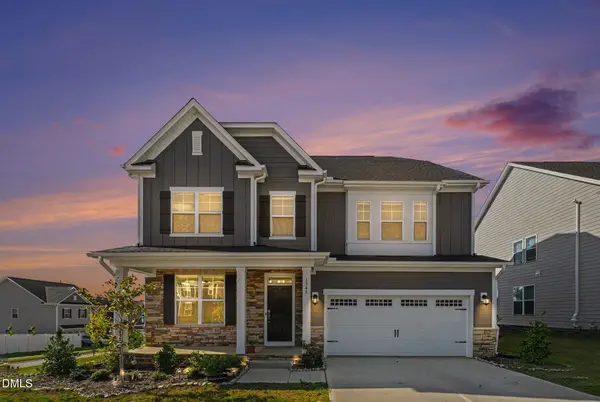 $640,000Active5 beds 4 baths3,341 sq. ft.
1548 Goldfinch Perch Lane, Knightdale, NC 27545
MLS# 10191942Listed by: NAVIGATE REALTY - New
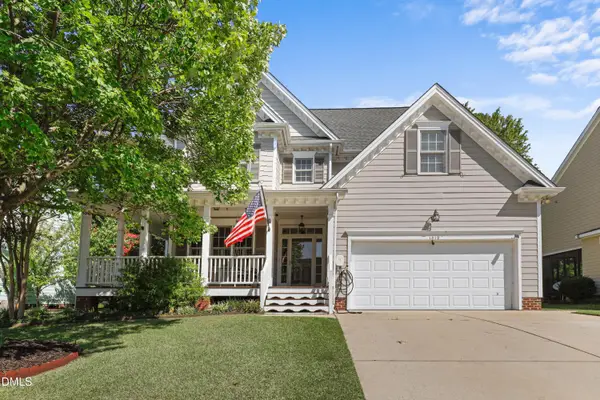 $545,000Active4 beds 3 baths2,628 sq. ft.
1012 Princeton View Lane, Knightdale, NC 27545
MLS# 10191738Listed by: REDFIN CORPORATION


Protect your home and budget from life's surprises with an Assurant Home Warranty, backed by a partner that supports you through every step of homeownership. Explore Plans.
©2026 Century 21 Real Estate LLC. All rights reserved. CENTURY 21®, the CENTURY 21 Logo and C21® are service marks owned by Century 21 Real Estate LLC. Century 21 Real Estate LLC fully supports the principles of the Fair Housing Act and the Equal Opportunity Act. Each office is independently owned and operated. Listing information is deemed reliable but not guaranteed accurate.