
1548 Goldfinch Perch Lane, Knightdale, NC 27545
Local realty services provided by:CENTURY 21 New Beginnings
Upcoming open houses
- Sat, Sep 1212:00 pm - 02:00 pm
Listed by: chris trout
Office: navigate realty
MLS#:10191942
Source:RD
Price summary
- Price:$640,000
- Price per sq. ft.:$191.56
- Monthly HOA dues:$95
About this home
Room for everyone, and then some. The Galvani II is a two story design that balances shared space and private retreat across 3,341 square feet, and this one sits on a large corner lot in Stoneriver. Inside, an open plan layout connects the Great Room, a casual dining area, and a formal dining room, all anchored by a kitchen built for inspired cooks. Modern and spacious, it offers soft close cabinetry, a center island with breakfast bar, and room to actually cook and gather. A study just off the foyer gives you a true office rather than a corner of a bedroom. The first floor suite with its own full bath is the piece most floor plans simply do not offer, flexible enough for extended family, long term guests, or a quiet work from home setup. Upstairs, four more bedrooms include an owner's suite with a private retreat, plus a game room and loft that flex into whatever you need most. Five bedrooms, four full baths, two car garage. Out back is where this one earns its keep. The screened porch looks west across the corner lot, and the sunset views are worth planning your evenings around. Residents of Stoneriver enjoy a clubhouse, swimming pool, fitness center, and walking trails, just off Interstate 87 with easy reach to Research Triangle Park, Raleigh, and Durham. Come see how well this one lives...
Contact an agent
Home facts
- Year built:2025
- Subdivision & Development:Stoneriver
- Listing ID #:10191942
- Added:1 day(s) ago
- Updated:September 11, 2026 at 09:12 PM
Rooms and interior
- Bedrooms:5
- Total bathrooms:4
- Full bathrooms:4
- Rooms Total:1
- Flooring:Carpet, Luxury Vinyl, Tile
- Bathrooms Description:Bathtub/Shower Combination, Double Vanity, Separate Shower, Soaking Tub, Walk-In Shower, Water Closet
- Kitchen Description:Dishwasher, Dryer, Gas Cooktop, Microwave, Range Hood, Tankless Water Heater, Vented Exhaust Fan
- Living area:3,341 sq. ft.
Heating and cooling
- Cooling:Ceiling Fan(s)
- Heating:Electric
Structure and exterior
- Roof:Architectural Shingle
- Year built:2025
- Building area:3,341 sq. ft.
- Lot area:0.24 Acres
- Lot Features:Back Yard, Corner, Few Trees
- Architectural Style:Farmhouse, Modern
- Construction Materials:Fiber Cement, Stone Veneer
- Exterior Features:Covered, Front Porch, Rain Gutters, Rear Porch, Screened
- Foundation Description:Slab
- Levels:Two
Schools
- High school:Wake - Knightdale High
- Middle school:Wake - Neuse River Middle
- Elementary school:Wake - Hodge Road Elementary
Utilities
- Water:Public
- Sewer:Public Sewer
Finances and disclosures
- Price:$640,000
- Price per sq. ft.:$191.56
- Tax amount:$5,584
Features and amenities
- Laundry features:Upper Level
Parking
- Parking description:Garage, Garage Door Opener
- Garage:Yes
- Garage spaces:2
 Listings marked with a Doorify MLS icon are provided courtesy of the Doorify MLS, of North Carolina, Internet Data Exchange Database. Brokers make an effort to deliver accurate information, but buyers should independently verify any information on which they will rely in a transaction. The listing broker shall not be responsible for any typographical errors, misinformation, or misprints, and they shall be held totally harmless from any damages arising from reliance upon this data. This data is provided exclusively for consumers’ personal, non-commercial use. Copyright 2026 Doorify MLS of North Carolina. All rights reserved. RD Member Broker: Ellisha Mayers
New listings near 1548 Goldfinch Perch Lane
- Coming Soon
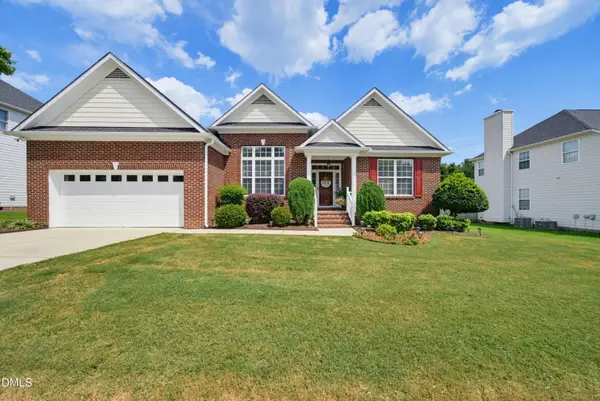 $385,000Coming Soon3 beds 2 baths2,007 sq. ft.
1022 Delta River Way, Knightdale, NC 27545
MLS# 10191873Listed by: BERKSHIRE HATHAWAY HOMESERVICE - Coming Soon
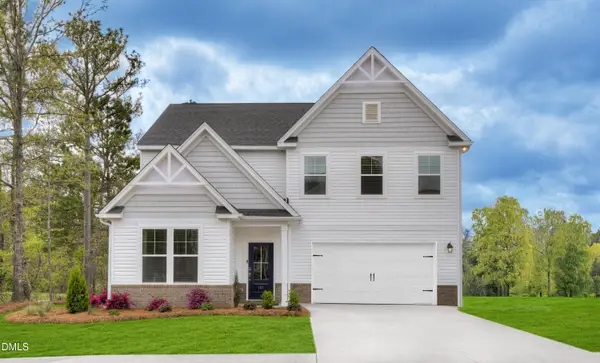 $500,400Coming Soon4 beds 3 baths2,729 sq. ft.
941 Seneca Park Lane, Knightdale, NC 27545
MLS# 10191832Listed by: SM NORTH CAROLINA BROKERAGE - Coming Soon
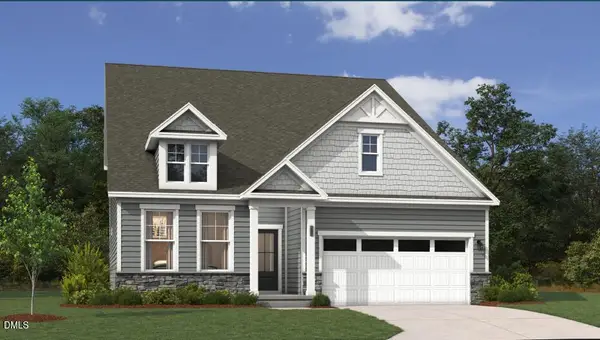 $500,250Coming Soon4 beds 3 baths2,797 sq. ft.
945 Seneca Park Lane, Knightdale, NC 27545
MLS# 10191574Listed by: SM NORTH CAROLINA BROKERAGE - Coming Soon
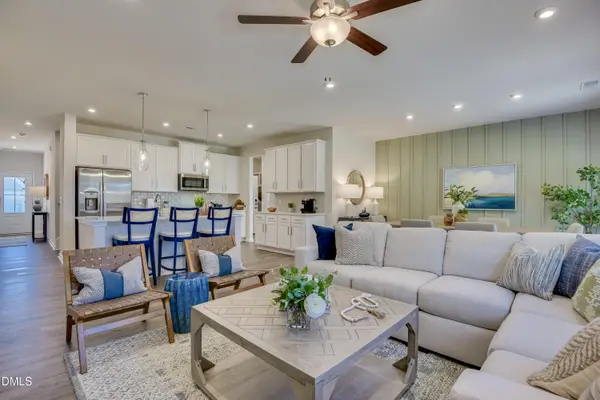 $491,505Coming Soon4 beds 3 baths2,797 sq. ft.
1677 Lilac Garden Lane, Knightdale, NC 27545
MLS# 10191543Listed by: SM NORTH CAROLINA BROKERAGE - Coming Soon
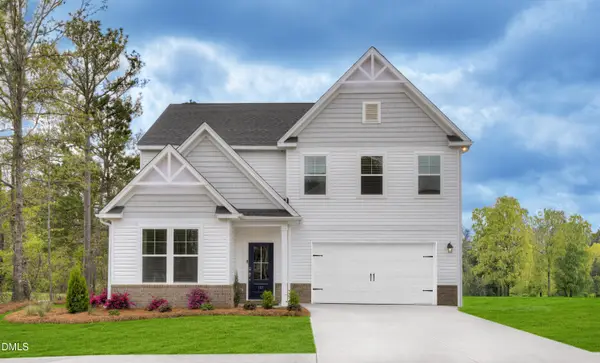 $497,250Coming Soon4 beds 3 baths2,729 sq. ft.
1676 Lilac Garden Lane, Knightdale, NC 27545
MLS# 10191562Listed by: SM NORTH CAROLINA BROKERAGE - Coming Soon
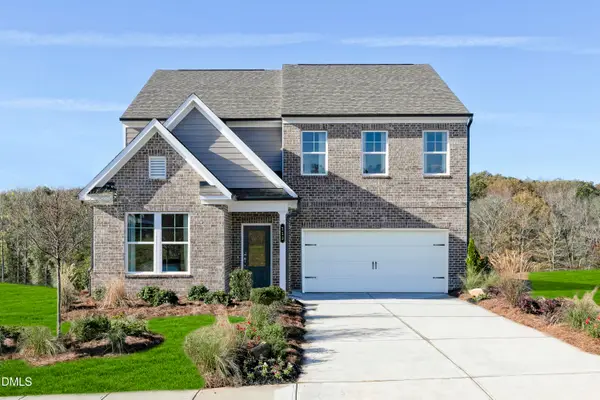 $482,600Coming Soon4 beds 3 baths2,729 sq. ft.
1244 Howards End Place, Knightdale, NC 27545
MLS# 10191494Listed by: SM NORTH CAROLINA BROKERAGE - Coming SoonOpen Sat, 12 to 2pm
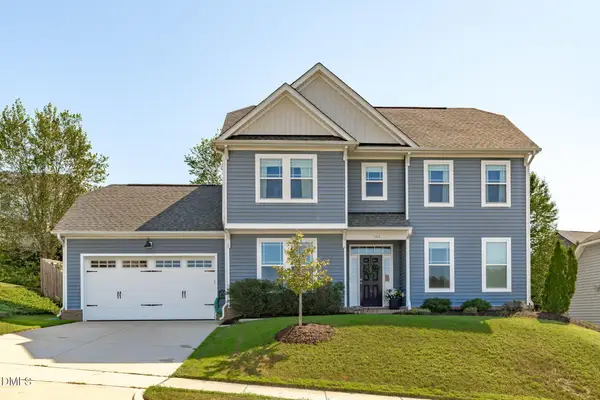 $375,000Coming Soon3 beds 3 baths1,799 sq. ft.
1103 Bromby Avenue, Knightdale, NC 27545
MLS# 10191465Listed by: KELLER WILLIAMS LEGACY - New
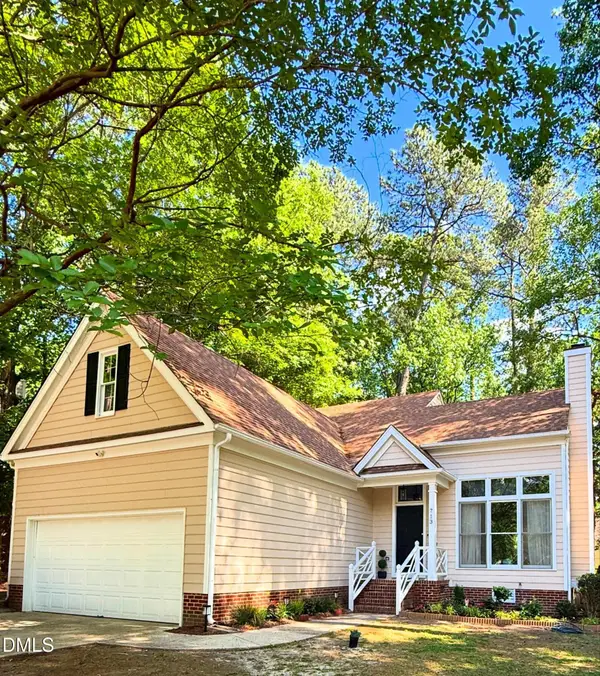 $389,000Active3 beds 3 baths1,581 sq. ft.
713 Beddingfield Drive, Knightdale, NC 27545
MLS# 10192302Listed by: BEYCOME BROKERAGE REALTY LLC - New
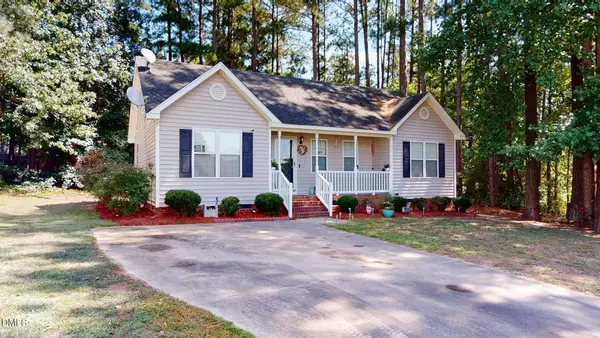 $289,900Active3 beds 2 baths1,047 sq. ft.
2004 Ballston Place, Knightdale, NC 27545
MLS# 10192185Listed by: NEXTHOME THE IDEAL GROUP


Protect your home and budget from life's surprises with an Assurant Home Warranty, backed by a partner that supports you through every step of homeownership. Explore Plans.
©2026 Century 21 Real Estate LLC. All rights reserved. CENTURY 21®, the CENTURY 21 Logo and C21® are service marks owned by Century 21 Real Estate LLC. Century 21 Real Estate LLC fully supports the principles of the Fair Housing Act and the Equal Opportunity Act. Each office is independently owned and operated. Listing information is deemed reliable but not guaranteed accurate.