
1612 Horton Road, Knightdale, NC 27545
Local realty services provided by:CENTURY 21 New Beginnings
1612 Horton Road,Knightdale, NC 27545
$375,000
- 3 Beds
- 2 Baths
- 1,531 sq. ft.
- Single family
- Active
Listed by: michelle ramirez
Office: navigate realty
MLS#:10169719
Source:RD
Price summary
- Price:$375,000
- Price per sq. ft.:$244.94
About this home
Welcome home to this beautifully maintained 3-bedroom, 2-bath property situated on a spacious 1-acre lot. From the moment you arrive, you'll appreciate the care and attention that has gone into every detail of this home and its breathtaking outdoor spaces. The true showstopper is the stunning multi-level backyard, thoughtfully designed for both relaxation and entertaining. Enjoy peaceful evenings on the patio overlooking a gorgeous fish pond complete with live fish and a tranquil waterfall feature, all surrounded by mature landscaping and meticulously kept grounds. Inside, the home offers a warm and inviting layout with comfortable living spaces and pride of ownership throughout. This property offers the best of both indoor and outdoor living. Your chance to own this one-of-a-kind property with space, privacy, and unforgettable backyard scenery.
Contact an agent
Home facts
- Year built:1986
- Listing ID #:10169719
- Added:1 day(s) ago
- Updated:May 27, 2026 at 03:10 PM
Rooms and interior
- Bedrooms:3
- Total bathrooms:2
- Full bathrooms:2
- Rooms Total:1
- Flooring:Carpet
- Kitchen Description:Dishwasher, Microwave, Range, Refrigerator
- Bedroom Description:Master Downstairs
- Living area:1,531 sq. ft.
Heating and cooling
- Cooling:Central Air
- Heating:Central
- Central air:Yes
Structure and exterior
- Roof:Shingle
- Year built:1986
- Building area:1,531 sq. ft.
- Lot area:1 Acres
- Architectural Style:Traditional
- Construction Materials:Vinyl Siding
- Exterior Features:Deck, Patio, Rear Porch
- Foundation Description:Brick/Mortar
- Levels:Two
Schools
- High school:Wake - Knightdale
- Middle school:Wake - Neuse River
- Elementary school:Wake - Forestville Road
Utilities
- Water:Public
- Sewer:Public Sewer
Finances and disclosures
- Price:$375,000
- Price per sq. ft.:$244.94
- Tax amount:$1,868
Features and amenities
- Appliances:Dishwasher, Microwave, Range, Refrigerator
- Laundry features:In Kitchen
- Amenities:Walk-In Closet(s)
Parking
- Parking description:Asphalt, Driveway
 Listings marked with a Doorify MLS icon are provided courtesy of the Doorify MLS, of North Carolina, Internet Data Exchange Database. Brokers make an effort to deliver accurate information, but buyers should independently verify any information on which they will rely in a transaction. The listing broker shall not be responsible for any typographical errors, misinformation, or misprints, and they shall be held totally harmless from any damages arising from reliance upon this data. This data is provided exclusively for consumers’ personal, non-commercial use. Copyright 2026 Doorify MLS of North Carolina. All rights reserved. RD Member Broker: Ellisha Mayers
New listings near 1612 Horton Road
- New
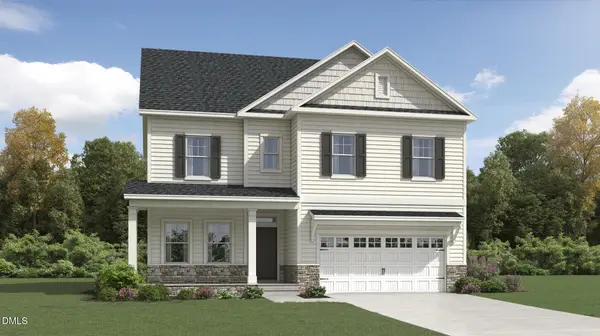 $503,880Active5 beds 3 baths2,638 sq. ft.
845 Cassa Clubhouse Way, Knightdale, NC 27545
MLS# 10169707Listed by: LENNAR CAROLINAS LLC - New
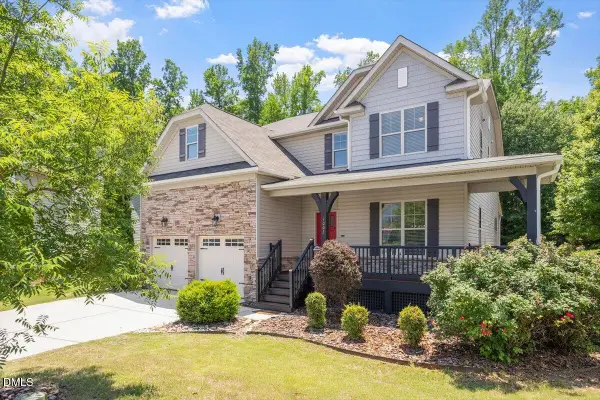 $474,900Active4 beds 3 baths2,935 sq. ft.
1002 Emerald Court, Knightdale, NC 27545
MLS# 10169710Listed by: HODGE & KITTRELL SOTHEBY'S INT - New
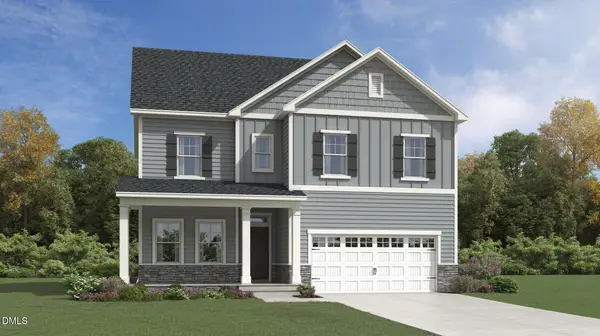 $486,880Active5 beds 3 baths2,638 sq. ft.
825 Cassa Clubhouse Way, Knightdale, NC 27545
MLS# 10169711Listed by: LENNAR CAROLINAS LLC - New
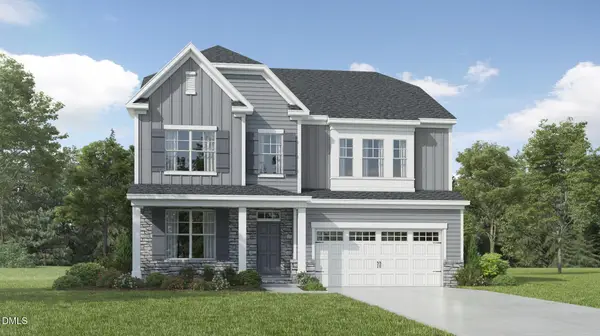 $665,430Active5 beds 4 baths3,454 sq. ft.
605 Harden Hill Lane, Knightdale, NC 27545
MLS# 10169698Listed by: LENNAR CAROLINAS LLC - New
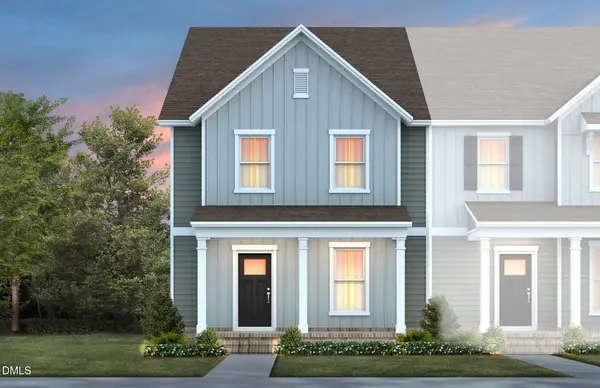 $332,240Active3 beds 3 baths1,955 sq. ft.
847 Weavers Abbey Place, Knightdale, NC 27545
MLS# 10169572Listed by: PULTE HOME COMPANY LLC - New
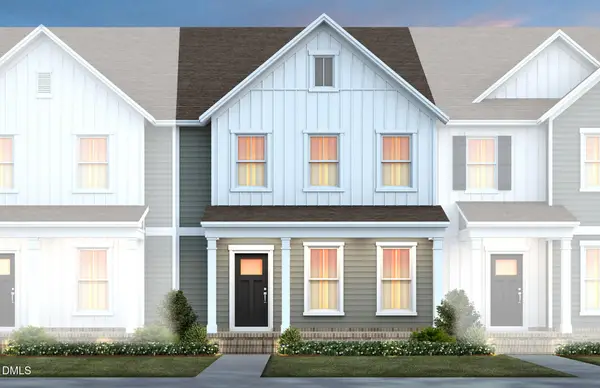 $321,340Active3 beds 3 baths1,922 sq. ft.
849 Weavers Abbey Place, Knightdale, NC 27545
MLS# 10169569Listed by: PULTE HOME COMPANY LLC - New
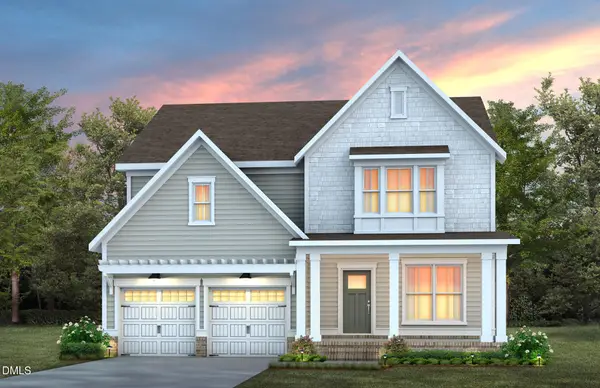 $490,150Active4 beds 4 baths2,979 sq. ft.
416 Willow Vale Avenue, Knightdale, NC 27545
MLS# 10169565Listed by: PULTE HOME COMPANY LLC - New
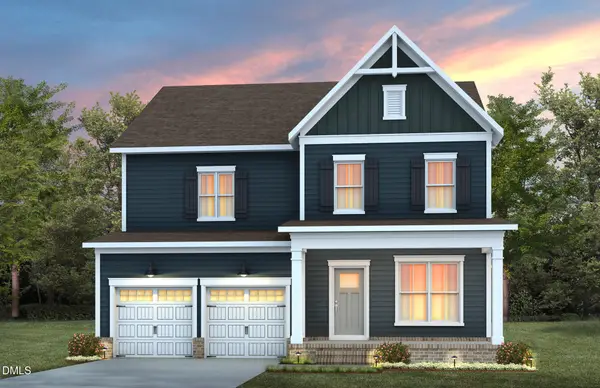 $563,470Active5 beds 4 baths2,869 sq. ft.
424 Willow Vale Avenue, Knightdale, NC 27545
MLS# 10169563Listed by: PULTE HOME COMPANY LLC - New
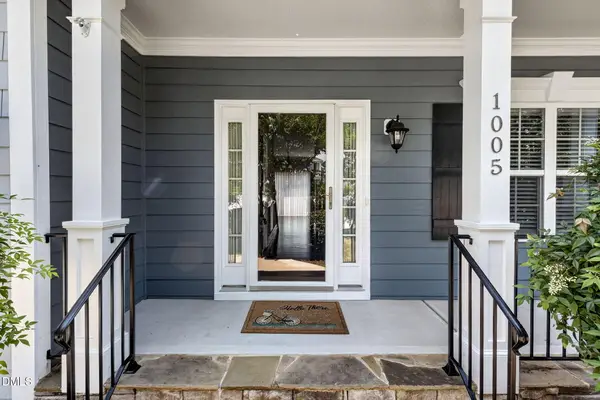 $472,500Active3 beds 3 baths2,272 sq. ft.
1005 Brintons Mill Lane, Knightdale, NC 27545
MLS# 10169354Listed by: BRIER CREEK REALTY


Protect your home and budget from life's surprises with an Assurant Home Warranty, backed by a partner that supports you through every step of homeownership. Explore Plans.
©2026 Century 21 Real Estate LLC. All rights reserved. CENTURY 21®, the CENTURY 21 Logo and C21® are service marks owned by Century 21 Real Estate LLC. Century 21 Real Estate LLC fully supports the principles of the Fair Housing Act and the Equal Opportunity Act. Each office is independently owned and operated. Listing information is deemed reliable but not guaranteed accurate.