
416 Willow Vale Avenue, Knightdale, NC 27545
Local realty services provided by:CENTURY 21 Triangle Group
416 Willow Vale Avenue,Knightdale, NC 27545
$474,990
- 4 Beds
- 4 Baths
- 2,979 sq. ft.
- Single family
- Active
Listed by: alex lilly
Office: pulte home company llc.
MLS#:10169565
Source:RD
Price summary
- Price:$474,990
- Price per sq. ft.:$159.45
- Monthly HOA dues:$110
About this home
Be among the first to call this stunning home your own in The Preserve at Marks Creek! Just minutes away from Shops at Midway and I-540, The Mercer has a spacious open-concept layout, perfect for both entertaining and everyday comfort. The main level includes a private first-floor guest suite and a screened-in porch with a patio--ideal for enjoying peaceful mornings or evening gatherings. Upstairs, you'll love the expansive loft offering versatile living space, along with two additional bedrooms and a serene primary suite complete with a cozy sitting area and upgraded tub/shower, creating your own personal retreat.
Contact an agent
Home facts
- Year built:2026
- Subdivision & Development:Preserve at Marks Creek
- Listing ID #:10169565
- Added:108 day(s) ago
- Updated:September 11, 2026 at 06:19 PM
Rooms and interior
- Bedrooms:4
- Total bathrooms:4
- Full bathrooms:3
- Rooms Total:8
- Flooring:Carpet, Luxury Vinyl, Tile
- Bathrooms Description:Double Vanity, Shower Only, Soaking Tub, Walk-In Shower
- Kitchen Description:Cooktop, Dishwasher, Disposal, Exhaust Fan, Gas Cooktop, Gas Oven, Gas Range, Gas Water Heater, Ice Maker, Microwave, Oven, Plumbed For Ice Maker, Range, Self Cleaning Oven, Stainless Steel Appliance(s), Tankless Water Heater, Vented Exhaust Fan, Wall Oven, Water Heater
- Living area:2,979 sq. ft.
Heating and cooling
- Cooling:Dual, Gas, Zoned
- Heating:Zoned
Structure and exterior
- Roof:Shingle
- Year built:2026
- Building area:2,979 sq. ft.
- Lot area:0.18 Acres
- Lot Features:Back Yard, Corner, Cul-de-sac, Interior Lot
- Architectural Style:Traditional
- Construction Materials:Fiber Cement, HardiPlank Type
- Exterior Features:Garden, Patio, Playground, Porch, Screened, Smart Camera(s)/Recording
- Foundation Description:Raised, Slab
- Levels:Two
Schools
- High school:Wake - Knightdale High
- Middle school:Wake - Neuse River Middle
- Elementary school:Wake - Lockhart Elementary
Utilities
- Water:Public
- Sewer:Public Sewer
Finances and disclosures
- Price:$474,990
- Price per sq. ft.:$159.45
- Tax amount:$1
Features and amenities
- Laundry features:Laundry Room, Main Level, Sink, Upper Level, Washer Hookup
- Pool features:Community
Parking
- Total parking spaces:2
- Parking description:Attached, Garage, Garage Door Opener, Parking Pad
- Garage:Yes
- Garage spaces:2
 Listings marked with a Doorify MLS icon are provided courtesy of the Doorify MLS, of North Carolina, Internet Data Exchange Database. Brokers make an effort to deliver accurate information, but buyers should independently verify any information on which they will rely in a transaction. The listing broker shall not be responsible for any typographical errors, misinformation, or misprints, and they shall be held totally harmless from any damages arising from reliance upon this data. This data is provided exclusively for consumers’ personal, non-commercial use. Copyright 2026 Doorify MLS of North Carolina. All rights reserved.
New listings near 416 Willow Vale Avenue
- Coming Soon
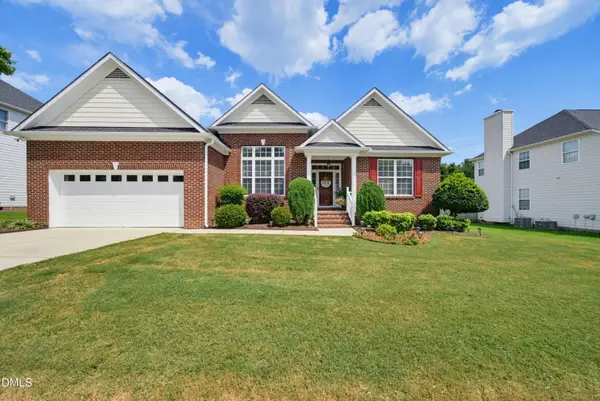 $385,000Coming Soon3 beds 2 baths2,007 sq. ft.
1022 Delta River Way, Knightdale, NC 27545
MLS# 10191873Listed by: BERKSHIRE HATHAWAY HOMESERVICE - Coming Soon
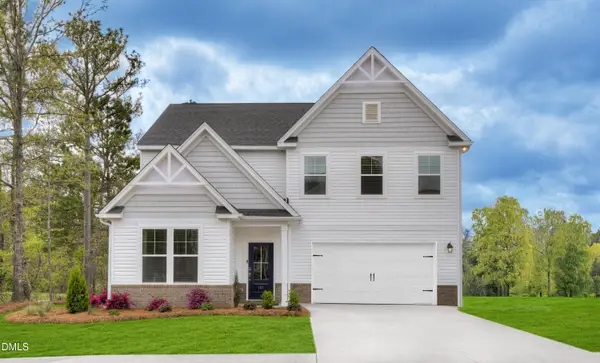 $500,400Coming Soon4 beds 3 baths2,729 sq. ft.
941 Seneca Park Lane, Knightdale, NC 27545
MLS# 10191832Listed by: SM NORTH CAROLINA BROKERAGE - Coming Soon
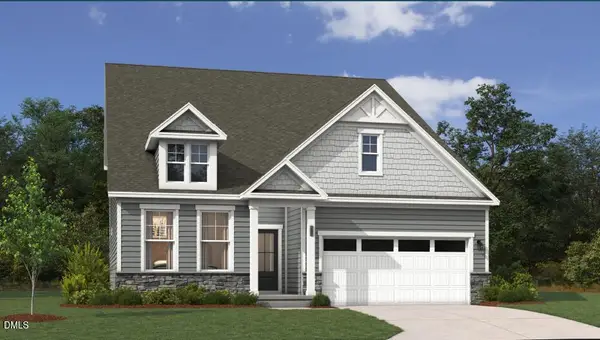 $500,250Coming Soon4 beds 3 baths2,797 sq. ft.
945 Seneca Park Lane, Knightdale, NC 27545
MLS# 10191574Listed by: SM NORTH CAROLINA BROKERAGE - Coming Soon
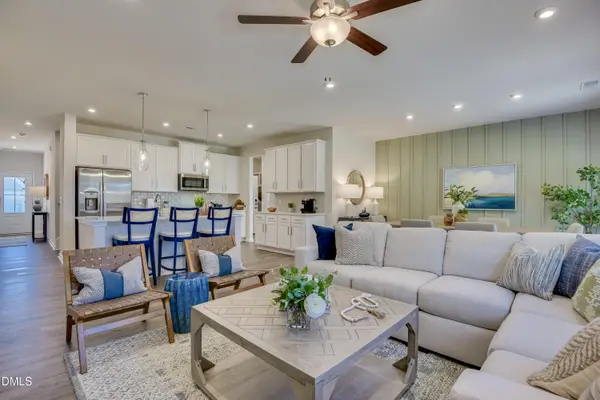 $491,505Coming Soon4 beds 3 baths2,797 sq. ft.
1677 Lilac Garden Lane, Knightdale, NC 27545
MLS# 10191543Listed by: SM NORTH CAROLINA BROKERAGE - Coming Soon
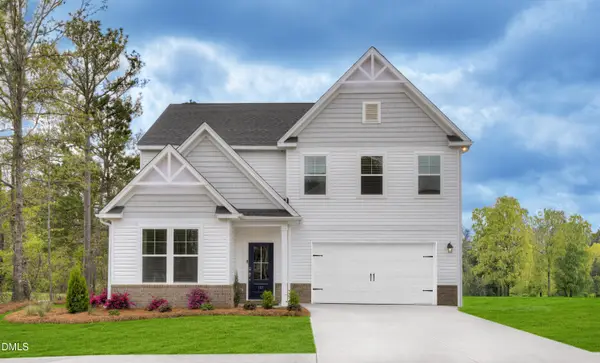 $497,250Coming Soon4 beds 3 baths2,729 sq. ft.
1676 Lilac Garden Lane, Knightdale, NC 27545
MLS# 10191562Listed by: SM NORTH CAROLINA BROKERAGE - Coming Soon
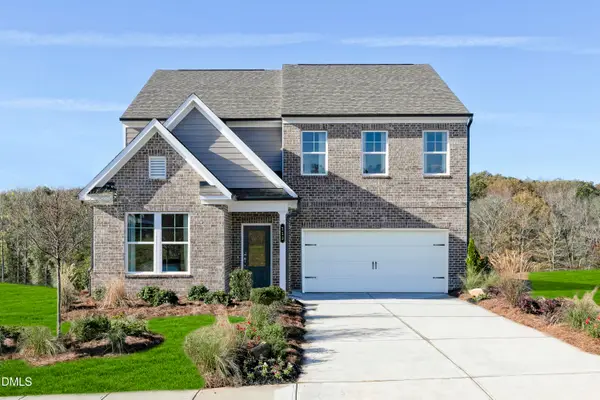 $482,600Coming Soon4 beds 3 baths2,729 sq. ft.
1244 Howards End Place, Knightdale, NC 27545
MLS# 10191494Listed by: SM NORTH CAROLINA BROKERAGE - Coming SoonOpen Sat, 12 to 2pm
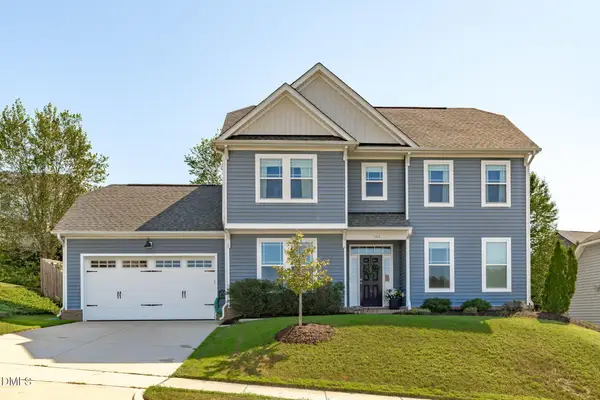 $375,000Coming Soon3 beds 3 baths1,799 sq. ft.
1103 Bromby Avenue, Knightdale, NC 27545
MLS# 10191465Listed by: KELLER WILLIAMS LEGACY - New
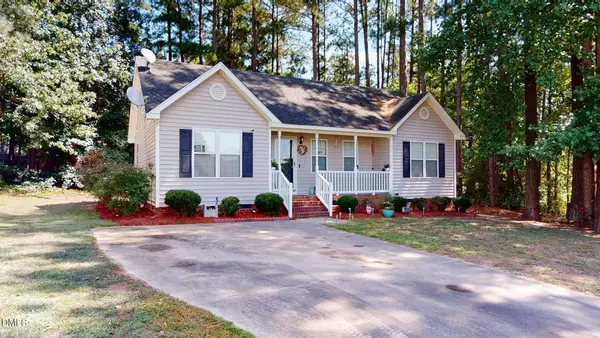 $289,900Active3 beds 2 baths1,047 sq. ft.
2004 Ballston Place, Knightdale, NC 27545
MLS# 10192185Listed by: NEXTHOME THE IDEAL GROUP - Open Sat, 12 to 2pmNew
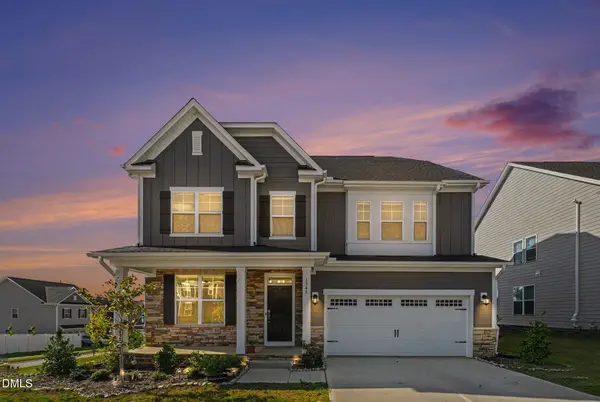 $640,000Active5 beds 4 baths3,341 sq. ft.
1548 Goldfinch Perch Lane, Knightdale, NC 27545
MLS# 10191942Listed by: NAVIGATE REALTY - New
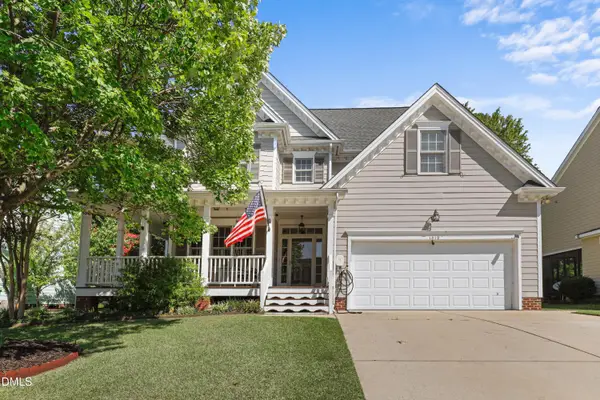 $545,000Active4 beds 3 baths2,628 sq. ft.
1012 Princeton View Lane, Knightdale, NC 27545
MLS# 10191738Listed by: REDFIN CORPORATION


Protect your home and budget from life's surprises with an Assurant Home Warranty, backed by a partner that supports you through every step of homeownership. Explore Plans.
©2026 Century 21 Real Estate LLC. All rights reserved. CENTURY 21®, the CENTURY 21 Logo and C21® are service marks owned by Century 21 Real Estate LLC. Century 21 Real Estate LLC fully supports the principles of the Fair Housing Act and the Equal Opportunity Act. Each office is independently owned and operated. Listing information is deemed reliable but not guaranteed accurate.