2006 Peachtree Town Lane, Knightdale, NC 27545
Local realty services provided by:CENTURY 21 Triangle Group
Upcoming open houses
- Sun, Aug 0901:00 pm - 03:00 pm
Listed by: mary barnwell
Office: exp realty, llc. - c
MLS#:10185171
Source:RD
Price summary
- Price:$425,000
- Price per sq. ft.:$186.32
- Monthly HOA dues:$49.33
About this home
Welcome to this adorable 4-bedroom home in desirable Princeton Manor! Filled with thoughtful updates, this home features fresh interior paint, new carpet, an updated kitchen and refreshed half bath. The inviting layout offers plenty of space to live, work and gather, while the newer deck and patio create a great spot for relaxing, grilling or entertaining outdoors. Enjoy the convenience of being near the neighborhood greenway entrance, along with access to the community pool and playground. With a newer water heater, great updates throughout and a convenient Knightdale location close to shopping, dining and Raleigh, this charming home offers comfort, community and easy living all in one. Updates: Paint & Carpet 2026, Water Heater 2024, Kitchen and 1st Floor bath 2021, New Deck & Patio and Fence 2020, New LVP upstairs
Contact an agent
Home facts
- Year built:2010
- Subdivision & Development:Princeton Manor
- Listing ID #:10185171
- Added:1 day(s) ago
- Updated:August 08, 2026 at 12:57 PM
Rooms and interior
- Bedrooms:4
- Total bathrooms:4
- Full bathrooms:2
- Rooms Total:10
- Flooring:Carpet, Luxury Vinyl
- Living area:2,281 sq. ft.
Heating and cooling
- Cooling:Central Air
- Central air:Yes
Structure and exterior
- Roof:Shingle
- Year built:2010
- Building area:2,281 sq. ft.
- Lot area:0.16 Acres
- Lot Features:Back Yard
- Architectural Style:Transitional
- Construction Materials:Brick, Fiber Cement
- Exterior Features:Patio
- Levels:Two
Schools
- High school:Wake - Knightdale High
- Middle school:Wake - Neuse River Middle
- Elementary school:Wake - Hodge Road Elementary
Utilities
- Water:Public
- Sewer:Public Sewer
Finances and disclosures
- Price:$425,000
- Price per sq. ft.:$186.32
- Tax amount:$4,134
Features and amenities
- Laundry features:Laundry Room, Upper Level
Parking
- Garage:Yes
- Garage spaces:2
 Listings marked with a Doorify MLS icon are provided courtesy of the Doorify MLS, of North Carolina, Internet Data Exchange Database. Brokers make an effort to deliver accurate information, but buyers should independently verify any information on which they will rely in a transaction. The listing broker shall not be responsible for any typographical errors, misinformation, or misprints, and they shall be held totally harmless from any damages arising from reliance upon this data. This data is provided exclusively for consumers’ personal, non-commercial use. Copyright 2026 Doorify MLS of North Carolina. All rights reserved.
New listings near 2006 Peachtree Town Lane
- New
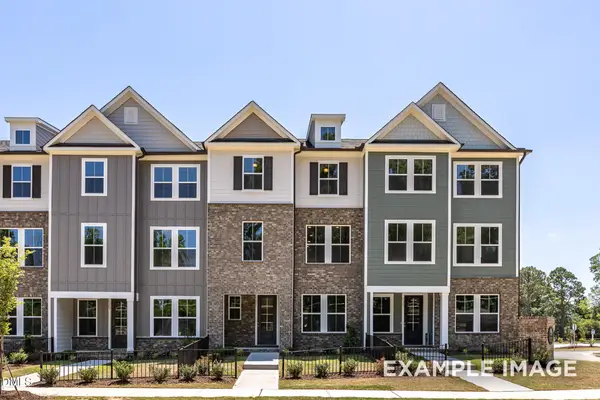 $341,000Active3 beds 4 baths2,233 sq. ft.
405 Bahia Drive, Knightdale, NC 27545
MLS# 10185260Listed by: DAVIDSON HOMES REALTY, LLC - New
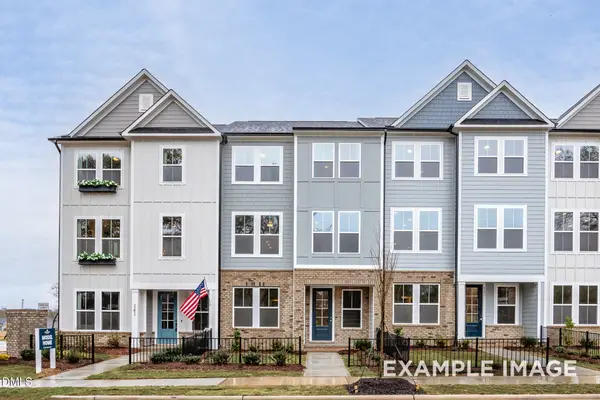 $343,000Active4 beds 4 baths2,233 sq. ft.
403 Bahia Drive, Knightdale, NC 27545
MLS# 10185257Listed by: DAVIDSON HOMES REALTY, LLC - New
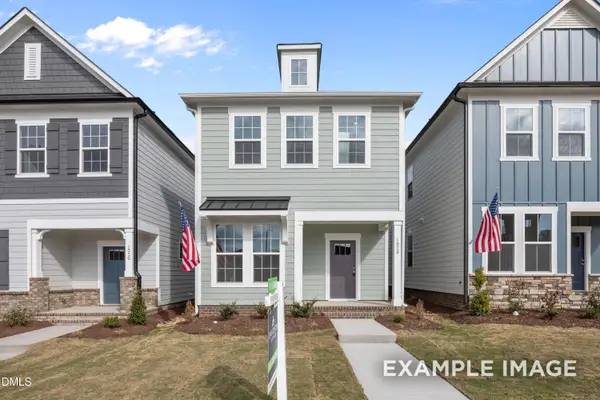 $355,000Active3 beds 3 baths1,832 sq. ft.
805 Carpet Grass Avenue, Knightdale, NC 27545
MLS# 10185252Listed by: DAVIDSON HOMES REALTY, LLC - New
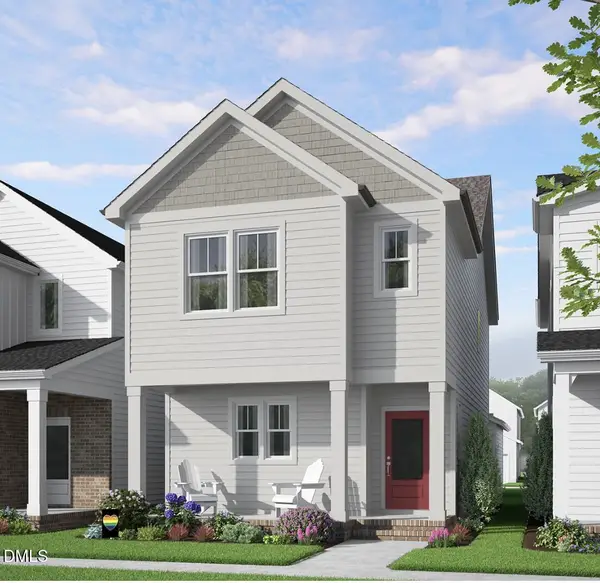 $341,840Active3 beds 3 baths1,653 sq. ft.
2800 Mar Bonita Road, Knightdale, NC 27545
MLS# 10185142Listed by: GARMAN HOMES LLC - Coming Soon
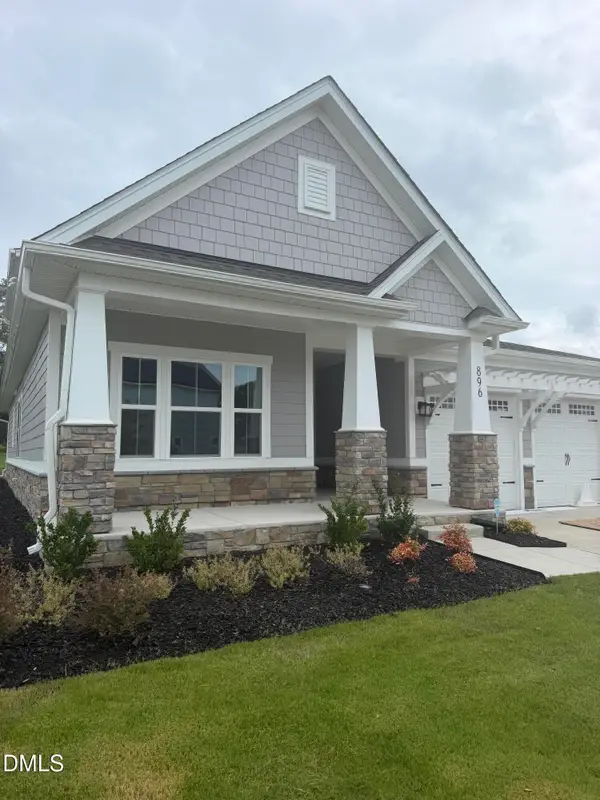 $550,000Coming Soon3 beds 3 baths
896 Nichols View Court, Raleigh, NC 27604
MLS# 10184894Listed by: KELLER WILLIAMS ELITE REALTY - Open Sun, 12 to 3pmNew
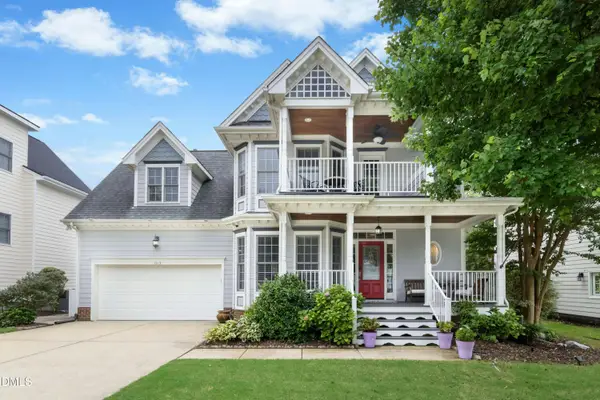
 $549,900Active4 beds 3 baths2,800 sq. ft.
1013 Princeton View Lane, Knightdale, NC 27545
MLS# 10184875Listed by: CENTURY 21 TRIANGLE GROUP - New
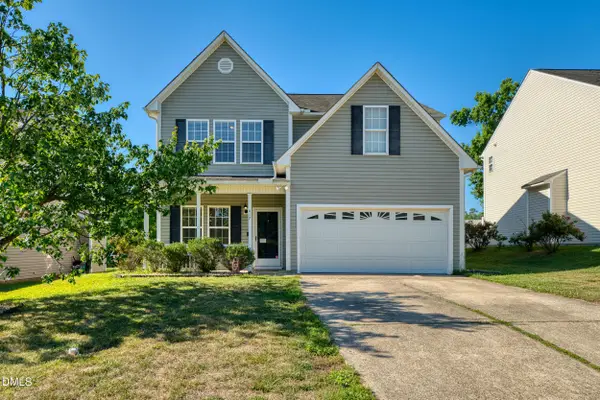 $365,000Active4 beds 3 baths2,280 sq. ft.
417 Star Ruby Drive, Knightdale, NC 27545
MLS# 10184881Listed by: KELLER WILLIAMS REALTY CARY - New
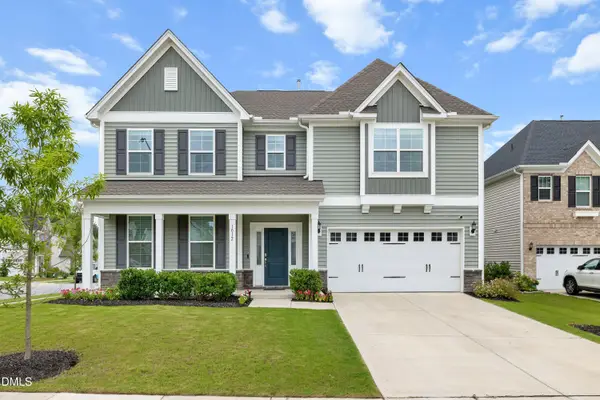 $639,900Active5 beds 4 baths4,204 sq. ft.
1012 Whispering Creek Court, Knightdale, NC 27545
MLS# 10184776Listed by: SMART CHOICE REALTY COMPANY - New
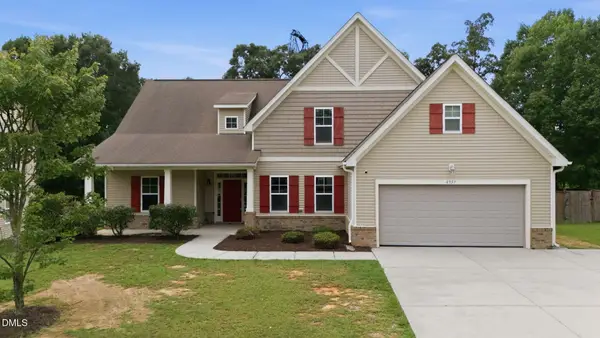 $445,000Active4 beds 3 baths3,122 sq. ft.
4957 Stonewood Pines Drive, Knightdale, NC 27545
MLS# 10184708Listed by: DASH CAROLINA


Protect your home and budget from life's surprises with an Assurant Home Warranty, backed by a partner that supports you through every step of homeownership. Explore Plans.
©2026 Century 21 Real Estate LLC. All rights reserved. CENTURY 21®, the CENTURY 21 Logo and C21® are service marks owned by Century 21 Real Estate LLC. Century 21 Real Estate LLC fully supports the principles of the Fair Housing Act and the Equal Opportunity Act. Each office is independently owned and operated. Listing information is deemed reliable but not guaranteed accurate.