
208 Lynnwood Estates Drive, Knightdale, NC 27545
Local realty services provided by:CENTURY 21 Total Real Estate Solutions
208 Lynnwood Estates Drive,Knightdale, NC 27545
$366,000
- 3 Beds
- 2 Baths
- 1,618 sq. ft.
- Single family
- Active
Listed by: darien charles cruz
Office: choice residential real estate
MLS#:10145696
Source:RD
Price summary
- Price:$366,000
- Price per sq. ft.:$226.21
About this home
NEW PRICE! NO HOA! NO CITY TAXES! PLUS UP TO $2,500 IN BUYER CLOSING COST ASSISTANCE! Looking for the perfect combination of modern upgrades, extra space, and freedom from HOA restrictions? Welcome to 208 Lynnwood Estates Drive in Knightdale! This beautifully updated brick ranch offers the charm of an established neighborhood with the stylish finishes today's buyers love—all situated on an impressive 0.45-acre lot! Step inside and fall in love with the bright, open-concept layout featuring 3 spacious bedrooms, 2 full bathrooms, and a large BONUS FLEX ROOM that offers endless possibilities! Whether you need a home office, playroom, workout space, or second living area, this home delivers the flexibility you've been searching for. The stunning kitchen is a true showstopper, featuring gorgeous quartz countertops, a full-height quartz backsplash, sleek shaker-style cabinetry, stainless steel appliances, and an oversized island perfect for entertaining! The kitchen flows seamlessly into the inviting living area, where a striking stone fireplace creates the perfect focal point. Luxury vinyl plank flooring, recessed lighting, and tasteful modern finishes add style and comfort throughout. Outside, enjoy nearly HALF AN ACRE of space to entertain, garden, relax, or create your dream backyard oasis! Additional highlights include a NEW ROOF installed in 2025, a covered front porch, a fenced backyard, and convenient single-story living. EVEN BETTER? NO HOA AND NO CITY TAXES! Enjoy the freedom of homeownership without the added monthly HOA expense. Conveniently located just minutes from shopping, dining, Knightdale Station Park, major highways, and downtown Raleigh! BONUS BUYER INCENTIVE! Qualified buyers may receive UP TO $2,500 toward closing costs when using the preferred lender, helping make your home purchase even more affordable! Beautifully updated, generously sized, and packed with value—this is the Knightdale opportunity you've been waiting for! Schedule your private tour today and see everything this exceptional property has to offer! Preferred-lender credit subject to qualification, loan program requirements, and lender terms. Property served by septic permitted for 3 bedrooms. Some photos have been digitally staged....
Contact an agent
Home facts
- Year built:1974
- Subdivision & Development:Lynwood Estates
- Listing ID #:10145696
- Added:256 day(s) ago
- Updated:October 25, 2026 at 03:23 PM
Rooms and interior
- Bedrooms:3
- Total bathrooms:2
- Full bathrooms:2
- Rooms Total:5
- Flooring:Luxury Vinyl, Wood
- Dining Description:Kitchen/Dining Room Combination
- Kitchen Description:Dishwasher, Dryer, Electric Oven, Electric Range, Free-Standing Electric Range, Free-Standing Range, Free-Standing Refrigerator, Ice Maker, Microwave, Range, Refrigerator, Stainless Steel Appliance(s), Washer, Washer/Dryer, Water Heater
- Living area:1,618 sq. ft.
Heating and cooling
- Cooling:Central Air, Electric
- Heating:Central, Wood Stove
- Central air:Yes
Structure and exterior
- Roof:Architectural Shingle, Shingle
- Year built:1974
- Building area:1,618 sq. ft.
- Lot area:0.45 Acres
- Lot Features:Back Yard, Few Trees, Front Yard
- Architectural Style:Ranch
- Construction Materials:Brick, Stucco
- Exterior Features:Covered, Front Porch, Patio, Porch, Private Yard, Storage
- Foundation Description:Concrete Perimeter, Raised
- Levels:One
Schools
- High school:Wake - Knightdale High
- Middle school:Wake - Neuse River Middle
- Elementary school:Wake - Hodge Road Elementary
Utilities
- Water:Public, Well
- Sewer:Septic Tank
Finances and disclosures
- Price:$366,000
- Price per sq. ft.:$226.21
- Tax amount:$1,601
Features and amenities
- Laundry features:Inside, Laundry Closet
Parking
- Parking description:Concrete, Driveway, Parking Pad, Paved
 Listings marked with a Doorify MLS icon are provided courtesy of the Doorify MLS, of North Carolina, Internet Data Exchange Database. Brokers make an effort to deliver accurate information, but buyers should independently verify any information on which they will rely in a transaction. The listing broker shall not be responsible for any typographical errors, misinformation, or misprints, and they shall be held totally harmless from any damages arising from reliance upon this data. This data is provided exclusively for consumers’ personal, non-commercial use. Copyright 2026 Doorify MLS of North Carolina. All rights reserved.
New listings near 208 Lynnwood Estates Drive
- Coming Soon
 $540,000Coming Soon4 beds 3 baths2,644 sq. ft.
206 Maplewood Drive, Knightdale, NC 27545
MLS# 10200128Listed by: TRIANGLE'S CHOICE REAL ESTATE, - Open Sun, 1 to 3pmNew
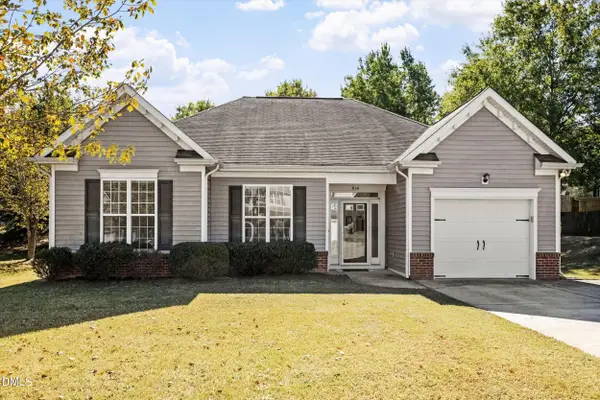 $325,000Active3 beds 2 baths1,586 sq. ft.
814 Derwent Place, Knightdale, NC 27545
MLS# 10200146Listed by: BERKSHIRE HATHAWAY HOMESERVICE - New
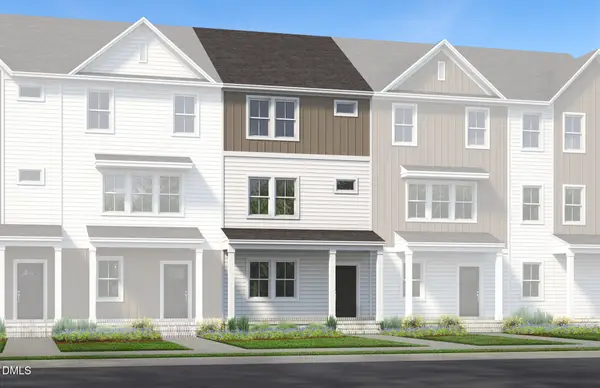 $348,020Active3 beds 4 baths1,900 sq. ft.
3610 Flare Street, Knightdale, NC 27545
MLS# 10199982Listed by: PULTE HOME COMPANY LLC - New
 $339,990Active3 beds 4 baths1,900 sq. ft.
3608 Flare Street, Knightdale, NC 27545
MLS# 10199948Listed by: PULTE HOME COMPANY LLC 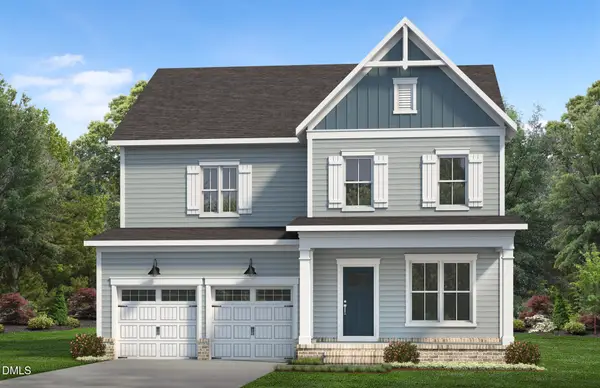 $749,990Active5 beds 4 baths2,979 sq. ft.
641 Circle Pond Street, Knightdale, NC 27545
MLS# 10184466Listed by: PULTE HOME COMPANY LLC- New
 $264,900Active3 beds 2 baths1,146 sq. ft.
900 Mailwood Drive, Knightdale, NC 27545
MLS# 10199893Listed by: ENTERA REALTY LLC - New
 $509,900Active5 beds 3 baths3,410 sq. ft.
1210 Gaby Lane, Knightdale, NC 27545
MLS# 10199900Listed by: REAL BROKER, LLC - New
 $550,000Active4 beds 4 baths2,990 sq. ft.
529 Ingram Ridge Court, Knightdale, NC 27545
MLS# 10199903Listed by: LONG & FOSTER REAL ESTATE INC/RALEIGH - New
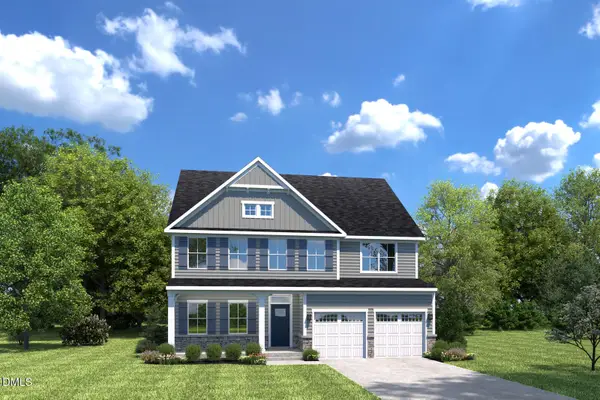 $529,990Active5 beds 4 baths3,656 sq. ft.
177 Cherry Vale Lane, Raleigh, NC 27604
MLS# 10199862Listed by: ESTEEM PROPERTIES - New
 $464,990Active4 beds 3 baths2,423 sq. ft.
173 Glen Hollow Drive, Raleigh, NC 27604
MLS# 10199863Listed by: ESTEEM PROPERTIES


Protect your home and budget from life's surprises with an Assurant Home Warranty, backed by a partner that supports you through every step of homeownership. Explore Plans.
©2026 Century 21 Real Estate LLC. All rights reserved. CENTURY 21®, the CENTURY 21 Logo and C21® are service marks owned by Century 21 Real Estate LLC. Century 21 Real Estate LLC fully supports the principles of the Fair Housing Act and the Equal Opportunity Act. Each office is independently owned and operated. Listing information is deemed reliable but not guaranteed accurate.