
249 Money Tree Lane, Knightdale, NC 27545
Local realty services provided by:CENTURY 21 New Beginnings
249 Money Tree Lane,Knightdale, NC 27545
$1,599,000
- 4 Beds
- 3 Baths
- 3,811 sq. ft.
- Single family
- Active
Listed by: jody kim whitehurst
Office: keller williams legacy
MLS#:10195601
Source:RD
Price summary
- Price:$1,599,000
- Price per sq. ft.:$419.57
About this home
**16 ACRES. NO HOA. A BEAUTIFUL HOME. AND A WHOLE LOT OF POSSIBILITIES.** If you've been watching 249 Money Tree Lane, you may have noticed the price has changed. What you may not have noticed is just how much opportunity is sitting behind this beautiful home. Now offered at **$1,599,000**, this is a rare chance to own approximately 16 acres in Knightdale with **no HOA and no restrictions imposed by an HOA**—whether you're looking for a private estate, a place to enjoy for years to come, or exploring the property's potential for future development. And the house? It's pretty special, too. Huge windows fill nearly every room of this beautiful modern farmhouse with natural light, while soaring cathedral ceilings and an open floor plan create an airy, welcoming feel. The gorgeous kitchen features quartz countertops and opens beautifully to the main living spaces, where one of two fireplaces adds warmth and character. The main-level Primary Suite is exactly what you'd hope for, with a beautiful spa-like bathroom and an oversized walk-in closet. There's plenty of room for everyone else, too, with generously sized secondary bedrooms and flexible living spaces. Now, let's talk about the basement stairs—the feature that might come up in conversation. They're metal and they're less than ideal for carrying a basket of laundry down them as you simultaneously try to hang on for dear life. Yes, they're definitely memorable. And yes, I figured I'd address them rather than let you be surprised at the showing! The basement itself offers approximately 7-foot ceilings and can also be accessed directly from the exterior. If you'd prefer a more traditional staircase, that's something a future owner could explore and potentially redesign to better suit the space or maybe look into moving the laundry room to the main floor and use the basement for additional storage. Here's the big picture: **16 acres, no HOA, a beautiful home, abundant natural light, incredible privacy, and potential that extends well beyond the house itself.** Properties offering this combination of acreage, location and flexibility are increasingly hard to find. Come take a look at 249 Money Tree Lane. The house is gorgeous. The land is where the story gets really interesting....
Contact an agent
Home facts
- Year built:2003
- Subdivision & Development:Not in a Subdivision
- Listing ID #:10195601
- Added:1 day(s) ago
- Updated:September 30, 2026 at 07:10 PM
Rooms and interior
- Bedrooms:4
- Total bathrooms:3
- Full bathrooms:2
- Rooms Total:14
- Flooring:Hardwood, Luxury Vinyl, Marble, Tile, Wood
- Bathrooms Description:Double Vanity, Separate Shower, Soaking Tub, Walk-In Shower, Water Closet
- Kitchen Description:Built-In Electric Oven, Dishwasher, Dryer, Gas Cooktop, Gas Water Heater, Ice Maker, Microwave, Oven, Refrigerator, Smart Appliance(s), Washer
- Basement:Yes
- Basement Description:Exterior Entry, Finished, Heated, Storage Space, Walk-Out Access
- Living area:3,811 sq. ft.
Heating and cooling
- Cooling:Ceiling Fan(s), Central Air
- Heating:Electric, Fireplace(s), Forced Air, Propane
- Central air:Yes
Structure and exterior
- Roof:Shingle
- Year built:2003
- Building area:3,811 sq. ft.
- Lot area:16 Acres
- Lot Features:Gentle Sloping, Hardwood Trees, Irregular Lot, Many Trees, Partially Cleared, Sloped, Wooded
- Architectural Style:Farmhouse, Modern
- Construction Materials:Board & Batten Siding, Vinyl Siding
- Exterior Features:Covered, Porch, Rain Gutters, Wrap Around
- Foundation Description:Concrete Perimeter
- Levels:One and One Half, Three Or More
Schools
- High school:Wake - Knightdale High
- Middle school:Wake - Neuse River Middle
- Elementary school:Wake - Hodge Road Elementary
Utilities
- Water:Well
- Sewer:Septic Tank
Finances and disclosures
- Price:$1,599,000
- Price per sq. ft.:$419.57
- Tax amount:$10,904
Features and amenities
- Laundry features:In Basement, Inside, Laundry Room
Parking
- Parking description:Parking Pad
 Listings marked with a Doorify MLS icon are provided courtesy of the Doorify MLS, of North Carolina, Internet Data Exchange Database. Brokers make an effort to deliver accurate information, but buyers should independently verify any information on which they will rely in a transaction. The listing broker shall not be responsible for any typographical errors, misinformation, or misprints, and they shall be held totally harmless from any damages arising from reliance upon this data. This data is provided exclusively for consumers’ personal, non-commercial use. Copyright 2026 Doorify MLS of North Carolina. All rights reserved. RD Member Broker: Ellisha Mayers
New listings near 249 Money Tree Lane
- Coming Soon
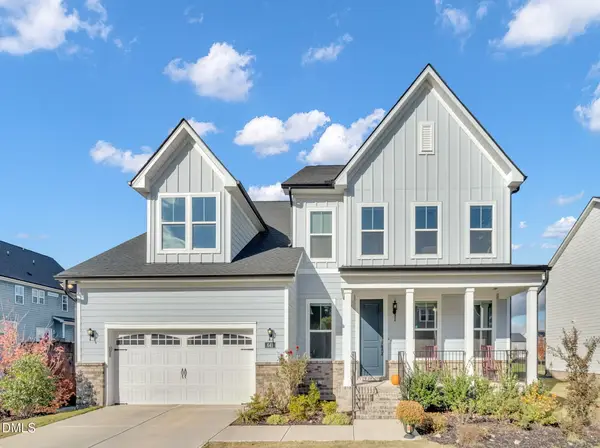 $725,000Coming Soon5 beds 5 baths3,806 sq. ft.
641 Twin Star Lane, Knightdale, NC 27545
MLS# 10194542Listed by: CHOICE RESIDENTIAL REAL ESTATE - Coming SoonOpen Sat, 2 to 4pm
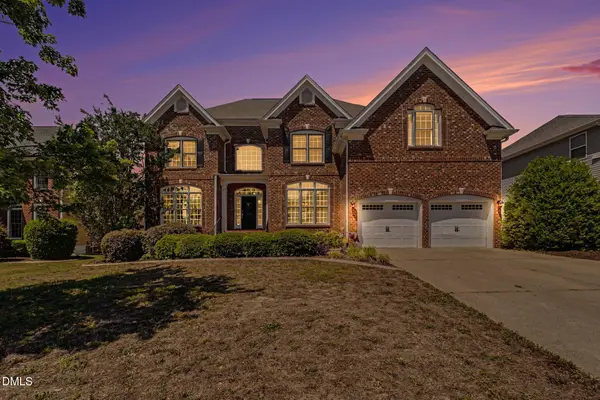 $575,000Coming Soon5 beds 5 baths3,838 sq. ft.
210 Allendown Lane, Knightdale, NC 27545
MLS# 10193391Listed by: COLDWELL BANKER ADVANTAGE - New
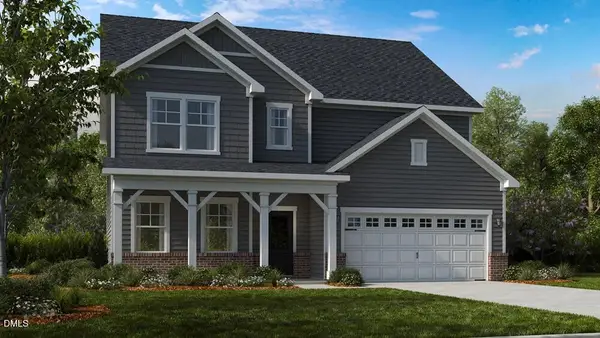 $529,999Active5 beds 4 baths2,700 sq. ft.
665 Rejoice Road, Knightdale, NC 27545
MLS# 10195512Listed by: TAYLOR MORRISON OF CAROLINAS, - New
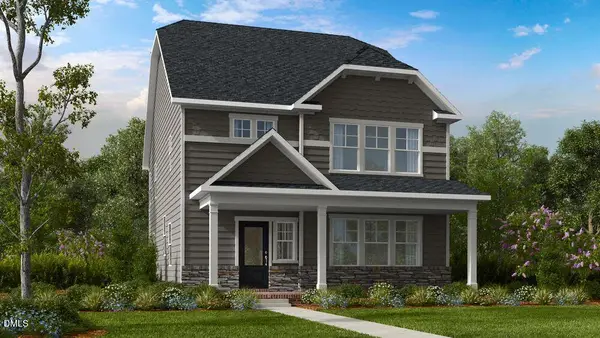 $459,999Active4 beds 3 baths2,574 sq. ft.
2005 Mayglass Drive, Knightdale, NC 27545
MLS# 10195517Listed by: TAYLOR MORRISON OF CAROLINAS, - New
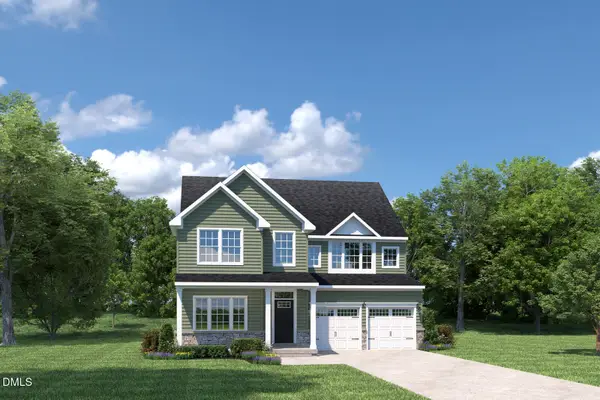 $474,990Active5 beds 4 baths3,306 sq. ft.
2100 Gln Holw Drive, Raleigh, NC 27604
MLS# 10195485Listed by: ESTEEM PROPERTIES - New
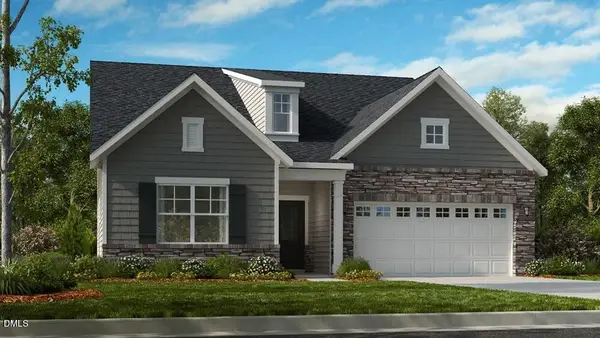 $539,999Active3 beds 3 baths2,757 sq. ft.
1009 Winter Haven Drive, Knightdale, NC 27545
MLS# 10195494Listed by: TAYLOR MORRISON OF CAROLINAS, - New
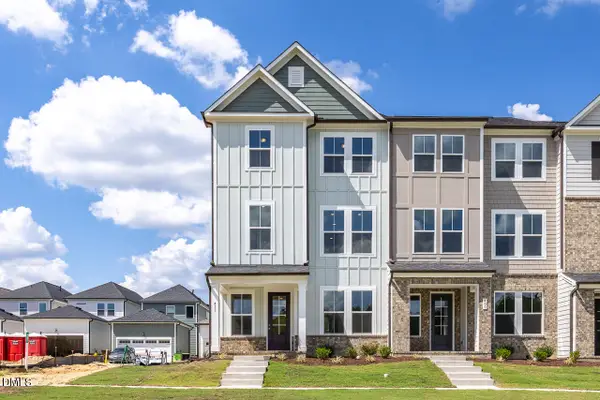 $339,000Active3 beds 4 baths2,233 sq. ft.
411 Bahia Drive, Knightdale, NC 27545
MLS# 10195385Listed by: DAVIDSON HOMES REALTY, LLC - New
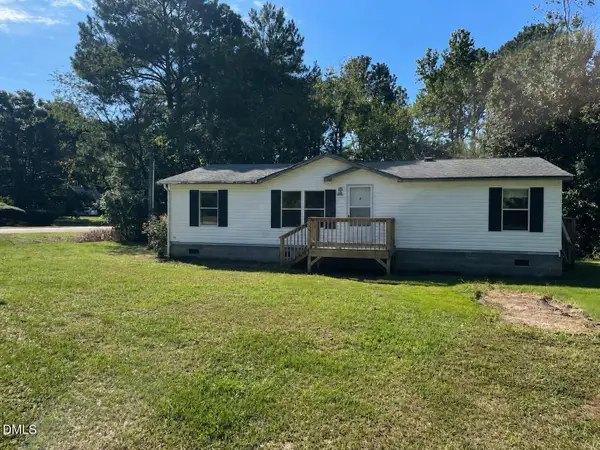 $185,000Active2 beds 2 baths1,188 sq. ft.
1540 Bobbitt Drive, Knightdale, NC 27545
MLS# 10195332Listed by: COLDWELL BANKER HPW  $390,000Pending3 beds 3 baths1,585 sq. ft.
505 Orient Express Drive, Knightdale, NC 27545
MLS# 10195313Listed by: DREAM FINDERS REALTY LLC


Protect your home and budget from life's surprises with an Assurant Home Warranty, backed by a partner that supports you through every step of homeownership. Explore Plans.
©2026 Century 21 Real Estate LLC. All rights reserved. CENTURY 21®, the CENTURY 21 Logo and C21® are service marks owned by Century 21 Real Estate LLC. Century 21 Real Estate LLC fully supports the principles of the Fair Housing Act and the Equal Opportunity Act. Each office is independently owned and operated. Listing information is deemed reliable but not guaranteed accurate.