
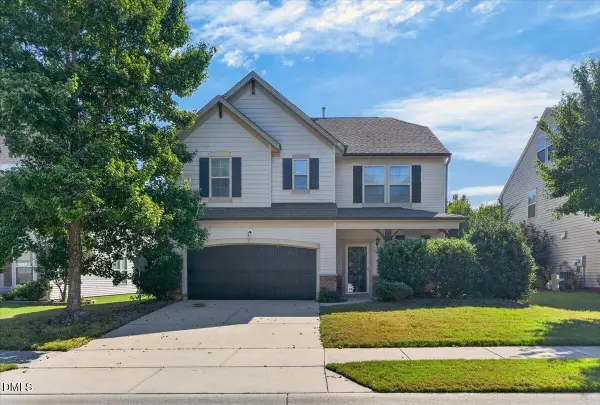
210 Allendown Lane, Knightdale, NC 27545
Local realty services provided by:CENTURY 21 Triangle Group
Listed by: heather kinneberg
Office: coldwell banker advantage
MLS#:10193391
Source:RD
Price summary
- Price:$575,000
- Price per sq. ft.:$149.82
- Monthly HOA dues:$53.33
About this home
LUXURY Space without the Price Tag! Welcome to 210 Allendown Lane! A STUNNING BRICK Front Home in a Highly Desirable Knightdale Neighborhood! Almost 4,000 Finished Sqft with ROOM TO GROW if Needed: 3rd Floor Unfinished WALK-UP ATTIC with almost 1,000Sqft that is Roughed in with Plumbing & Electric! UPSCALE Living with Gorgeous HARDWOOD Floors that span the 1st Level and Most of the 2nd Floor too! DOWNSTAIRS GUEST Suite with WALK-IN Closet and own ENSUITE. KING-SIZE Primary features a Massive Bedroom, Large SITTING AREA, 2 Huge WALK-IN Closets, and a SPA-LIKE Bath. Every Bedroom has their Own DIRECT BATH ACCESS and LARGE CLOSET Space! Dedicated Bonus/THEATER ROOM- All MOVIE EQUIPMENT Stays. Both Living Room & Dining Room are Huge and Great for Entertaining. Family Room is Spacious with Ceiling FAN, GAS Fireplace, and SURROUND SOUND Speakers. Chef Inspired Kitchen with So Much Space- STAINLESS STEEL Appliances- REFRIGERATOR Stays, Smooth Stove-Top, Island, Built-in Wall Oven and Microwave, Large Nook and Pantry. 2nd Floor Laundry Room with Tons of BUILT-IN CABINETS. OVERSIZED Garage and Long EXTENDED Driveway! Large Back DECK and Yard that Spans to FIREPIT Area! Wired for SECURITY. Tons of STORAGE throughout! Radon Mitigation System Installed- for Peace of Mind! Beautifully LANDSCAPED. Enjoy a Fantastic Neighborhood with a POOL and Playground. WALKABLE to Schools, Parks, and Recreation. Shops and Dining and even Wendell Falls are just minutes away! So Much More... This incredible Property will not Last Long! DON'T MISS OUT- A Must See!...
Contact an agent
Home facts
- Year built:2007
- Subdivision & Development:The Village at Beaver Dam
- Listing ID #:10193391
- Updated:September 18, 2026 at 09:03 PM
Rooms and interior
- Bedrooms:5
- Total bathrooms:5
- Full bathrooms:4
- Rooms Total:12
- Flooring:Carpet, Hardwood, Tile, Wood
- Dining Description:Eat-in Kitchen
- Bathrooms Description:Bathtub/Shower Combination, Double Vanity, Separate Shower, Walk-In Shower
- Kitchen Description:Built-In Electric Oven, Cooktop, Dishwasher, Disposal, Electric Cooktop, Free-Standing Refrigerator, Microwave, Oven, Refrigerator, Stainless Steel Appliance(s), Wall Oven, Washer/Dryer, Water Heater
- Living area:3,838 sq. ft.
Heating and cooling
- Cooling:Ceiling Fan(s), Central Air
- Heating:Fireplace(s), Forced Air
- Central air:Yes
Structure and exterior
- Roof:Shingle
- Year built:2007
- Building area:3,838 sq. ft.
- Lot area:0.21 Acres
- Lot Features:Back Yard, Front Yard, Landscaped, Level
- Architectural Style:Georgian, Traditional, Transitional
- Construction Materials:Brick, Fiber Cement
- Exterior Features:Deck, Fire Pit, Front Porch, Rain Gutters, Rear Porch
- Foundation Description:Raised
- Levels:Two
Schools
- High school:Wake - Knightdale High
- Middle school:Wake - Neuse River Middle
- Elementary school:Wake - Forestville Road Elementary
Utilities
- Water:Public
- Sewer:Public Sewer
Finances and disclosures
- Price:$575,000
- Price per sq. ft.:$149.82
- Tax amount:$5,139
Features and amenities
- Laundry features:Laundry Room, Upper Level
- Amenities:Blinds, Shutters
Parking
- Total parking spaces:2
- Parking description:Attached, Driveway, Garage, Garage Faces Front
- Garage:Yes
- Garage spaces:2
 Listings marked with a Doorify MLS icon are provided courtesy of the Doorify MLS, of North Carolina, Internet Data Exchange Database. Brokers make an effort to deliver accurate information, but buyers should independently verify any information on which they will rely in a transaction. The listing broker shall not be responsible for any typographical errors, misinformation, or misprints, and they shall be held totally harmless from any damages arising from reliance upon this data. This data is provided exclusively for consumers’ personal, non-commercial use. Copyright 2026 Doorify MLS of North Carolina. All rights reserved.
New listings near 210 Allendown Lane
- New
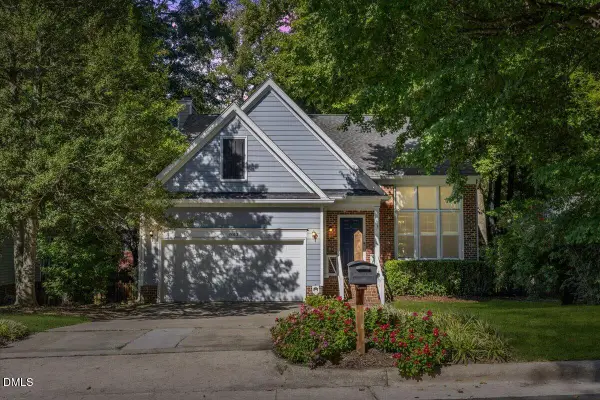
 $319,900Active3 beds 2 baths1,151 sq. ft.
803 Delray Lane, Knightdale, NC 27545
MLS# 10193599Listed by: INTEGRA REALTY - New
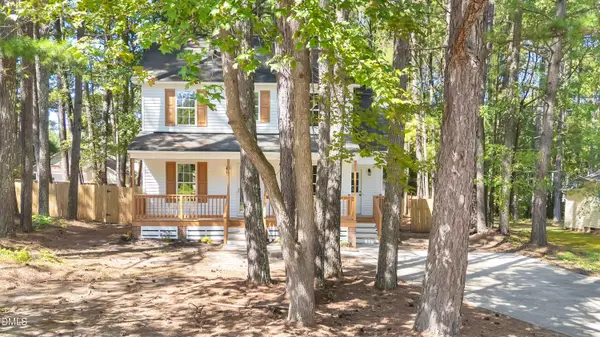
 $374,900Active3 beds 3 baths1,890 sq. ft.
1103 Silvershire Way, Knightdale, NC 27545
MLS# 10193623Listed by: EXP REALTY LLC - New
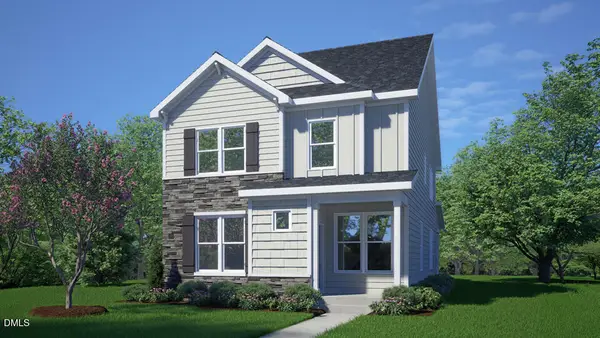
 $315,000Active3 beds 3 baths1,244 sq. ft.
1024 Henchman Court, Knightdale, NC 27545
MLS# 10193659Listed by: LPT REALTY, LLC - New
 $399,990Active4 beds 3 baths2,375 sq. ft.
1400 Jasmine View Way, Knightdale, NC 27545
MLS# 10193537Listed by: D.R. HORTON, INC. - New
 $412,105Active4 beds 3 baths2,375 sq. ft.
1400 White Verona Way, Knightdale, NC 27545
MLS# 10193515Listed by: D.R. HORTON, INC. - New
 $405,105Active4 beds 3 baths2,375 sq. ft.
1420 Jasmine View Way, Knightdale, NC 27545
MLS# 10193525Listed by: D.R. HORTON, INC. - New
 $475,000Active5 beds 3 baths2,802 sq. ft.
1417 White Opal Drive, Knightdale, NC 27545
MLS# 10193491Listed by: CAROLINA HOMELAND PARTNERS LLC - New
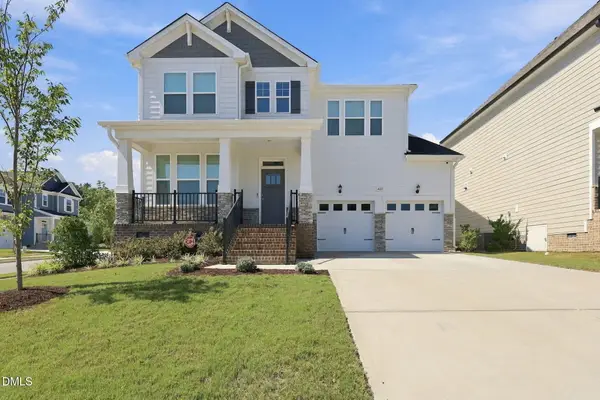 $564,700Active4 beds 3 baths2,898 sq. ft.
401 Edison Rail Lane, Knightdale, NC 27545
MLS# 10193212Listed by: BLUE SKYE REALTY - Open Sat, 10am to 12pmNew
 $340,000Active3 beds 3 baths1,908 sq. ft.
2105 Old Rosebud Drive, Knightdale, NC 27545
MLS# 10192929Listed by: COLDWELL BANKER HPW


Protect your home and budget from life's surprises with an Assurant Home Warranty, backed by a partner that supports you through every step of homeownership. Explore Plans.
©2026 Century 21 Real Estate LLC. All rights reserved. CENTURY 21®, the CENTURY 21 Logo and C21® are service marks owned by Century 21 Real Estate LLC. Century 21 Real Estate LLC fully supports the principles of the Fair Housing Act and the Equal Opportunity Act. Each office is independently owned and operated. Listing information is deemed reliable but not guaranteed accurate.