
3717 Ramsey Creek Drive, Knightdale, NC 27545
Local realty services provided by:CENTURY 21 New Beginnings
3717 Ramsey Creek Drive,Knightdale, NC 27545
$475,000
- 3 Beds
- 3 Baths
- 1,946 sq. ft.
- Single family
- Active
Listed by: bryant lovette, jessica faith moore
Office: lovette properties llc.
MLS#:10200870
Source:RD
Price summary
- Price:$475,000
- Price per sq. ft.:$244.01
About this home
Almost a FULL acre. No HOA. And a street full of neighbors who chose it for the same reasons you will. Welcome to 3717 Ramsey Creek Drive. Tucked away in one of Knightdale's best-kept secrets, where the homes are well built and the lots are generous, this 4 -bed, 2.5-bath home has been beautifully enhanced and entirely move-in ready. New flooring, fresh paint, and new fixtures and hardware run throughout. The kitchen has painted cabinetry and new granite countertops, the baths have new vanities, and the whole home is wrapped in brand-new fiber cement siding. The floor plan strikes a balance most homes miss: open where you want to gather, separate where you want to tuck away. And then there's the natural light vaulted ceilings... sunlight spills across new LVP floors, warming every room it reaches. A gas log fireplace anchors the living room, and one of the four bedrooms is big enough to function as a bonus room... game night, home gym, guest suite...your call. Then step out back. A near full acre with cleared space and beautiful hardwood trees in all the right places. An oversized screened-in porch flows out onto a rebuilt deck, where summer dinners run long and a rainy afternoon doesn't cancel anything. And with no HOA, this acre is yours to put to work. A garden, a workshop, a playset, room for the boat... you name it. Out front is a covered front porch, an oversized driveway, and a finished garage. Behind the walls, the big stuff is handled: new water heater, serviced HVAC, and more items than we could fit on this page. Centered between Rolesville, Wendell, and Raleigh, this is a location that makes everywhere easy to reach. You're 5 minutes from the new Publix grocery store and shopping center (Chipotle and more coming soon) and 30 minutes to Downtown Raleigh. Beautiful. Move-in ready. Room to breathe. This is Knightdale, done right....
Contact an agent
Home facts
- Year built:1989
- Subdivision & Development:Fox Pointe
- Listing ID #:10200870
- Added:1 day(s) ago
- Updated:October 31, 2026 at 01:06 AM
Rooms and interior
- Bedrooms:3
- Total bathrooms:3
- Full bathrooms:2
- Rooms Total:9
- Flooring:Luxury Vinyl, Tile
- Dining Description:Living/Dining Room Combination
- Bathrooms Description:Bathtub/Shower Combination, Double Vanity, Soaking Tub, Walk-In Shower
- Kitchen Description:Dishwasher, Electric Cooktop, Microwave, Oven, Stainless Steel Appliance(s), Washer/Dryer, Water Heater
- Basement:Yes
- Basement Description:Crawl Space
- Living area:1,946 sq. ft.
Heating and cooling
- Cooling:Central Air
- Heating:Fireplace(s), Forced Air, Propane
- Central air:Yes
Structure and exterior
- Roof:Architectural Shingle
- Year built:1989
- Building area:1,946 sq. ft.
- Lot area:0.89 Acres
- Lot Features:Back Yard, Corner, Front Yard, Hardwood Trees, Level, Many Trees, Partially Cleared
- Architectural Style:Traditional
- Construction Materials:Fiber Cement
- Exterior Features:Covered, Deck, Front Porch, Porch, Screened
- Foundation Description:Pillar/Post/Pier
- Levels:Two
Schools
- High school:Wake - East Wake High School
- Middle school:Wake - Wendell Middle
- Elementary school:Wake - Carver Elementary
Utilities
- Water:Well
- Sewer:Septic Tank
Finances and disclosures
- Price:$475,000
- Price per sq. ft.:$244.01
- Tax amount:$1,936
Features and amenities
- Laundry features:Laundry Closet, Main Level
- Amenities:Blinds
Parking
- Total parking spaces:6
- Parking description:Concrete, Driveway, Garage, Garage Door Opener, Garage Faces Front
- Garage:Yes
- Garage spaces:2
 Listings marked with a Doorify MLS icon are provided courtesy of the Doorify MLS, of North Carolina, Internet Data Exchange Database. Brokers make an effort to deliver accurate information, but buyers should independently verify any information on which they will rely in a transaction. The listing broker shall not be responsible for any typographical errors, misinformation, or misprints, and they shall be held totally harmless from any damages arising from reliance upon this data. This data is provided exclusively for consumers’ personal, non-commercial use. Copyright 2026 Doorify MLS of North Carolina. All rights reserved. RD Member Broker: Ellisha Mayers
New listings near 3717 Ramsey Creek Drive
- Coming Soon
 $330,000Coming Soon4 beds 4 baths1,964 sq. ft.
532 Scarlet Begonia Street, Knightdale, NC 27545
MLS# 10200443Listed by: SM NORTH CAROLINA BROKERAGE - Coming Soon
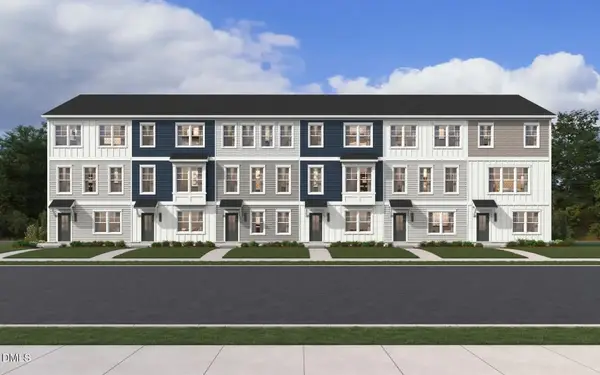 $325,000Coming Soon3 beds 4 baths1,964 sq. ft.
534 Scarlet Begonia Street, Knightdale, NC 27545
MLS# 10200445Listed by: SM NORTH CAROLINA BROKERAGE - Coming SoonOpen Sat, 1 to 3pm
 $540,000Coming Soon4 beds 3 baths2,644 sq. ft.
206 Maplewood Drive, Knightdale, NC 27545
MLS# 10200128Listed by: TRIANGLE'S CHOICE REAL ESTATE, - New
 $415,000Active4 beds 3 baths2,473 sq. ft.
314 Red Mountain Lane, Knightdale, NC 27545
MLS# 10200915Listed by: COMPASS -- RALEIGH - New
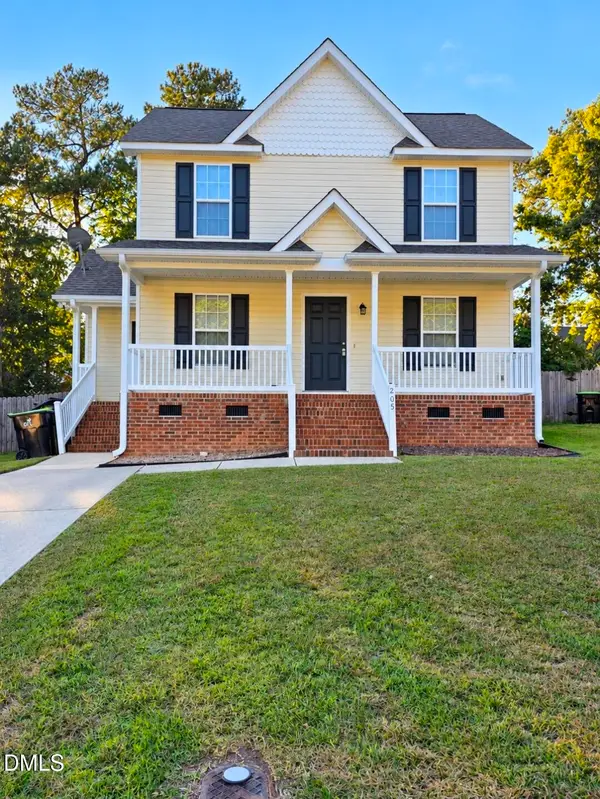 $305,000Active3 beds 2 baths1,316 sq. ft.
205 Spinel Lane, Knightdale, NC 27545
MLS# 10200917Listed by: RELEVATE REAL ESTATE INC. - New
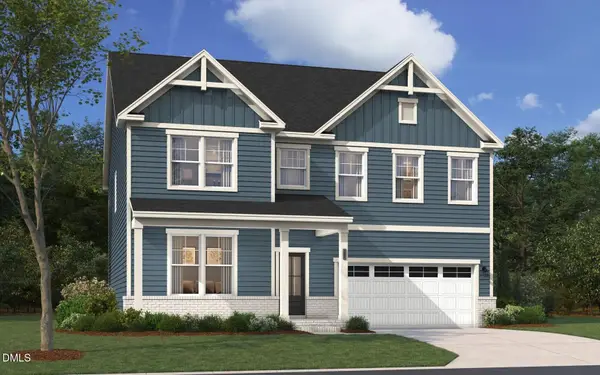 $495,990Active4 beds 3 baths3,366 sq. ft.
1665 Lilac Garden Lane, Knightdale, NC 27545
MLS# 10200428Listed by: SM NORTH CAROLINA BROKERAGE - New
 $299,900Active3 beds 2 baths1,120 sq. ft.
908 Danley Lane, Knightdale, NC 27545
MLS# 10200336Listed by: OFFERPAD BROKERAGE LLC - New
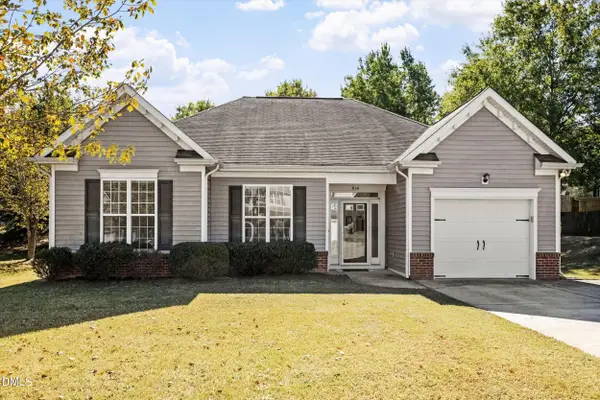 $325,000Active3 beds 2 baths1,586 sq. ft.
814 Derwent Place, Knightdale, NC 27545
MLS# 10200146Listed by: BERKSHIRE HATHAWAY HOMESERVICE - New
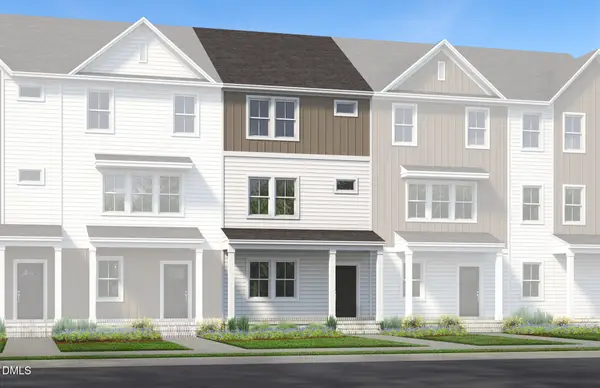 $348,020Active3 beds 4 baths1,900 sq. ft.
3610 Flare Street, Knightdale, NC 27545
MLS# 10199982Listed by: PULTE HOME COMPANY LLC


Protect your home and budget from life's surprises with an Assurant Home Warranty, backed by a partner that supports you through every step of homeownership. Explore Plans.
©2026 Century 21 Real Estate LLC. All rights reserved. CENTURY 21®, the CENTURY 21 Logo and C21® are service marks owned by Century 21 Real Estate LLC. Century 21 Real Estate LLC fully supports the principles of the Fair Housing Act and the Equal Opportunity Act. Each office is independently owned and operated. Listing information is deemed reliable but not guaranteed accurate.