
713 Longleaf Grove Lane, Knightdale, NC 27545
Local realty services provided by:CENTURY 21 Triangle Group
713 Longleaf Grove Lane,Knightdale, NC 27545
$459,500
- 4 Beds
- 3 Baths
- - sq. ft.
- Multi-family
- Sold
Listed by: betsy simmons
Office: simmons realty group
MLS#:10171325
Source:RD
Sorry, we are unable to map this address
Price summary
- Price:$459,500
- Monthly HOA dues:$90
About this home
BETTER THAN NEW and move-in ready! Why wait to build when you can have a nearly new home loaded with upgrades that today's new construction often doesn't include? Built in 2024 and meticulously maintained, this thoughtfully designed home offers a highly functional layout with minimal wasted space. Offering 4 bedrooms and 3 full baths, the flexible layout includes a main-floor guest suite perfect for MULTIGENERATIONAL living, overnight guests, a home office, or extended family stays. The welcoming foyer opens to a bright, open-concept design featuring luxury vinyl plank flooring throughout the main level, 9-foot ceilings, abundant recessed lighting, and a gas log fireplace. The chef-inspired kitchen is designed for both everyday living and entertaining with QUARTZ countertops, stainless steel appliances, a 5-burner gas cooktop, built-in wall oven and microwave, vented hood, generous pantry, and exceptional counter space. A spacious dining area easily accommodates gatherings large and small. The luxurious, light-filled primary suite on the second floor features a huge walk-in closet, dual vanity, oversized walk-in shower, private water closet, and large linen storage closet. You'll also find a generously sized laundry room with a utility sink, two secondary bedrooms, and a hall bath. Outdoor living shines with both a covered front porch (11x6.5) and rear SCREENED PORCH (10.5x13.5) with a private, treed backdrop. Additional upgrades include custom Roman shades, custom blinds, ceiling fans, hardwood stairs with carpet treads, tankless water heater and remaining builder/system warranties. Residents enjoy a clubhouse, fitness center, community pool, two playgrounds, and a reasonable HOA fee. Conveniently located less than 20 minutes from Downtown Raleigh with easy access to shopping, dining, and major commuting routes. This is the complete package—without the wait, hassle, or additional expense of new construction upgrades....
Contact an agent
Home facts
- Year built:2024
- Listing ID #:10171325
- Added:56 day(s) ago
- Updated:July 28, 2026 at 07:00 AM
Rooms and interior
- Bedrooms:4
- Total bathrooms:3
- Full bathrooms:3
- Rooms Total:8
- Flooring:Carpet, Luxury Vinyl, Tile, Wood
- Dining Description:Kitchen/Dining Room Combination
- Bathrooms Description:Bathtub/Shower Combination, Double Vanity, Separate Shower, Walk-In Shower, Water Closet
- Kitchen Description:Cooktop, Dishwasher, Disposal, Gas Cooktop, Microwave, Plumbed For Ice Maker, Range Hood, Self Cleaning Oven, Stainless Steel Appliance(s), Tankless Water Heater, Vented Exhaust Fan, Wall Oven
Heating and cooling
- Cooling:Ceiling Fan(s), Central Air, Dual, Electric
- Heating:Central, Fireplace(s), Forced Air, Natural Gas, Zoned
- Central air:Yes
Structure and exterior
- Roof:Shingle
- Year built:2024
- Lot Features:Close to Clubhouse, Few Trees, Landscaped
- Architectural Style:Transitional
- Construction Materials:Fiber Cement
- Exterior Features:Covered, Front Porch, Rain Gutters, Rear Porch, Screened, Smart Lock(s)
- Foundation Description:Slab
- Levels:Bi-Level, Two
Schools
- High school:Wake - Knightdale High
- Middle school:Wake - Neuse River Middle
- Elementary school:Wake - Hodge Road Elementary
Utilities
- Water:Public
- Sewer:Public Sewer
Finances and disclosures
- Price:$459,500
- Tax amount:$4,142
Features and amenities
- Laundry features:Electric Dryer Hookup, Laundry Room
Parking
- Parking description:Attached, Driveway, Garage Door Opener, Garage Faces Rear
- Garage:Yes
- Garage spaces:2
 Listings marked with a Doorify MLS icon are provided courtesy of the Doorify MLS, of North Carolina, Internet Data Exchange Database. Brokers make an effort to deliver accurate information, but buyers should independently verify any information on which they will rely in a transaction. The listing broker shall not be responsible for any typographical errors, misinformation, or misprints, and they shall be held totally harmless from any damages arising from reliance upon this data. This data is provided exclusively for consumers’ personal, non-commercial use. Copyright 2026 Doorify MLS of North Carolina. All rights reserved.
New listings near 713 Longleaf Grove Lane
- New
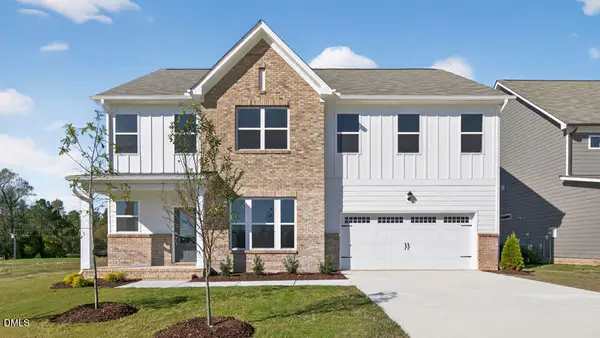 $539,125Active5 beds 4 baths3,419 sq. ft.
1536 Jasmine View Way, Knightdale, NC 27545
MLS# 10182842Listed by: D.R. HORTON, INC. - New
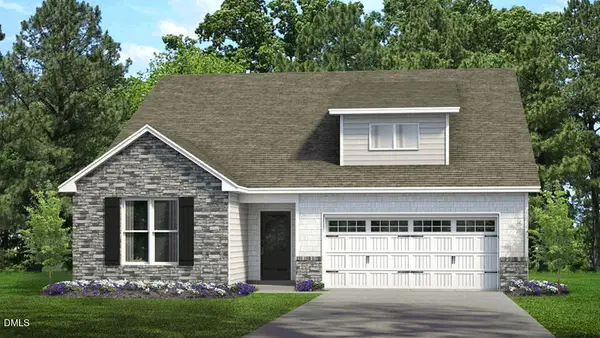 $429,990Active3 beds 2 baths1,878 sq. ft.
1401 Jasmine View Way, Knightdale, NC 27545
MLS# 10182829Listed by: D.R. HORTON, INC. - New
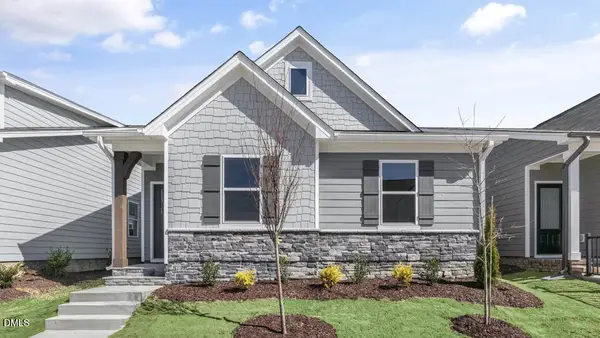 $344,990Active3 beds 2 baths1,599 sq. ft.
1412 White Verona Way, Knightdale, NC 27545
MLS# 10182807Listed by: D.R. HORTON, INC. 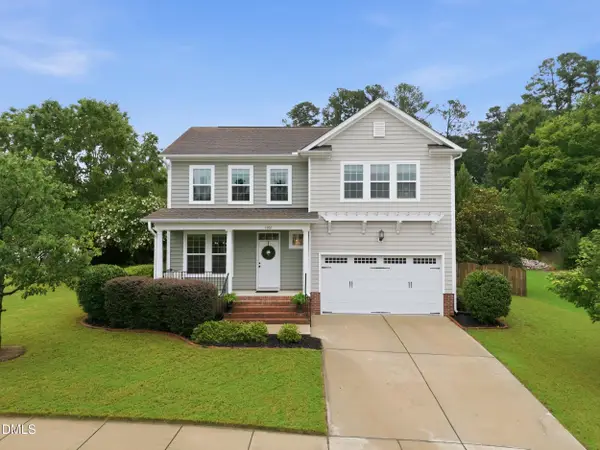 $399,000Pending4 beds 3 baths2,192 sq. ft.
1002 Oasis Pond Lane, Knightdale, NC 27545
MLS# 10182461Listed by: HOMETOWNE REALTY- New
 $357,000Active4 beds 4 baths2,233 sq. ft.
111 Broadway Street, Knightdale, NC 27545
MLS# 10182402Listed by: DAVIDSON HOMES REALTY, LLC 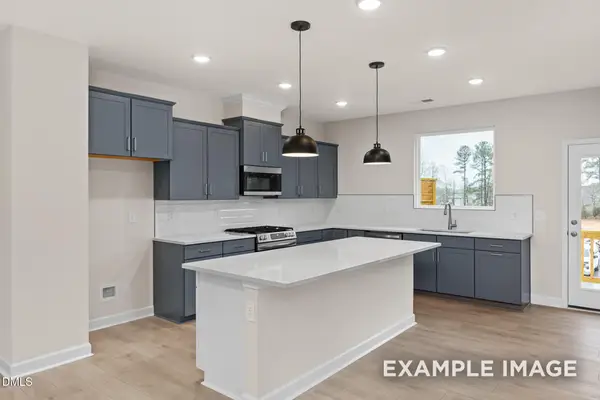 $327,000Pending4 beds 4 baths2,233 sq. ft.
113 Broadway Street, Knightdale, NC 27545
MLS# 10182321Listed by: DAVIDSON HOMES REALTY, LLC- New
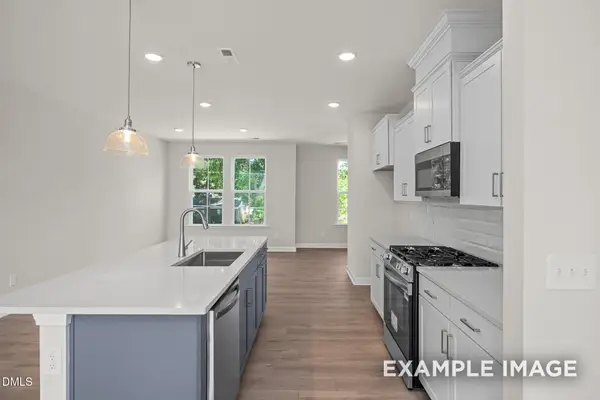 $328,000Active4 beds 4 baths2,233 sq. ft.
115 Broadway Street, Knightdale, NC 27545
MLS# 10182289Listed by: DAVIDSON HOMES REALTY, LLC - New
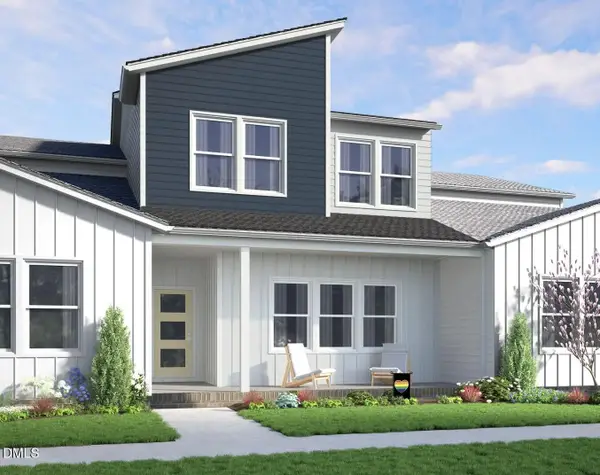 $374,990Active3 beds 3 baths2,059 sq. ft.
755 Central Park Lot 335 Drive, Raleigh, NC 27604
MLS# 10182291Listed by: GARMAN HOMES LLC - New
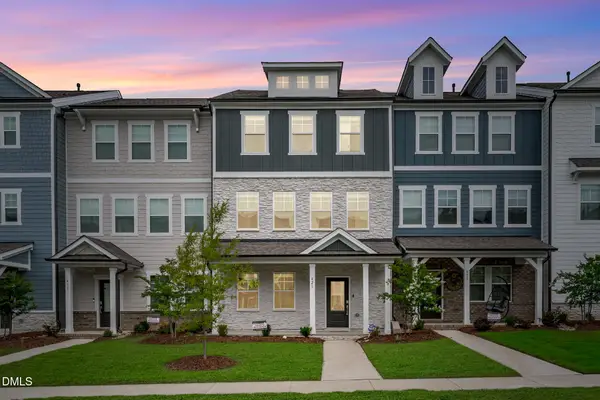 $335,000Active3 beds 3 baths2,264 sq. ft.
421 Rowe Way, Knightdale, NC 27545
MLS# 10182233Listed by: EXP REALTY LLC - New
 $330,000Active3 beds 2 baths1,447 sq. ft.
104 Stanway Drive, Knightdale, NC 27545
MLS# 10182168Listed by: KELLER WILLIAMS REALTY


Protect your home and budget from life's surprises with an Assurant Home Warranty, backed by a partner that supports you through every step of homeownership. Explore Plans.
©2026 Century 21 Real Estate LLC. All rights reserved. CENTURY 21®, the CENTURY 21 Logo and C21® are service marks owned by Century 21 Real Estate LLC. Century 21 Real Estate LLC fully supports the principles of the Fair Housing Act and the Equal Opportunity Act. Each office is independently owned and operated. Listing information is deemed reliable but not guaranteed accurate.