601 Fort Fisher Boulevard S #B, Kure Beach, NC 28449
Local realty services provided by:CENTURY 21 New Beginnings
601 Fort Fisher Boulevard S #B,Kure Beach, NC 28449
$2,199,000
- 4 Beds
- 4 Baths
- 2,148 sq. ft.
- Townhouse
- Active
Upcoming open houses
- Sat, Aug 0812:00 pm - 03:00 pm
- Sun, Aug 0911:00 am - 01:00 pm
Listed by: olivia l galarde
Office: corcoran hm properties
MLS#:100558722
Source:NC_CCAR
Price summary
- Price:$2,199,000
- Price per sq. ft.:$1,023.74
About this home
Positioned along the beautiful shoreline of Kure Beach and now offered at an exceptional new price, 601B Fort Fisher Boulevard offers a fresh take on oceanfront living, where contemporary design, thoughtful craftsmanship, and panoramic ocean views come together in one exceptional home.
Sliding glass doors fill the main living spaces with natural light and open to the oceanfront deck, creating an effortless flow for entertaining or quiet mornings by the water. Complete with a private heated infinity-edge plunge pool that blends into the shoreline, this outdoor living offers a resort-inspired setting just steps from the sand.
The open-concept interior is warm and inviting, anchored by a chef's kitchen featuring a quartzite waterfall island and countertops, a full JennAir appliance package including a 48 in gas range, and a dry bar with a beverage fridge designed for gathering with family and friends.
Upstairs, the primary suite offers a peaceful escape with a vaulted tongue-and-groove ceiling, private oceanfront balcony, custom wardrobe, and a spa-inspired bath complete with granite accents, skylights, ambient LED lighting, and a rainfall shower.
Built for the coastal lifestyle, this home combines sophisticated finishes with quality construction, including PGT WinGuard hurricane-impact windows and low-maintenance materials designed for lasting performance.
Just moments from the Fort Fisher Ferry, the North Carolina Aquarium, and the restaurants and shops of Carolina Beach, 601B Fort Fisher Boulevard delivers the best of oceanfront living in one of Pleasure Island's most sought-after locations....
Contact an agent
Home facts
- Year built:2025
- Subdivision & Development:Not In Subdivision
- Listing ID #:100558722
- Added:150 day(s) ago
- Updated:August 04, 2026 at 02:56 AM
Rooms and interior
- Bedrooms:4
- Total bathrooms:4
- Full bathrooms:3
- Half bathrooms:1
- Rooms Total:6
- Flooring:Tile, Wood
- Bathrooms Description:Walk-in Shower
- Kitchen Description:Dishwasher, Disposal, Ice Maker, Kitchen Island, Range, Refrigerator, Self Cleaning Oven
- Bedroom Description:Walk-In Closet(s)
- Living area:2,148 sq. ft.
Heating and cooling
- Cooling:Central Air
- Heating:Electric, Fireplace(s), Heat Pump, Heating
- Central air:Yes
Structure and exterior
- Roof:Metal
- Year built:2025
- Building area:2,148 sq. ft.
- Lot area:0.09 Acres
- Lot Features:Dunes, Level
- Architectural Style:Patio
- Construction Materials:Fiber Cement
- Exterior Features:Deck, Open, Outdoor Shower
- Foundation Description:Pilings, Slab
- Levels:Three Or More
Schools
- High school:Ashley
- Middle school:Murray
- Elementary school:Carolina Beach
Utilities
- Water:Water Connected
- Sewer:Sewer Connected
Finances and disclosures
- Price:$2,199,000
- Price per sq. ft.:$1,023.74
Features and amenities
- Appliances:Dishwasher, Disposal, Ice Maker, Range, Refrigerator, Self Cleaning Oven
- Laundry features:Laundry Closet, Washer Hookup
- Amenities:Ceiling Fan(s), Vaulted Ceiling(s), Walk-In Closet(s)
Parking
- Total parking spaces:1
- Parking description:Attached, Attached Garage, Garage Door Opener, On Site
- Garage:Yes
- Garage spaces:1

New listings near 601 Fort Fisher Boulevard S #B
- Open Sat, 12 to 3pmNew
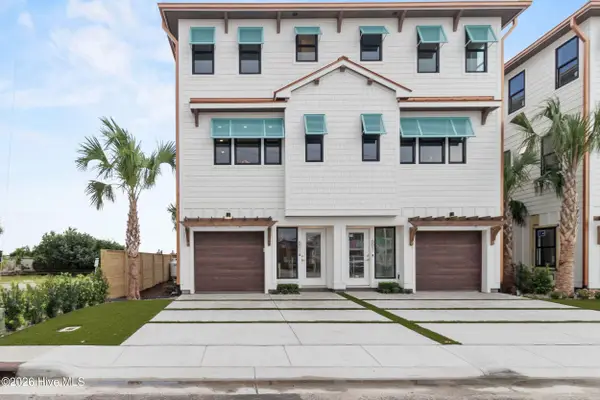 $2,199,000Active4 beds 4 baths2,148 sq. ft.
601 Fort Fisher Boulevard S #A, Kure Beach, NC 28449
MLS# 100591445Listed by: CORCORAN HM PROPERTIES 
 $699,000Active3 beds 2 baths1,674 sq. ft.
133 N Fourth Avenue, Kure Beach, NC 28449
MLS# 100591090Listed by: CENTURY 21 VANGUARD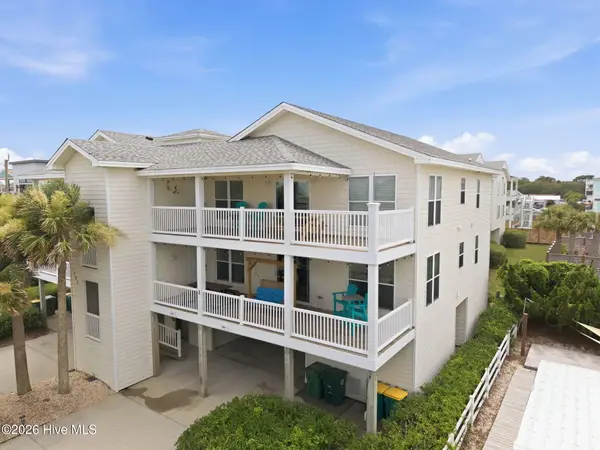 $1,025,000Active6 beds 4 baths2,551 sq. ft.
1101 Fort Fisher Boulevard N #Unit 3, Carolina Beach, NC 28428
MLS# 100590587Listed by: BLUECOAST REALTY CORPORATION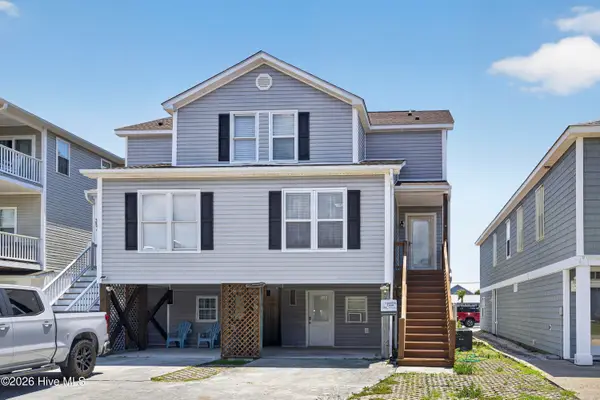 $625,000Active3 beds 3 baths1,578 sq. ft.
329 S Fifth Avenue S #B, Kure Beach, NC 28449
MLS# 100589829Listed by: WICKER PROPERTIES OF THE CAROLINAS, INC.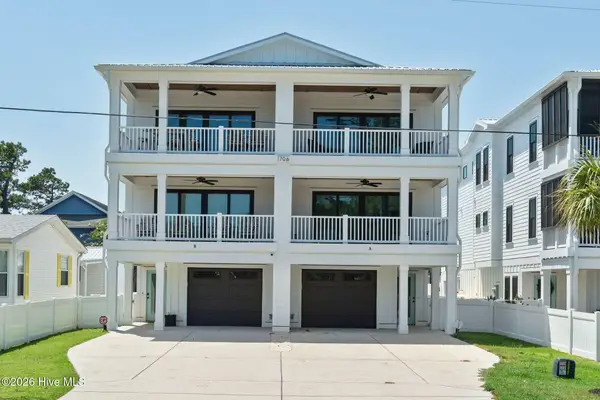 $1,000,000Pending4 beds 5 baths2,777 sq. ft.
1706 Bonito Lane #Unit A, Carolina Beach, NC 28428
MLS# 100588270Listed by: COLDWELL BANKER SEA COAST ADVANTAGE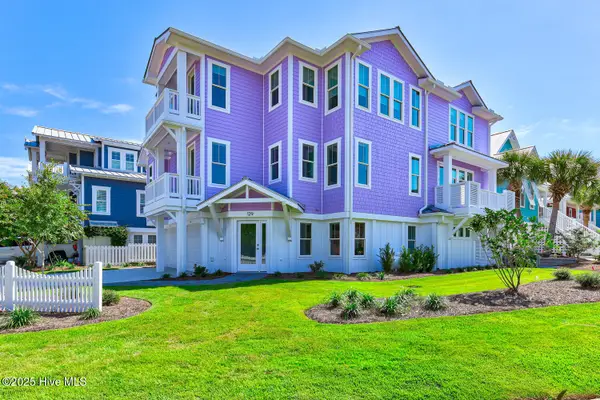 $2,300,000Active4 beds 4 baths3,900 sq. ft.
129 Seawatch Way, Kure Beach, NC 28449
MLS# 100587827Listed by: COLDWELL BANKER SEA COAST ADVANTAGE-CB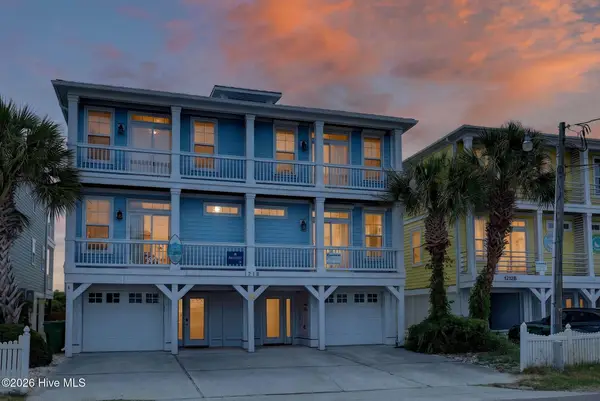 $1,990,000Active5 beds 4 baths2,583 sq. ft.
1216 Fort Fisher Boulevard N #A, Kure Beach, NC 28449
MLS# 100586989Listed by: RE/MAX ESSENTIAL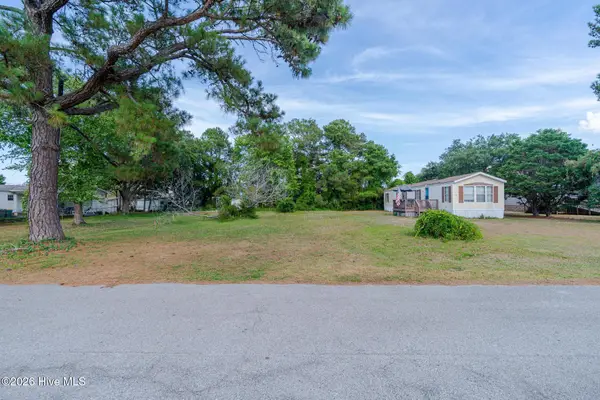 $499,000Active0.11 Acres
1707 Bonito Lane, Carolina Beach, NC 28428
MLS# 100586887Listed by: SALT AND STONE PROPERTY GROUP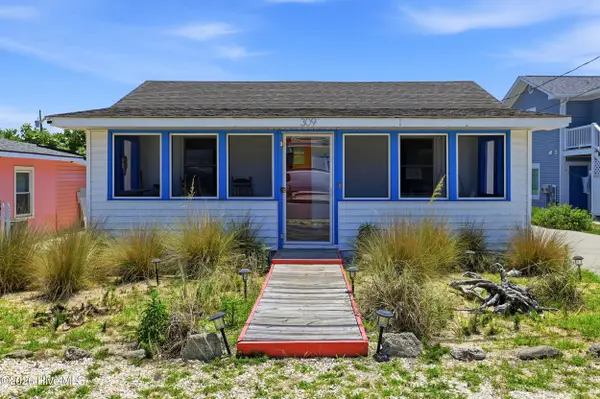 $690,000Active3 beds 2 baths1,100 sq. ft.
309 M Avenue, Kure Beach, NC 28449
MLS# 100586239Listed by: KELLER WILLIAMS INNOVATE-WILMINGTON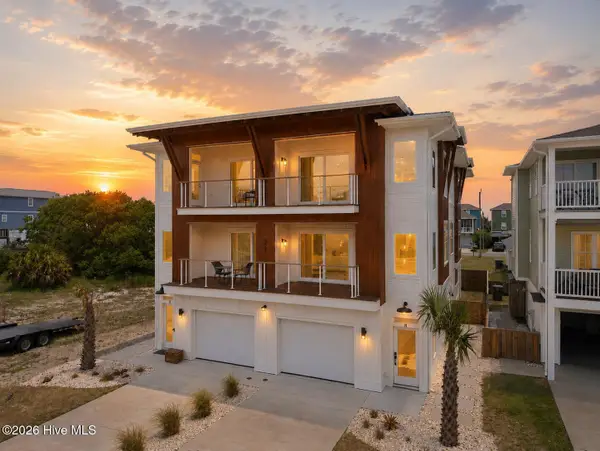 $940,000Active3 beds 4 baths2,092 sq. ft.
321 Fifth Avenue S #B, Kure Beach, NC 28449
MLS# 100585827Listed by: KATHRYN BRUNER REALTY LLC


Protect your home and budget from life's surprises with an Assurant Home Warranty, backed by a partner that supports you through every step of homeownership. Explore Plans.
©2026 Century 21 Real Estate LLC. All rights reserved. CENTURY 21®, the CENTURY 21 Logo and C21® are service marks owned by Century 21 Real Estate LLC. Century 21 Real Estate LLC fully supports the principles of the Fair Housing Act and the Equal Opportunity Act. Each office is independently owned and operated. Listing information is deemed reliable but not guaranteed accurate.