
103 Sicily Court, La Grange, NC 28551
Local realty services provided by:CENTURY 21 Triangle Group
103 Sicily Court,La Grange, NC 28551
$364,900
- 3 Beds
- 2 Baths
- 1,881 sq. ft.
- Single family
- Active
Listed by: erica sasser
Office: remax complete
MLS#:10195645
Source:RD
Price summary
- Price:$364,900
- Price per sq. ft.:$193.99
- Monthly HOA dues:$20.83
About this home
WELCOME TO BELLA POINTE! The Caleb plan is a new construction home by Neuse River Homes that combines stylish finishes, functional living spaces, and a hard-to-find 3-car garage with a 2+1 bay configuration. Step inside to an open main living area featuring 9-foot ceilings, durable laminate flooring, and a beautiful fireplace accented with shiplap and a classic mantle. The dining area is finished with wainscoting, adding an extra touch of character to the open-concept design. The kitchen is designed for both everyday living and entertaining with quartz countertops, designer cabinetry with crown molding, ceramic tile backsplash, undermount stainless steel sink, and stainless steel appliances. A convenient drop zone provides additional organization in the garage just before entering the home. The primary suite features an accent wall, dual vanity, fiberglass shower, and built-in wood closet system, while additional bedrooms offer comfortable accommodations with carpeted floors and ample closet space. Upstairs, a spacious bonus room provides flexible space for a home office, media room, playroom, or additional living area. Enjoy outdoor living from the covered screened porch with ceiling fan, or take advantage of everything the new Bella Pointe community has to offer, including a community shelter, playground, built-in fire pit, grilling area, and more. The home also includes a craftsman-style front door, gutters and downspouts, energy-efficient HVAC and windows, plus both a one-year Neuse River Homes limited warranty and 10-year structural warranty. And don't miss the builder incentives! Buyers can receive $7,500 use-as-you-choose, blinds, AND a refrigerator with use of the preferred closing attorney. With a versatile floor plan, upgraded finishes, rare 3-car garage, and fantastic neighborhood amenities, this Bella Pointe home is ready to impress!...
Contact an agent
Home facts
- Year built:2026
- Subdivision & Development:To Be Added
- Listing ID #:10195645
- Added:2 day(s) ago
- Updated:October 02, 2026 at 04:17 PM
Rooms and interior
- Bedrooms:3
- Total bathrooms:2
- Full bathrooms:2
- Rooms Total:8
- Flooring:Carpet, Laminate, Luxury Vinyl, Vinyl
- Dining Description:Living/Dining Room Combination
- Kitchen Description:Dishwasher, Electric Range, Electric Water Heater, Microwave, Refrigerator, Stainless Steel Appliance(s)
- Living area:1,881 sq. ft.
Heating and cooling
- Cooling:Heat Pump
- Heating:Heat Pump
Structure and exterior
- Roof:Architectural Shingle
- Year built:2026
- Building area:1,881 sq. ft.
- Lot area:0.6 Acres
- Lot Features:Open Lot
- Architectural Style:Craftsman
- Construction Materials:Stone Veneer, Vinyl Siding
- Exterior Features:Covered, Front Porch, Porch, Rain Gutters, Rear Porch, Screened
- Foundation Description:Slab
- Levels:One and One Half
Schools
- High school:Wayne - Eastern Wayne High School
- Middle school:Wayne - Eastern Wayne Middle School
- Elementary school:Wayne - Eastern Wayne Elementary School
Utilities
- Water:Public
- Sewer:Septic Tank
Finances and disclosures
- Price:$364,900
- Price per sq. ft.:$193.99
- Tax amount:$1,500
Features and amenities
- Laundry features:Laundry Room
Parking
- Parking description:Concrete, Garage Faces Front
- Garage:Yes
- Garage spaces:3
 Listings marked with a Doorify MLS icon are provided courtesy of the Doorify MLS, of North Carolina, Internet Data Exchange Database. Brokers make an effort to deliver accurate information, but buyers should independently verify any information on which they will rely in a transaction. The listing broker shall not be responsible for any typographical errors, misinformation, or misprints, and they shall be held totally harmless from any damages arising from reliance upon this data. This data is provided exclusively for consumers’ personal, non-commercial use. Copyright 2026 Doorify MLS of North Carolina. All rights reserved.
New listings near 103 Sicily Court
- New
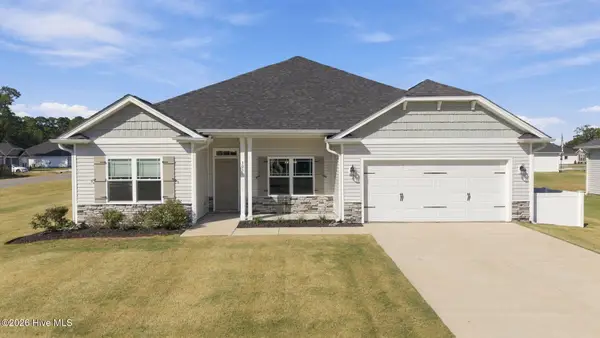 $359,000Active4 beds 2 baths2,215 sq. ft.
303 Hadley Drive, La Grange, NC 28551
MLS# 100607752Listed by: EXP REALTY 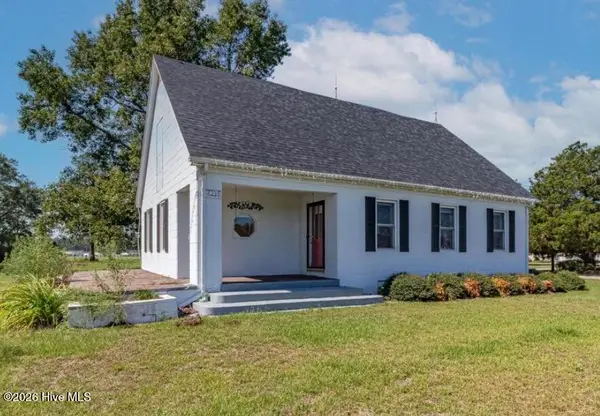 $155,000Pending2 beds 1 baths1,120 sq. ft.
6239 Washington Street, La Grange, NC 28551
MLS# 100607532Listed by: JOHN HENDERSON REALTY, INC.- $155,000Pending2 beds 1 baths1,120 sq. ft.
6239 Washington Street, La Grange, NC 28551
MLS# 100607532Listed by: JOHN HENDERSON REALTY, INC. - $155,000Pending2 beds 1 baths1,120 sq. ft.
6239 Washington Street, La Grange, NC 28551
MLS# 100607532Listed by: JOHN HENDERSON REALTY, INC. - $155,000Pending2 beds 1 baths1,120 sq. ft.
6239 Washington Street, La Grange, NC 28551
MLS# 100607532Listed by: JOHN HENDERSON REALTY, INC. - $155,000Pending2 beds 1 baths1,120 sq. ft.
6239 Washington Street, La Grange, NC 28551
MLS# 100607532Listed by: JOHN HENDERSON REALTY, INC. - $155,000Pending2 beds 1 baths1,120 sq. ft.
6239 Washington Street, La Grange, NC 28551
MLS# 100607532Listed by: JOHN HENDERSON REALTY, INC. - $155,000Pending2 beds 1 baths1,120 sq. ft.
6239 Washington Street, La Grange, NC 28551
MLS# 100607532Listed by: JOHN HENDERSON REALTY, INC. - $155,000Pending2 beds 1 baths1,120 sq. ft.
6239 Washington Street, La Grange, NC 28551
MLS# 100607532Listed by: JOHN HENDERSON REALTY, INC. - $155,000Pending2 beds 1 baths1,120 sq. ft.
6239 Washington Street, La Grange, NC 28551
MLS# 100607532Listed by: JOHN HENDERSON REALTY, INC.


Protect your home and budget from life's surprises with an Assurant Home Warranty, backed by a partner that supports you through every step of homeownership. Explore Plans.
©2026 Century 21 Real Estate LLC. All rights reserved. CENTURY 21®, the CENTURY 21 Logo and C21® are service marks owned by Century 21 Real Estate LLC. Century 21 Real Estate LLC fully supports the principles of the Fair Housing Act and the Equal Opportunity Act. Each office is independently owned and operated. Listing information is deemed reliable but not guaranteed accurate.