
222 Hill Valley Drive #89, La Grange, NC 28551
Local realty services provided by:CENTURY 21 The Realty Group
222 Hill Valley Drive #89,La Grange, NC 28551
$289,995
- 4 Beds
- 3 Baths
- 2,179 sq. ft.
- Single family
- Pending
Listed by: april stephens
Office: exp realty llc. - c
MLS#:100613948
Source:NC_CCAR
Price summary
- Price:$289,995
- Price per sq. ft.:$133.09
About this home
Welcome to the Longleaf floor plan by Ben Stout Construction, now under construction in the new Lyon Estates community in La Grange, NC. Located about 10 minutes from Seymour Johnson Air Force Base, this two story home offers approximately 2,179 heated square feet with 4 bedrooms, 2.5 baths, a first floor flex room, and an upstairs loft. The exterior has Platinum Gray siding with shake accents, black shutters, and a black front door. Inside, the kitchen opens to the family room and features a large island, white granite countertops, white shaker cabinets, a pantry, and a stainless steel GE appliance package. Luxury vinyl plank flooring runs throughout the first floor, and faux wood blinds are included throughout the home. Upstairs, the primary suite offers a walk in closet and a private bath with dual vanities, quartz countertops, and a walk in shower. A second floor laundry room, two car garage, and 10x10 rear patio on a 0.36 acre lot complete this home.
Contact an agent
Home facts
- Year built:2027
- Subdivision & Development:Lyon Estates
- Listing ID #:100613948
- Added:1 day(s) ago
- Updated:November 03, 2026 at 12:50 PM
Rooms and interior
- Bedrooms:4
- Total bathrooms:3
- Full bathrooms:2
- Half bathrooms:1
- Rooms Total:8
- Flooring:Carpet
- Kitchen Description:Dishwasher, Kitchen Island, Refrigerator
- Living area:2,179 sq. ft.
Heating and cooling
- Cooling:Central Air
- Heating:Electric, Heat Pump, Heating
- Central air:Yes
Structure and exterior
- Roof:Architectural Shingle
- Year built:2027
- Building area:2,179 sq. ft.
- Lot area:0.36 Acres
- Construction Materials:Vinyl Siding, Wood Frame
- Exterior Features:Patio
- Foundation Description:Slab
- Levels:2 Story
Schools
- High school:Eastern Wayne
- Middle school:Eastern Wayne
- Elementary school:Eastern Wayne
Finances and disclosures
- Price:$289,995
- Price per sq. ft.:$133.09
Features and amenities
- Appliances:Dishwasher, Refrigerator
- Amenities:Ceiling Fan(s)
Parking
- Total parking spaces:2
- Parking description:Attached, Attached Garage, Garage
- Garage:Yes
- Garage spaces:2

New listings near 222 Hill Valley Drive #89
- Open Sat, 2 to 4pmNew
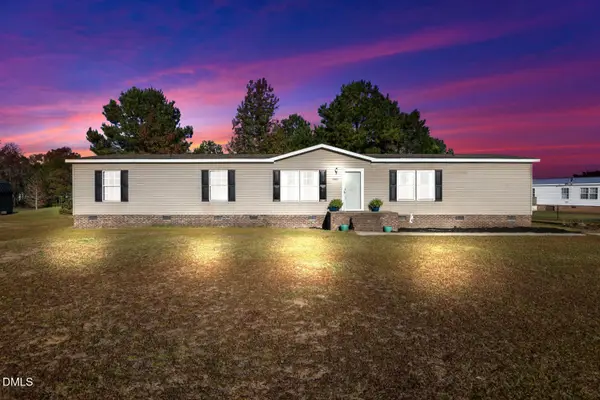 $199,900Active4 beds 2 baths2,007 sq. ft.
3065 Brakefield Drive, La Grange, NC 28551
MLS# 10201197Listed by: RE/MAX SOUTHLAND REALTY II - New
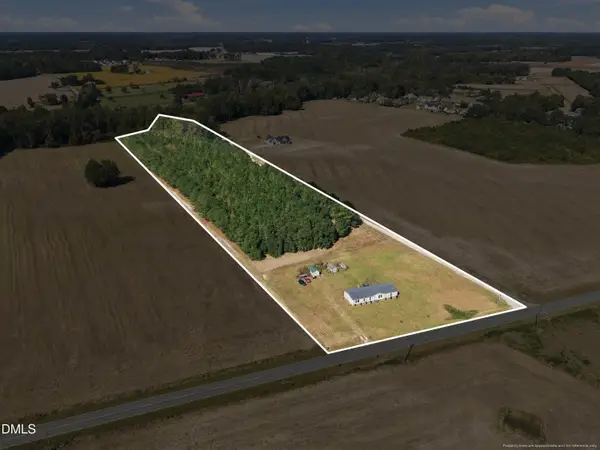 $445,000Active4 beds 2 baths2,066 sq. ft.
3560 Falling Creek Road, La Grange, NC 28551
MLS# 10200913Listed by: 1ST CLASS REAL ESTATE LEGACY - New
 $305,575Active4 beds 2 baths2,030 sq. ft.
505 S Carey Street, La Grange, NC 28551
MLS# 100613295Listed by: ADAMS HOMES REALTY NC - New
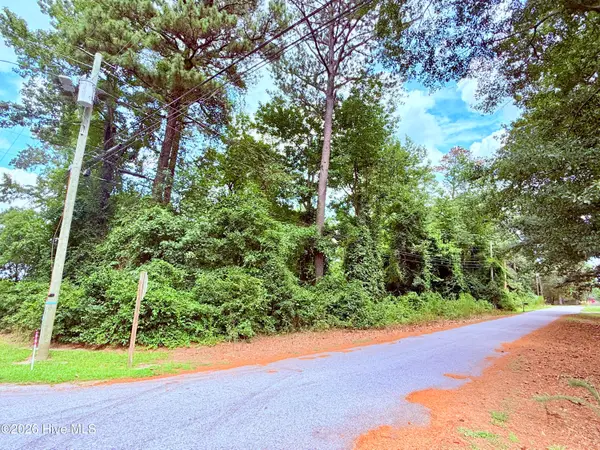 $37,500Active0.47 Acres
#6 Pine Street, La Grange, NC 28551
MLS# 100613241Listed by: REAL BROKER LLC - New
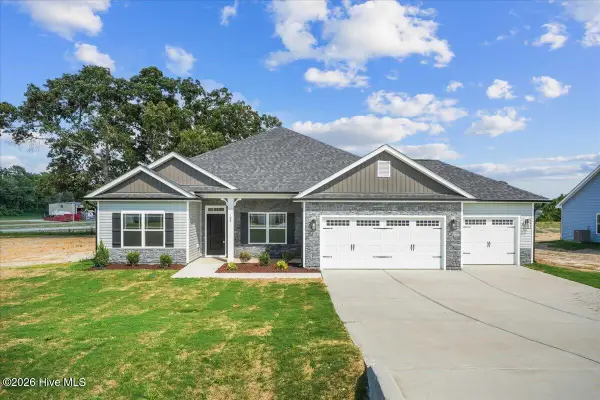 $374,000Active4 beds 2 baths2,100 sq. ft.
108 Brighton Street, La Grange, NC 28551
MLS# 100612406Listed by: ADAMS HOMES REALTY NC, INC. - New
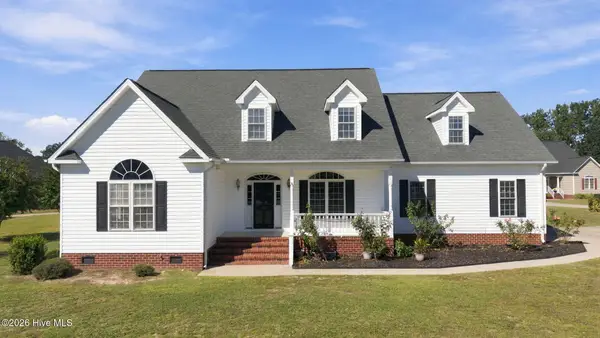 $367,900Active4 beds 3 baths2,808 sq. ft.
100 Faith Leeann Circle, La Grange, NC 28551
MLS# 100612130Listed by: UNITED REAL ESTATE EAST CAROLINA  $339,900Active4 beds 3 baths2,440 sq. ft.
105 Weeping Willow Drive, La Grange, NC 28551
MLS# 100611793Listed by: THE FIRM NC $278,075Active3 beds 2 baths1,522 sq. ft.
504 S Carey Street, La Grange, NC 28551
MLS# 100586906Listed by: ADAMS HOMES REALTY NC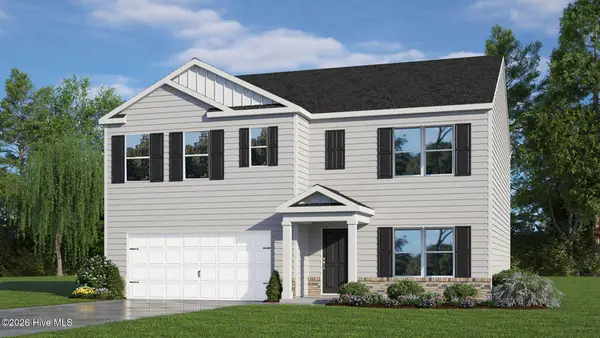 $334,990Active5 beds 3 baths2,511 sq. ft.
125 Claude Street #Lot 46, La Grange, NC 28551
MLS# 100611465Listed by: D.R. HORTON, INC.


Protect your home and budget from life's surprises with an Assurant Home Warranty, backed by a partner that supports you through every step of homeownership. Explore Plans.
©2026 Century 21 Real Estate LLC. All rights reserved. CENTURY 21®, the CENTURY 21 Logo and C21® are service marks owned by Century 21 Real Estate LLC. Century 21 Real Estate LLC fully supports the principles of the Fair Housing Act and the Equal Opportunity Act. Each office is independently owned and operated. Listing information is deemed reliable but not guaranteed accurate.