
3715 Huntcliff Drive, La Grange, NC 28551
Local realty services provided by:CENTURY 21 New Beginnings
3715 Huntcliff Drive,La Grange, NC 28551
$319,899
- 3 Beds
- 2 Baths
- - sq. ft.
- Single family
- Sold
Listed by: marsha house
Office: exp realty llc. - c
MLS#:100563610
Source:NC_CCAR
Sorry, we are unable to map this address
Price summary
- Price:$319,899
About this home
The CHARLESTON PLAN offers GORGEOUS CURB APPEAL + $10,500 Builder Incentive.
This plan features APPROXIMATELY 1,769 SQ.FT. of living space and situated on a beautiful lot in the highly desired neighborhood Almeta Run, this home offers the perfect blend of comfort and privacy. Inside, enjoy an INVITING AND SPACIOUS LIVING AREA with a FIREPLACE and BEAUTIFUL FLOORING throughout.
The living area seamlessly flows into a QUARTZ KITCHEN, complete with a LARGE QUARTZ BREAKFAST BAR, TILE BACKSPLASH, STAINLESS STEEL APPLIANCES, and a LARGE WALK-IN PANTRY. The LUXURIOUS PRIMARY SUITE features a HUGE WALK-IN CLOSET, DUAL VANITY, SOAKING TUB, and SEPARATE SHOWER. The home also includes a LAUNDRY ROOM and a TWO-CAR GARAGE for added convenience. LARGE BEDROOMS offer plenty of space for all your needs. The COVERED FRONT AND REAR PORCHES are perfect for relaxing.
Located just minutes from DOWNTOWN LA GRANGE, with an EASY COMMUTE TO SJAFB, UNC HOSPITALS, WILSON, GREENVILLE, and RALEIGH, this home is a true gem. $10,500 BUILDER CREDIT!! USE AS YOU CHOOSE!! BUY DOWN YOUR INTEREST RATE!! OR USE TOWARDS CLOSING COSTS!!
We have several new homes in this community - Make your next move, your best move!!...
Contact an agent
Home facts
- Year built:2026
- Subdivision & Development:Almeta Run
- Listing ID #:100563610
- Added:125 day(s) ago
- Updated:August 03, 2026 at 07:11 AM
Rooms and interior
- Bedrooms:3
- Total bathrooms:2
- Full bathrooms:2
- Rooms Total:7
- Flooring:Carpet, Laminate
- Dining Description:Eat-in Kitchen
- Kitchen Description:Dishwasher, Eat-in Kitchen, Kitchen Island, Pantry
- Bedroom Description:Walk-In Closet(s)
Heating and cooling
- Cooling:Central Air
- Heating:Electric, Heat Pump, Heating
- Central air:Yes
Structure and exterior
- Roof:Shingle
- Year built:2026
- Lot Features:Level, Open Lot
- Construction Materials:Vinyl Siding, Wood Frame
- Exterior Features:Patio
- Foundation Description:Slab
- Levels:1 Story
Schools
- High school:North Lenoir
- Middle school:Frink
- Elementary school:La Grange
Utilities
- Water:County Water, Water Connected
Finances and disclosures
- Price:$319,899
Features and amenities
- Appliances:Dishwasher
- Laundry features:Laundry Room
- Amenities:Ceiling Fan(s), Walk-In Closet(s)
Parking
- Total parking spaces:2
- Parking description:Attached, Attached Garage, Concrete, Garage, Garage Door Opener
- Garage:Yes
- Garage spaces:2

New listings near 3715 Huntcliff Drive
- New
 $450,000Active3 beds 3 baths2,387 sq. ft.
4045 Ben Dail Road, La Grange, NC 28551
MLS# 100592718Listed by: NATHAN PERRY REALTY LLC - New
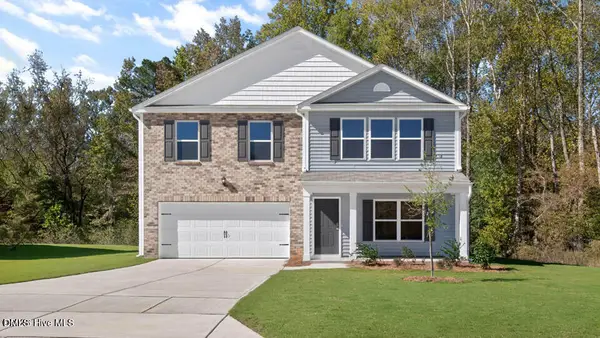 $338,990Active4 beds 3 baths2,644 sq. ft.
114 Claude Street, La Grange, NC 28551
MLS# 10182995Listed by: D R HORTON, INC. - New
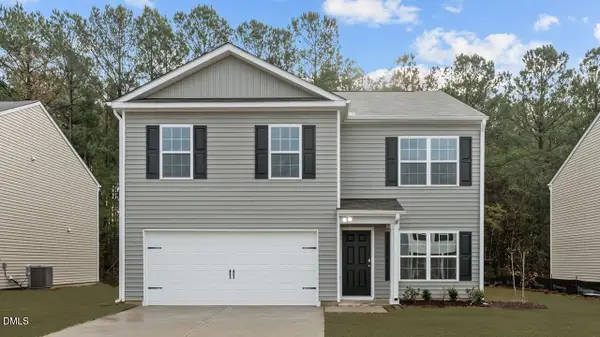 $309,490Active4 beds 3 baths1,991 sq. ft.
123 Claude Street, La Grange, NC 28551
MLS# 10182990Listed by: D R HORTON, INC. - New
 $359,995Active4 beds 3 baths2,308 sq. ft.
301 Hudson Village Drive, La Grange, NC 28551
MLS# 100591805Listed by: EXP REALTY LLC - C - New
 $359,995Active4 beds 3 baths2,308 sq. ft.
301 Hudson Village Drive, La Grange, NC 28551
MLS# 10182056Listed by: EXP REALTY, LLC - C - New
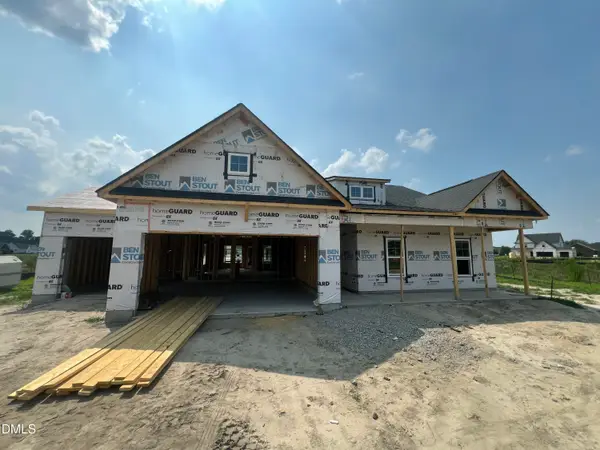 $324,995Active3 beds 2 baths1,643 sq. ft.
105 Ed Barrow Lane, La Grange, NC 28551
MLS# 10182010Listed by: EXP REALTY, LLC - C 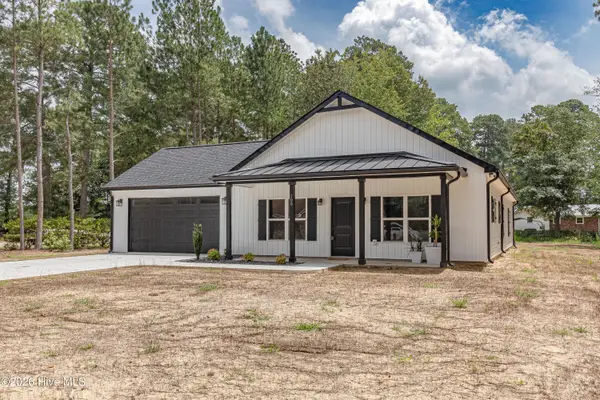 $288,500Active3 beds 2 baths1,702 sq. ft.
105 Franklin Street, La Grange, NC 28551
MLS# 100590840Listed by: BERKSHIRE HATHAWAY HOME SERVICES MCMILLEN & ASSOCIATES REALTY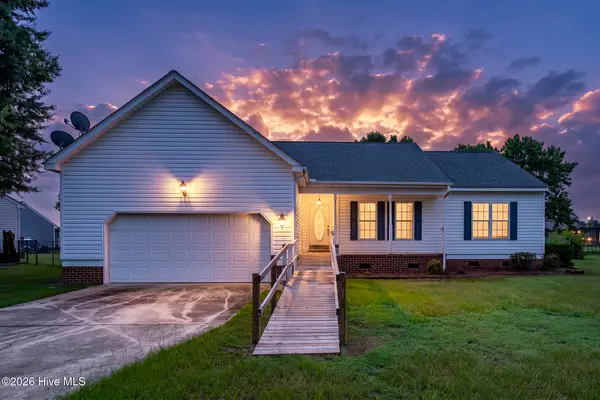 $260,000Active3 beds 2 baths1,374 sq. ft.
104 Trawick Drive, La Grange, NC 28551
MLS# 100590680Listed by: KELLER WILLIAMS REALTY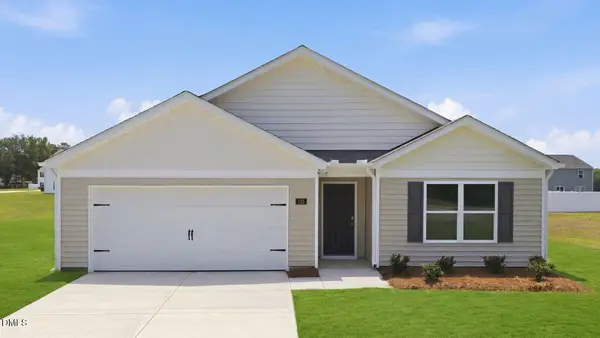 $288,000Active4 beds 2 baths1,764 sq. ft.
113 Claude Street, La Grange, NC 28551
MLS# 10181342Listed by: D R HORTON, INC. $248,900Active3 beds 2 baths1,522 sq. ft.
214 E Railroad Street, La Grange, NC 28551
MLS# 10180548Listed by: BHHS MCMILLEN&ASSOCIATES REALT


Protect your home and budget from life's surprises with an Assurant Home Warranty, backed by a partner that supports you through every step of homeownership. Explore Plans.
©2026 Century 21 Real Estate LLC. All rights reserved. CENTURY 21®, the CENTURY 21 Logo and C21® are service marks owned by Century 21 Real Estate LLC. Century 21 Real Estate LLC fully supports the principles of the Fair Housing Act and the Equal Opportunity Act. Each office is independently owned and operated. Listing information is deemed reliable but not guaranteed accurate.