
166 Eagles Crest Way, Lake Lure, NC 28746
Local realty services provided by:CENTURY 21 Rucker Real Estate
Listed by: jenn saltouros
Office: howard hanna beverly-hanks, lake lure
MLS#:4421264
Source:CH
Price summary
- Price:$2,500,000
- Price per sq. ft.:$391.6
- Monthly HOA dues:$404.5
About this home
Perched at the very top of The Ridge in Shumont Estates, this extraordinary 7,000+ square foot log estate offers one of the most breathtaking views in all of Lake Lure. With panoramic year-round mountain views and the sparkling waters of Lake Lure stretching out below, every window feels like a masterpiece. Built to impress and engineered to last, this home features 10-inch tongue-and-groove logs, poured concrete walls reinforced with steel, massive steel I-beams for exceptional structural integrity, and even a lightning suppression system. Inside, every detail speaks to elevated mountain living. Every bedroom has its own luxurious en-suite, complete with walk-in closets and unforgettable views. Additional highlights include an 800+ bottle wine cellar, recreation room, media room, paved circular driveway with abundant parking, whole-home Generac generator with dual underground fuel tanks, all-new HVAC systems, new doors and windows throughout, and expansive Trex decking complete with glass railings and integrated lighting to maximize the incredible views. Privately tucked away on over 3 acres at the end of a quiet cul-de-sac, this is mountain luxury at its finest. As part of the Rumbling Bald community, you will enjoy exclusive access to a private beach, Lake Lure access, indoor and outdoor pools, championship golf, tennis, fitness center, spa, restaurants, a Starbucks on site and so much more. This isn't simply a home. It's a rare opportunity to own one of Lake Lure's most iconic mountaintop retreats....
Contact an agent
Home facts
- Year built:2003
- Subdivision & Development:Rumbling Bald on Lake Lure
- Listing ID #:4421264
- Updated:October 22, 2026 at 01:22 PM
Rooms and interior
- Bedrooms:3
- Total bathrooms:5
- Full bathrooms:4
- Half bathrooms:1
- Flooring:Carpet, Tile, Wood
- Kitchen Description:Dishwasher, Disposal, Microwave, Oven, Refrigerator, Wine Refrigerator
- Basement:Yes
- Living area:6,384 sq. ft.
Heating and cooling
- Cooling:Heat Pump
- Heating:Heat Pump
Structure and exterior
- Year built:2003
- Building area:6,384 sq. ft.
- Lot area:3.03 Acres
- Lot Features:Cul-De-Sac, Private, Views, Wooded
- Architectural Style:Cabin
- Construction Materials:Log
- Exterior Features:Fire Pit
- Foundation Description:Basement
Schools
- High school:Lake Lure Classical Academy
- Elementary school:Lake Lure Classical Academy
Utilities
- Sewer:Septic (At Site)
Finances and disclosures
- Price:$2,500,000
- Price per sq. ft.:$391.6
Features and amenities
- Laundry features:Laundry Room, Main Level
- Amenities:Breakfast Bar, Open Floorplan, Walk-In Closet(s), Walk-In Pantry
Parking
- Parking description:Driveway
 Listings courtesy of Canopy MLS as distributed by MLS GRID. Copyright 2021 Canopy MLS. All rights reserved. Canopy MLS, provides content displayed here (“provided content”) on an “as is” basis and makes no representations or warranties regarding the provided content, including, but not limited to those of non-infringement, timeliness, accuracy, or completeness. Individuals and companies using information presented are responsible for verification and validation of information they utilize and present to their customers and clients. Canopy MLS will not be liable for any damage or loss resulting from use of the provided content or the products available through Portals, IDX, VOW, and/or Syndication. Recipients of this information shall not resell, redistribute, reproduce, modify, or otherwise copy any portion thereof without the expressed written consent of Canopy MLS. CH Member Broker: Arica Rucker
New listings near 166 Eagles Crest Way
- New
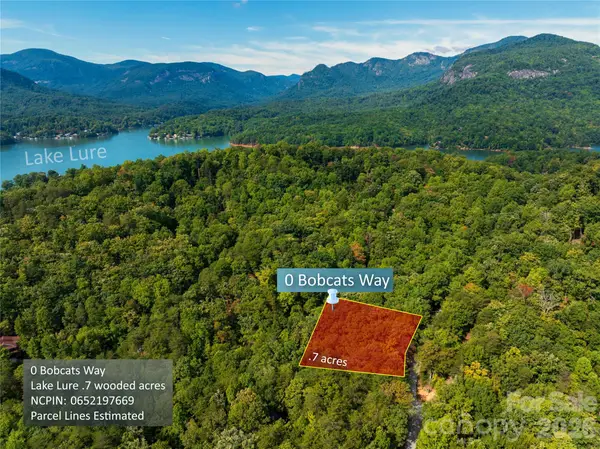 $17,900Active0.7 Acres
0 Bobcat Way #279, Lake Lure, NC 28746
MLS# 4436154Listed by: NESTLEWOOD REALTY LLC - New
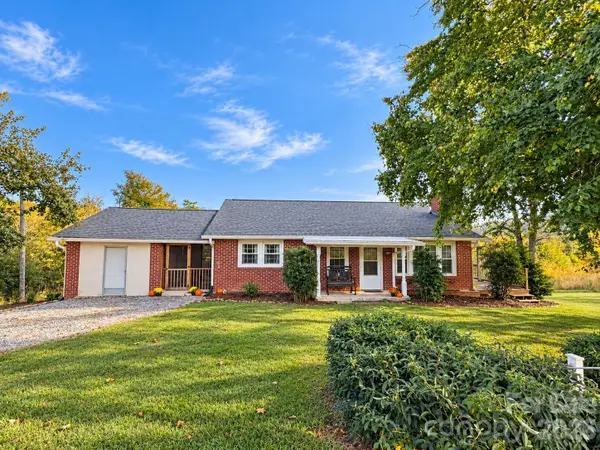 $329,500Active3 beds 1 baths1,202 sq. ft.
683 Mcdaniel Road, Lake Lure, NC 28746
MLS# 4435891Listed by: PINNACLE SOTHEBYS INTERNATIONAL REALTY - New
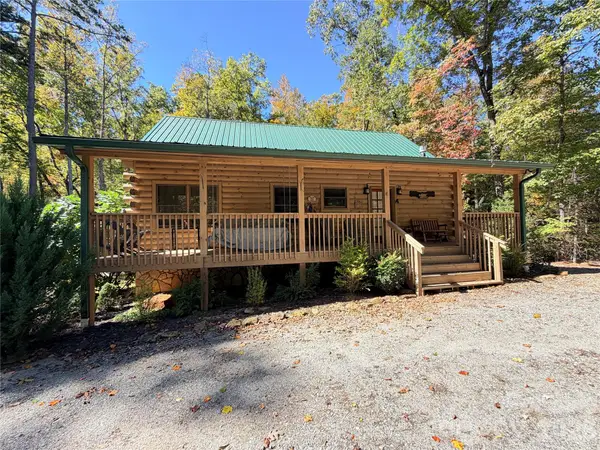 $575,000Active3 beds 3 baths1,410 sq. ft.
143 Redbird Drive #212, 213, Lake Lure, NC 28746
MLS# 4431269Listed by: AXEN REALTY LLC - New
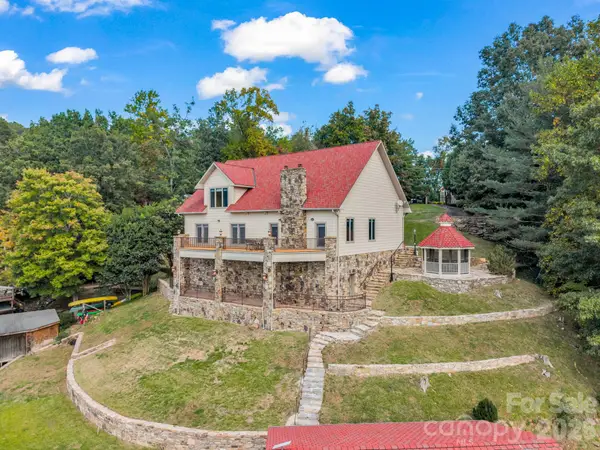 $1,671,660Active3 beds 5 baths4,792 sq. ft.
144 Neighborly Drive, Lake Lure, NC 28746
MLS# 4434314Listed by: GROW LOCAL REALTY LLC - New
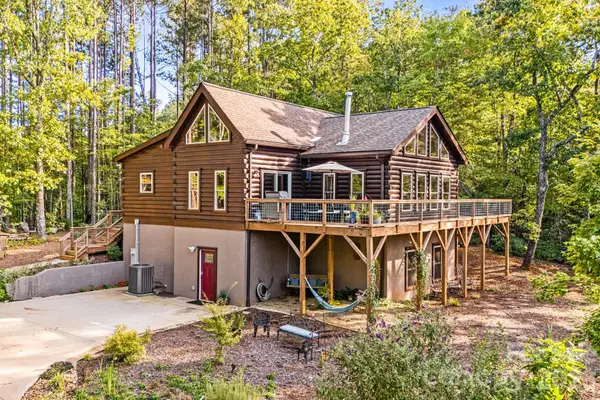 $689,500Active2 beds 3 baths3,213 sq. ft.
576 Pheasant Street #Lot 141 Sect 1, Lake Lure, NC 28746
MLS# 4431611Listed by: CAREY MILLS REALTY - New
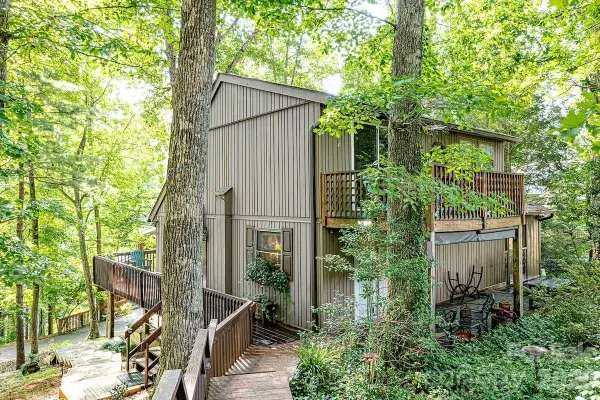 $550,000Active3 beds 3 baths2,282 sq. ft.
208 N West Lake Drive, Lake Lure, NC 28746
MLS# 4430486Listed by: KELLER WILLIAMS PROFESSIONALS - New
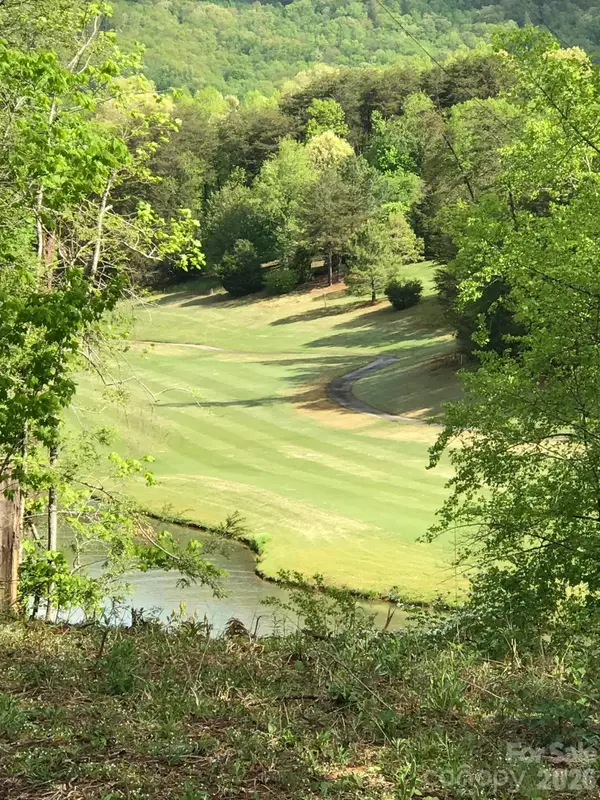 $750,000Active3.58 Acres
0 Stonecrest Court, Lake Lure, NC 28746
MLS# 4434755Listed by: EXP REALTY LLC - New
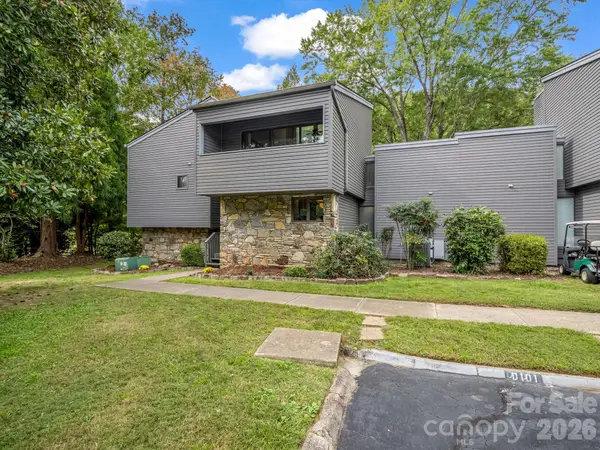 $599,000Active3 beds 3 baths1,934 sq. ft.
441 Mountains Boulevard #D-101, Lake Lure, NC 28746
MLS# 4431484Listed by: TEAM CLEARY REAL ESTATE INC - New
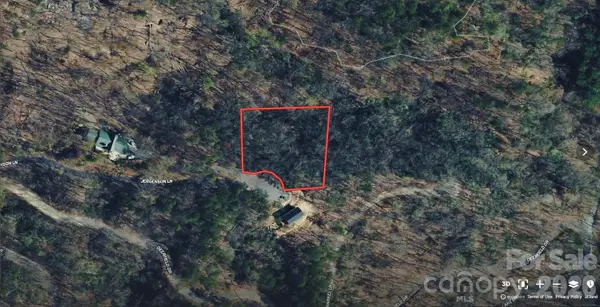 $10,000Active0.9 Acres
0 Jergenson Lane, Lake Lure, NC 28746
MLS# 4435473Listed by: SELL YOUR HOME SERVICES - New
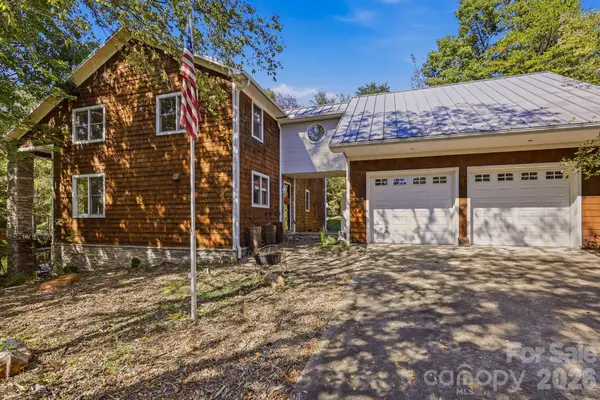 $925,000Active3 beds 4 baths3,933 sq. ft.
167 Trails End, Lake Lure, NC 28746
MLS# 4435019Listed by: CAULDER REALTY & LAND CO.


Protect your home and budget from life's surprises with an Assurant Home Warranty, backed by a partner that supports you through every step of homeownership. Explore Plans.
©2026 Century 21 Real Estate LLC. All rights reserved. CENTURY 21®, the CENTURY 21 Logo and C21® are service marks owned by Century 21 Real Estate LLC. Century 21 Real Estate LLC fully supports the principles of the Fair Housing Act and the Equal Opportunity Act. Each office is independently owned and operated. Listing information is deemed reliable but not guaranteed accurate.