
184 Mark Twain Drive, Lake Lure, NC 28746
Local realty services provided by:CENTURY 21 The Harrelson Group
Listed by: christa mcelveen, don ferrell
Office: howard hanna beverly-hanks, lake lure
MLS#:4439878
Source:CH
184 Mark Twain Drive,Lake Lure, NC 28746
$4,200,000
- 7 Beds
- 7 Baths
- 4,766 sq. ft.
- Single family
- Active
Price summary
- Price:$4,200,000
- Price per sq. ft.:$881.24
About this home
Exceptional Lakefront Living - Along the shores of beautiful Lake Lure, breathtaking lake and mountain views frame 184 Mark Twain Drive, a 1.31-acre estate where exceptional craftsmanship, gracious living and recreation come together. A distinctive three-level residence, separate guest cottage and remarkable waterfront amenities create a setting for an unparalleled lake lifestyle.
Enter through a custom 30-foot electric gate and discover hand-carved entry doors, locust log accents, mountain laurel railings, copper details and hand-sculpted plaster walls. An elevator serves all three levels, while three-foot-wide doorways and lever-style handles enhance accessibility.
The upper level features a spacious family room overlooking the dramatic two-story great room, with captivating views across Lake Lure and room for a grand piano and billiards. The primary suite offers a gas fireplace, lake-facing windows and private screened porch. Its en-suite bath features a soaking tub, separate shower, skylight and oversized walk-in closet. A second bedroom has its own screened porch and walk-in closet. A full bath and laundry room with cabinetry, utility sink and storage complete this level.
On the main level, the soaring great room flows into the dining area and welcoming kitchen, appointed with custom maple cabinetry, breakfast bar, pantry, ice machine, instant hot water and carbonated drinking-water system. An inviting slate-finished terrace overlooks the lake and surrounding mountains, creating an exceptional setting for outdoor dining, relaxation and entertaining. Two additional bedrooms each open to a private screened porch. A full bath, half bath and built-in desk with custom cabinetry complete this level.
The lower level offers spaces for wellness, creativity and relaxation. An enclosed swim spa with waterfall invites year-round enjoyment, complemented by a dedicated exercise room. The art studio features custom storage, a charming window seat and access to a spacious screened porch with custom snap-on weather protection. A full bath and oversized two-car garage with dedicated workshop space complete the level.
At the water's edge, a spectacular two-level boathouse is designed for recreation and entertaining. Four dedicated watercraft positions, including specialized lifts for a pontoon and ski boat and accommodations for kayaks and paddleboards, make enjoying Lake Lure effortless. Spend the day exploring the lake or cruise to dinner at one of the restaurants along its shores. Above, an expansive sun deck provides a beautiful setting for memorable gatherings, while a screened gazebo offers a welcoming lakeside retreat for quiet moments, a good book or relaxed conversation, with the added comfort of protection from the elements.
The estate encompasses multiple parcels, with inviting outdoor gathering areas and additional grounds beyond the gated residential area providing generous guest parking and space for boat trailers—an exceptional convenience for lakeside entertaining.
A separate guest cottage welcomes family and friends with warm wood interiors, white oak floors, stone fireplace, kitchen, living and dining areas, two main-level bedrooms and two bathrooms. A lower-level bonus room with separate exterior access adds flexibility and privacy.
Modern comforts include high-speed fiber internet with Starlink backup, Wi-Fi extending to the boathouse, surround sound, security systems, zoned climate control, city water and sewer, and a commercial-grade 70-kW generator.
The finest moments deserve a remarkable setting—days on the lake, celebrations with loved ones and the simple pleasure of gathering in a place this special. At 184 Mark Twain Drive, extraordinary amenities and breathtaking surroundings offer waterfront living at its finest: an estate to experience, a lifestyle to embrace and a place to make lasting memories....
Contact an agent
Home facts
- Year built:2001
- Subdivision & Development:Luremont
- Listing ID #:4439878
- Updated:November 05, 2026 at 05:43 PM
Rooms and interior
- Bedrooms:7
- Total bathrooms:7
- Full bathrooms:6
- Half bathrooms:1
- Flooring:Hardwood, Slate, Tile, Wood
- Kitchen Description:Dishwasher, Down Draft, Freezer, Gas Cooktop, Microwave, Plumbed For Ice Maker, Refrigerator, Wall Oven
- Basement:Yes
- Basement Description:Garage Door
- Living area:4,766 sq. ft.
Heating and cooling
- Cooling:Central Air, Ductless
- Heating:Ductless, Propane
- Central air:Yes
Structure and exterior
- Roof:Metal
- Year built:2001
- Building area:4,766 sq. ft.
- Lot area:1.31 Acres
- Lot Features:Cleared, Green Area, Hilly, Level, Open Lot, Paved, Private, Sloped, Views, Wooded
- Architectural Style:Cottage, Rustic
- Foundation Description:Basement, Crawl Space, Slab
Schools
- High school:Lake Lure Classical Academy
- Elementary school:Lake Lure Classical Academy
Utilities
- Sewer:Public Sewer
Finances and disclosures
- Price:$4,200,000
- Price per sq. ft.:$881.24
Features and amenities
- Laundry features:Laundry Room, Upper Level
- Amenities:Attic Stairs Pulldown, Elevator, Hot Tub, Networked, Open Floorplan, Surround Sound Wired, Walk-In Closet(s), Walk-In Pantry
Parking
- Parking description:Attached Garage, Driveway, Garage Door Opener, Keypad Entry
- Garage:Yes
- Garage spaces:2
 Listings courtesy of Canopy MLS as distributed by MLS GRID. Copyright 2021 Canopy MLS. All rights reserved. Canopy MLS, provides content displayed here (“provided content”) on an “as is” basis and makes no representations or warranties regarding the provided content, including, but not limited to those of non-infringement, timeliness, accuracy, or completeness. Individuals and companies using information presented are responsible for verification and validation of information they utilize and present to their customers and clients. Canopy MLS will not be liable for any damage or loss resulting from use of the provided content or the products available through Portals, IDX, VOW, and/or Syndication. Recipients of this information shall not resell, redistribute, reproduce, modify, or otherwise copy any portion thereof without the expressed written consent of Canopy MLS. CH Member Broker: Wendy Knott
New listings near 184 Mark Twain Drive
- New
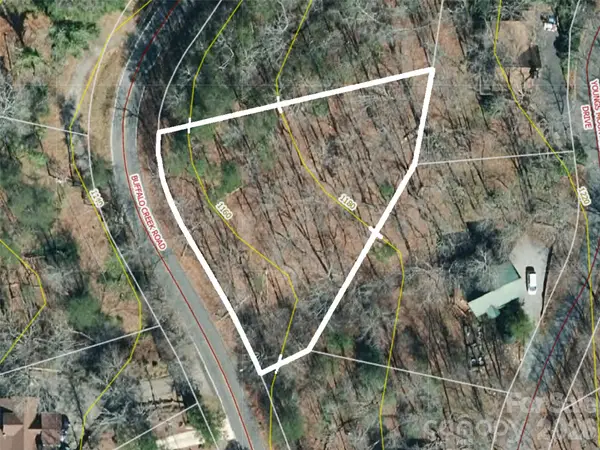 $11,000Active0.55 Acres
2 Buffalo Creek Road #2, Lake Lure, NC 28746
MLS# 4437944Listed by: PINNACLE SOTHEBYS INTERNATIONAL REALTY - New
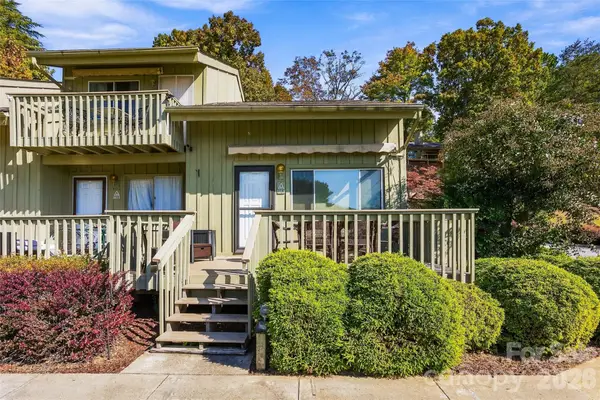 $250,000Active2 beds 3 baths1,223 sq. ft.
153 Fox Run Boulevard #904, Lake Lure, NC 28746
MLS# 4438719Listed by: EXP REALTY LLC - New
 $49,950Active1.9 Acres
Lot 37 Shaner Court, Lake Lure, NC 28746
MLS# 4438539Listed by: RUMBLING BALD REAL ESTATE - New
 $299,000Active45 Acres
00 Hoover Road, Lake Lure, NC 28746
MLS# 4440089Listed by: WHITETAIL PROPERTIES REAL ESTATE LLC - New
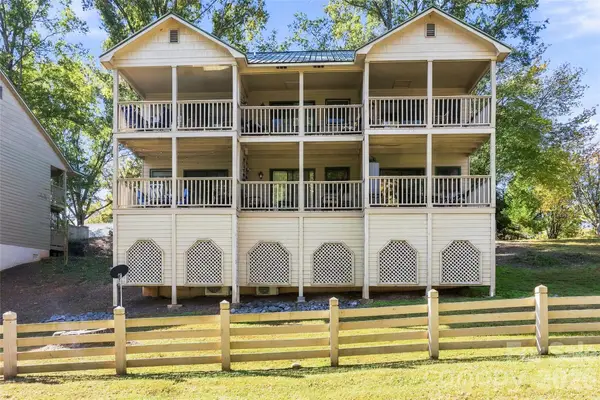 $50,000Active1 beds 1 baths475 sq. ft.
160 Whitney Boulevard #4, Lake Lure, NC 28746
MLS# 4438679Listed by: EXP REALTY LLC - New
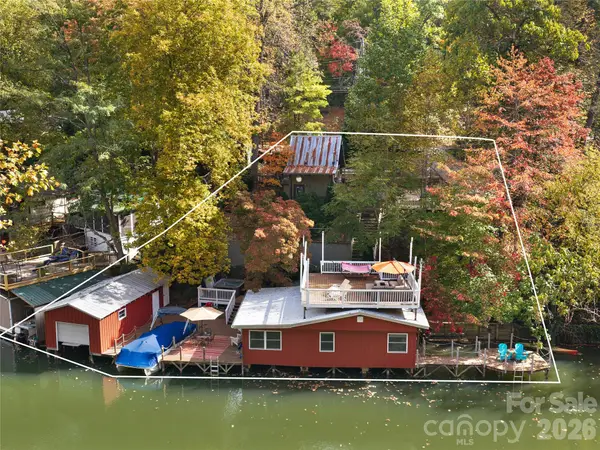 $825,000Active2 beds 2 baths771 sq. ft.
1942 Memorial Highway, Lake Lure, NC 28746
MLS# 4438860Listed by: NEST REALTY ASHEVILLE - New
 $95,000Active0.15 Acres
133 Cornell Circle, Lake Lure, NC 28746
MLS# 4439225Listed by: LAKE LURE REALTY COMPANY LLC - New
 $895,000Active3 beds 3 baths3,988 sq. ft.
231 Bluebird Road, Lake Lure, NC 28746
MLS# 4439418Listed by: BEYCOME BROKERAGE REALTY LLC - New
 $360,000Active2 beds 2 baths1,056 sq. ft.
364 Messersmith Road, Lake Lure, NC 28746
MLS# 4439209Listed by: IVESTER JACKSON CHRISTIE'S


Protect your home and budget from life's surprises with an Assurant Home Warranty, backed by a partner that supports you through every step of homeownership. Explore Plans.
©2026 Century 21 Real Estate LLC. All rights reserved. CENTURY 21®, the CENTURY 21 Logo and C21® are service marks owned by Century 21 Real Estate LLC. Century 21 Real Estate LLC fully supports the principles of the Fair Housing Act and the Equal Opportunity Act. Each office is independently owned and operated. Listing information is deemed reliable but not guaranteed accurate.