
77 Bristol Bay Drive, Lake Waccamaw, NC 28450
Local realty services provided by:CENTURY 21 Solomon Properties
77 Bristol Bay Drive,Lake Waccamaw, NC 28450
$334,900
- 3 Beds
- 2 Baths
- 1,506 sq. ft.
- Single family
- Active
Listed by: stevens fine homes team, jenna parker
Office: coldwell banker sea coast advantage
MLS#:100590411
Source:NC_CCAR
Price summary
- Price:$334,900
- Price per sq. ft.:$222.38
About this home
Located in the boutique neighborhood of Bristol Bay in beautiful Lake Waccamaw, NC, local Southeastern NC builder Stevens Fine Homes is proud to present the beautiful ''Isla'' plan. The ''Isla'' offers the best of one-level living with 3 bedrooms, 2 baths, an open floor plan perfect for entertaining, finished two car garage, 9' ceilings, and lovely designer finishes! The spacious kitchen features soft-close cabinetry in a timeless cream finish, granite countertops, tile backsplash, stainless steel appliances, a breakfast bar, a lighted pantry & more. Adjacent to the kitchen is the dining area, which flows into the large living room. Boasting a trey ceiling and lending access to the rear patio, it offers a lovely gathering space for family & friends. The peaceful primary suite features an adjoining bath with double vanity with quartz counters, walk-in shower & linen closet along with a walk-in closet. Two guest bedrooms, a well appointed guest bath, and a large laundry room off of the kitchen complete the home. Boasting designer finishes like luxury vinyl plank flooring throughout the living areas, soft-close cabinetry in kitchen & baths, exterior coach & flood lights, gutters, and more, this gorgeous home is estimated to reach completion in December, 2026. Bristol Bay is located just blocks from beautiful Lake Waccamaw! Please note that photos shown are of a previously built, similar home. Options & finishes may vary. Construction completion date is an estimate and is subject to change....
Contact an agent
Home facts
- Year built:2026
- Subdivision & Development:Bristol Bay
- Listing ID #:100590411
- Added:52 day(s) ago
- Updated:September 12, 2026 at 10:34 AM
Rooms and interior
- Bedrooms:3
- Total bathrooms:2
- Full bathrooms:2
- Rooms Total:6
- Flooring:Carpet, Vinyl
- Bathrooms Description:Walk-in Shower
- Kitchen Description:Dishwasher, Disposal, Pantry
- Bedroom Description:Walk-In Closet(s)
- Living area:1,506 sq. ft.
Heating and cooling
- Cooling:Central Air
- Heating:Electric, Forced Air, Heating
- Central air:Yes
Structure and exterior
- Roof:Architectural Shingle
- Year built:2026
- Building area:1,506 sq. ft.
- Lot area:0.47 Acres
- Construction Materials:Vinyl Siding, Wood Frame
- Exterior Features:Patio
- Foundation Description:Slab
- Levels:1 Story
Schools
- High school:East Columbus
- Middle school:Hallsboro
- Elementary school:Hallsboro / Artesia Elementary
Utilities
- Water:Water Connected
- Sewer:Sewer Connected
Finances and disclosures
- Price:$334,900
- Price per sq. ft.:$222.38
Features and amenities
- Appliances:Dishwasher, Disposal
- Laundry features:Laundry Room
- Amenities:Ceiling Fan(s), Solid Surface, Tray Ceiling(s), Walk-In Closet(s)
Parking
- Total parking spaces:2
- Parking description:Attached, Attached Garage, Concrete, Garage, Garage Door Opener
- Garage:Yes
- Garage spaces:2

New listings near 77 Bristol Bay Drive
- Open Sat, 1 to 4pmNew
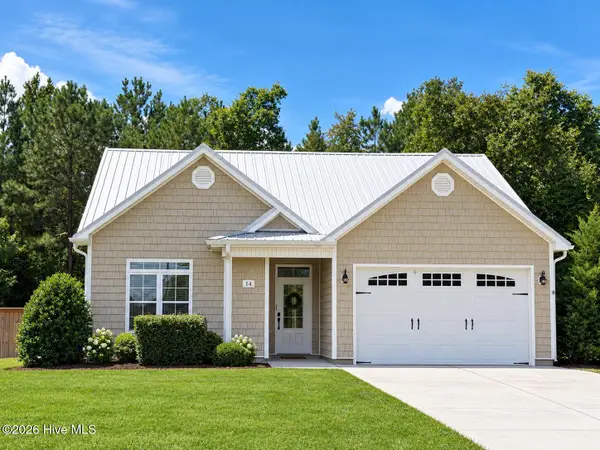 $359,000Active3 beds 2 baths1,335 sq. ft.
14 E Caribou Court, Lake Waccamaw, NC 28450
MLS# 100602914Listed by: LIVE OAKS REALTY - New
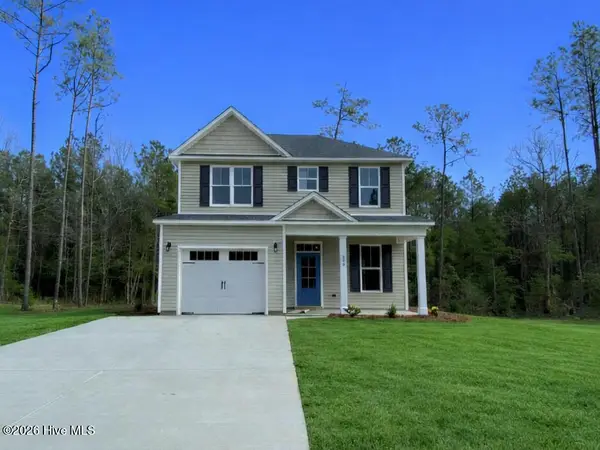 $314,990Active3 beds 3 baths1,405 sq. ft.
109 Bristol Bay Drive, Lake Waccamaw, NC 28450
MLS# 100602028Listed by: COLDWELL BANKER SEA COAST ADVANTAGE 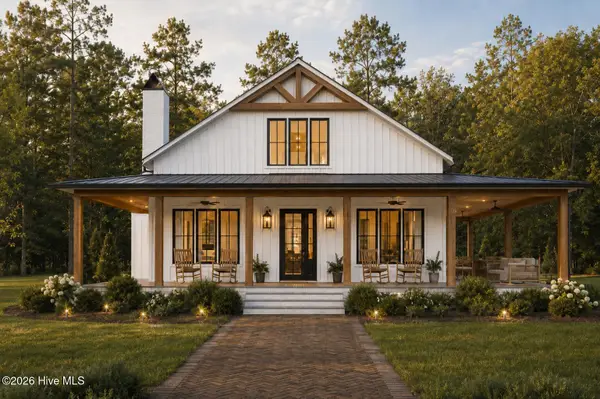 $639,000Active4 beds 3 baths2,500 sq. ft.
Tbd Pine Street, Lake Waccamaw, NC 28450
MLS# 100598919Listed by: COLDWELL BANKER SEA COAST ADVANTAGE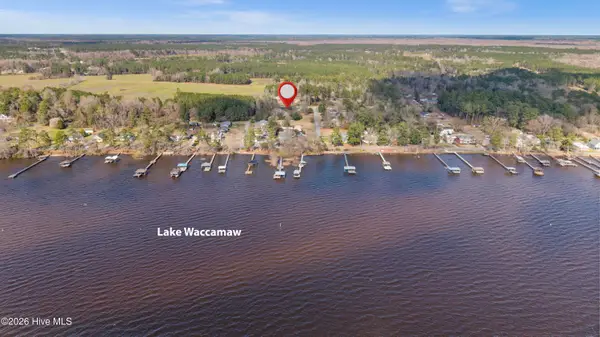 $89,000Active0.48 Acres
Address Withheld By Seller, Lake Waccamaw, NC 28450
MLS# 100598872Listed by: COLDWELL BANKER SEA COAST ADVANTAGE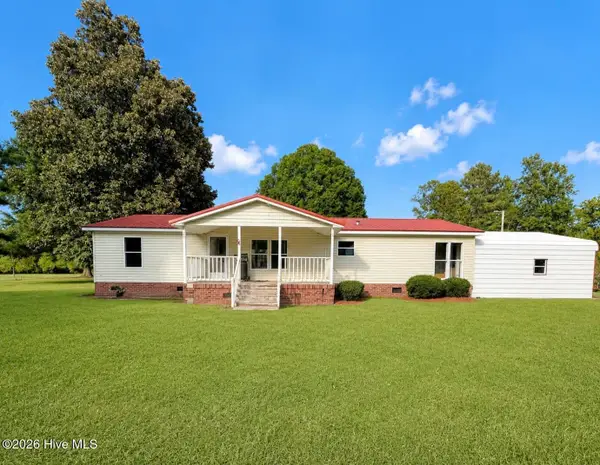 $240,000Active3 beds 2 baths1,628 sq. ft.
572 Ben Jones Road, Lake Waccamaw, NC 28450
MLS# 100597802Listed by: LIVE OAKS REALTY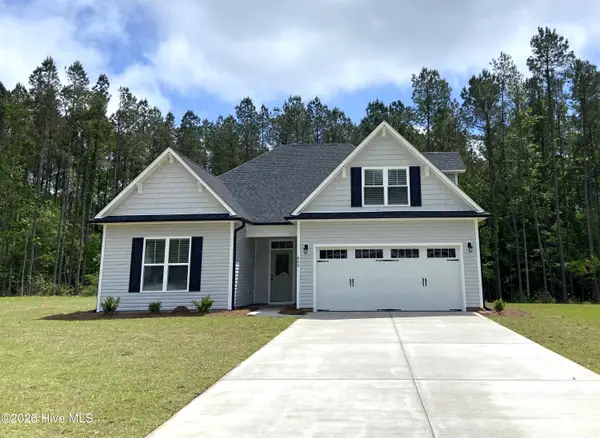 $364,900Active3 beds 2 baths1,845 sq. ft.
61 Bristol Bay Drive, Lake Waccamaw, NC 28450
MLS# 100597673Listed by: COLDWELL BANKER SEA COAST ADVANTAGE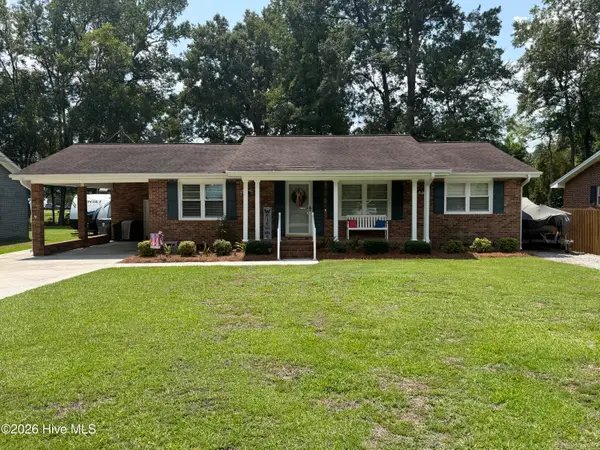 $319,000Active3 beds 2 baths1,398 sq. ft.
209 Nancy Street, Lake Waccamaw, NC 28450
MLS# 100596995Listed by: FIRST CHOICE PRO REALTY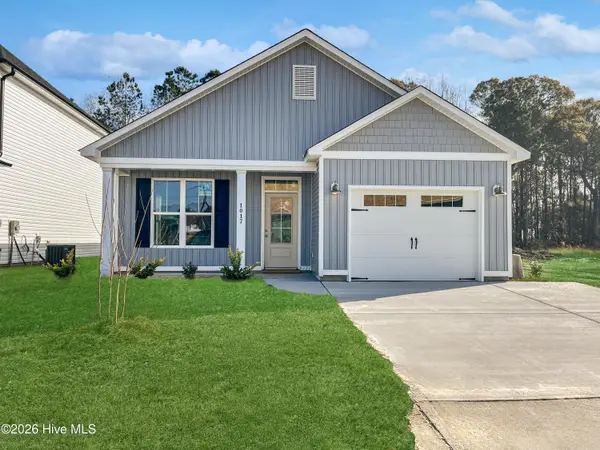 $329,900Active3 beds 2 baths1,290 sq. ft.
45 Bristol Bay Drive, Lake Waccamaw, NC 28450
MLS# 100596064Listed by: COLDWELL BANKER SEA COAST ADVANTAGE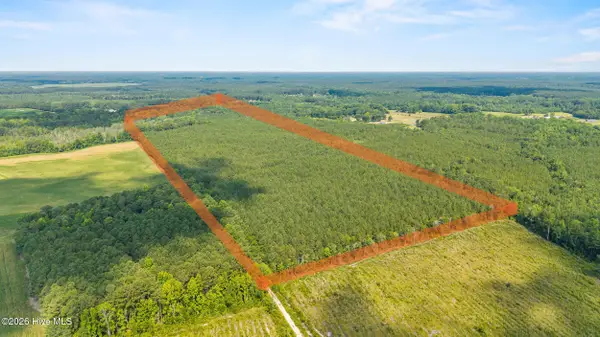 $483,000Active67.7 Acres
0 Near 8944 Chauncey Town Rd, Lake Waccamaw, NC 28450
MLS# 100593782Listed by: NETWORK REAL ESTATE $49,000Active0.68 Acres
27 Big Creek Circle, Lake Waccamaw, NC 28450
MLS# 100590938Listed by: NEST REALTY


Protect your home and budget from life's surprises with an Assurant Home Warranty, backed by a partner that supports you through every step of homeownership. Explore Plans.
©2026 Century 21 Real Estate LLC. All rights reserved. CENTURY 21®, the CENTURY 21 Logo and C21® are service marks owned by Century 21 Real Estate LLC. Century 21 Real Estate LLC fully supports the principles of the Fair Housing Act and the Equal Opportunity Act. Each office is independently owned and operated. Listing information is deemed reliable but not guaranteed accurate.