283 Golden Aster Drive, Laurel Park, NC 28792
Local realty services provided by:CENTURY 21 Mountain Lifestyles
Listed by: bill fishburne, daniel hardin
Office: howard hanna beverly-hanks
MLS#:3934462
Source:CH
283 Golden Aster Drive,Laurel Park, NC 28792
$429,000
- 2 Beds
- 2 Baths
- 1,381 sq. ft.
- Townhouse
- Active
Price summary
- Price:$429,000
- Price per sq. ft.:$310.64
- Monthly HOA dues:$150
About this home
Ecusta Crossing is a new development of 56 attached, single-level 2-bedroom, 2-bath homes starting in the $350s in the beautiful Blue Ridge Mountains. Located adjacent to Shaws Creek and the Ecusta hiking and biking trail, you will enjoy maintenance-free living within a community filled with streams, shared green spaces and, of course, the Ecusta Trail right in your backyard. These are ranch-style homes with modern open floor plans. Exterior maintenance, landscaping, trash pickup and snow removal are included for a modest HOA fee. Exteriors feature fiber-cement and stone veneer siding. Roofs are high-quality, long-lasting Architectural shingles. Inside, the flooring is engineered hardwood, tile and carpet. The living room features a natural gas fireplace. All kitchen cabinets are solid wood with your choice of finishes. Kitchen countertops are your choice of granite or quartz. Kitchen appliances are energy efficient. Natural gas water heater and forced air furnace with central A/C.
Contact an agent
Home facts
- Year built:2023
- Listing ID #:3934462
- Updated:June 21, 2026 at 01:13 PM
Rooms and interior
- Bedrooms:2
- Total bathrooms:2
- Full bathrooms:2
- Flooring:Carpet, Tile, Wood
- Kitchen Description:Dishwasher, Disposal, ENERGY STAR Qualified Refrigerator, Electric Oven, Electric Range, Exhaust Fan, Exhaust Hood, Plumbed For Ice Maker, Refrigerator, Self Cleaning Oven
- Living area:1,381 sq. ft.
Heating and cooling
- Heating:Forced Air, Natural Gas
- Central air:Yes
Structure and exterior
- Year built:2023
- Building area:1,381 sq. ft.
- Lot area:0.04 Acres
- Lot Features:Green Area, Pond(s), Rolling Slope, Views, Wooded
- Architectural Style:Arts and Crafts, Traditional
- Construction Materials:Fiber Cement, Stone Veneer
- Exterior Features:Lawn Maintenance
- Foundation Description:Slab
Schools
- High school:West Henderson
- Elementary school:Bruce Drysdale
Utilities
- Sewer:Public Sewer
Finances and disclosures
- Price:$429,000
- Price per sq. ft.:$310.64
Features and amenities
- Laundry features:Main Level
- Amenities:Attic Stairs Pulldown, Cathedral Ceiling(s), Open Floorplan
Parking
- Parking description:Attached Garage, Driveway
- Garage:Yes
- Garage spaces:1
 Listings courtesy of Canopy MLS as distributed by MLS GRID. Copyright 2021 Canopy MLS. All rights reserved. Canopy MLS, provides content displayed here (“provided content”) on an “as is” basis and makes no representations or warranties regarding the provided content, including, but not limited to those of non-infringement, timeliness, accuracy, or completeness. Individuals and companies using information presented are responsible for verification and validation of information they utilize and present to their customers and clients. Canopy MLS will not be liable for any damage or loss resulting from use of the provided content or the products available through Portals, IDX, VOW, and/or Syndication. Recipients of this information shall not resell, redistribute, reproduce, modify, or otherwise copy any portion thereof without the expressed written consent of Canopy MLS. CH Member Broker: Travis Alley
New listings near 283 Golden Aster Drive
- New

 $249,900Active2 beds 2 baths1,032 sq. ft.
55 Lake Drive #P2, Laurel Park, NC 28739
MLS# 4395165Listed by: CENTURY 21 MOUNTAIN LIFESTYLES - New
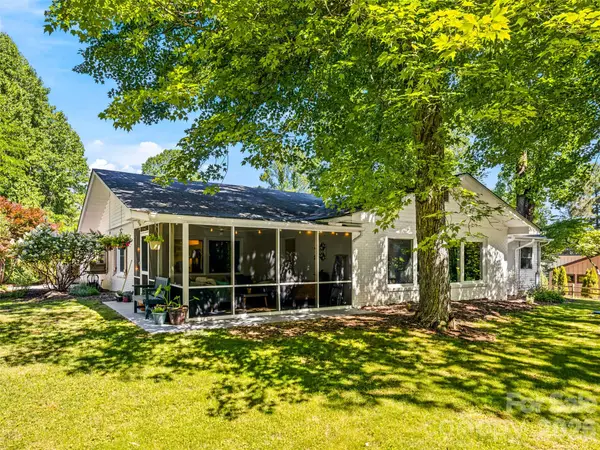 $750,000Active3 beds 3 baths2,376 sq. ft.
106 Skyway Drive, Hendersonville, NC 28739
MLS# 4394945Listed by: HOWARD HANNA BEVERLY-HANKS 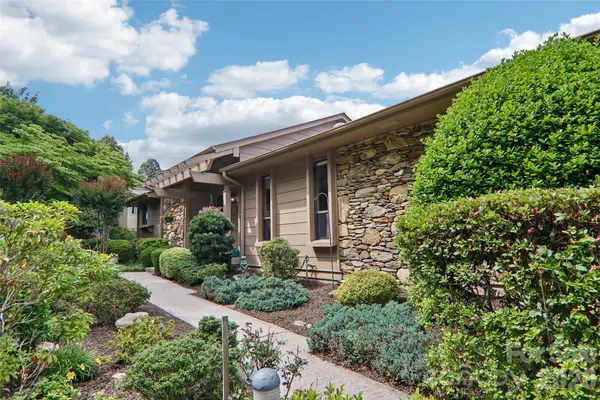 $555,000Active3 beds 3 baths2,543 sq. ft.
138 Woodbridge Drive, Laurel Park, NC 28739
MLS# 4391133Listed by: HOWARD HANNA BEVERLY-HANKS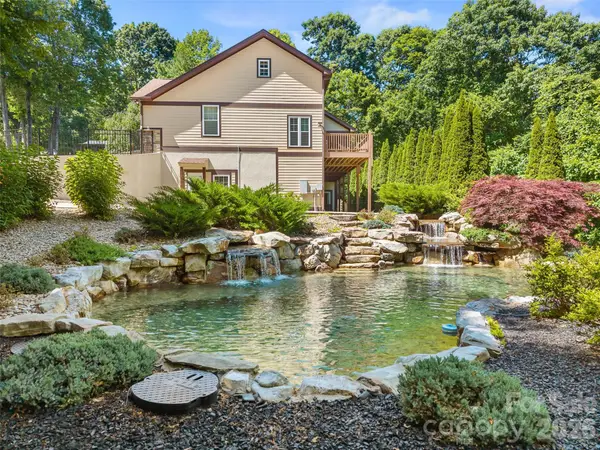 $898,500Active4 beds 3 baths3,410 sq. ft.
25 Linden Turn S, Hendersonville, NC 28739
MLS# 4387037Listed by: RE/MAX RESULTS $379,900Active2 beds 3 baths1,785 sq. ft.
357 Laurel Park Place, Hendersonville, NC 28791
MLS# 4390684Listed by: BHHS C DAN JOYNER - MIDTOWN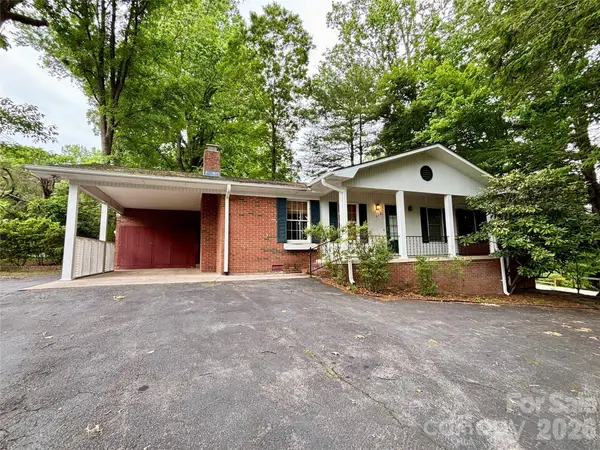 $450,000Pending2 beds 2 baths1,356 sq. ft.
515 Lake Drive, Hendersonville, NC 28739
MLS# 4389770Listed by: KELLER WILLIAMS MTN PARTNERS, LLC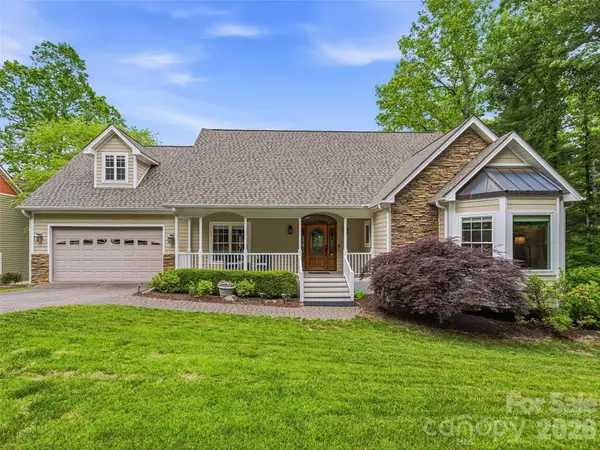 $850,000Active4 beds 4 baths3,459 sq. ft.
115 Flameleaf Lane, Laurel Park, NC 28739
MLS# 4385424Listed by: HOWARD HANNA BEVERLY-HANKS $540,000Active3 beds 3 baths2,138 sq. ft.
2388 Hebron Road, Hendersonville, NC 28739
MLS# 4385371Listed by: HOWARD HANNA BEVERLY-HANKS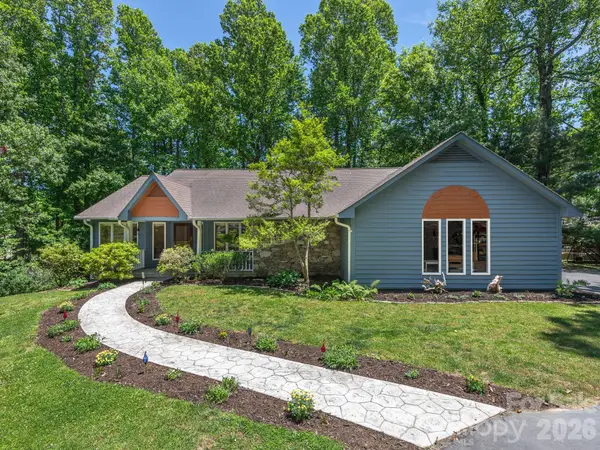 $648,500Active3 beds 2 baths1,929 sq. ft.
3942 Laurel Park Highway, Laurel Park, NC 28739
MLS# 4382125Listed by: RE/MAX RESULTS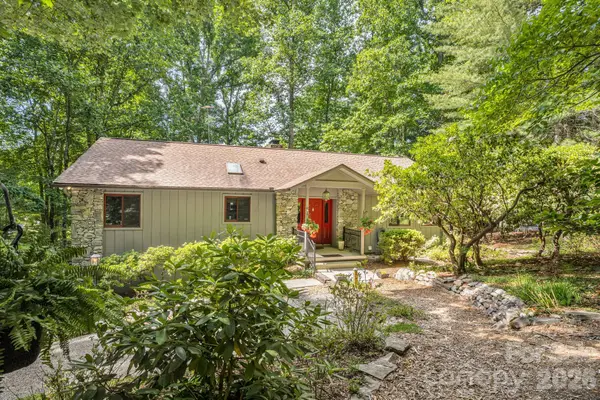 $575,000Pending2 beds 3 baths2,193 sq. ft.
36 Foxglove Road, Hendersonville, NC 28739
MLS# 4384856Listed by: HOME SELLING SERVICE, LLC


Protect your home and budget from life's surprises with an Assurant Home Warranty, backed by a partner that supports you through every step of homeownership. Explore Plans.
©2026 Century 21 Real Estate LLC. All rights reserved. CENTURY 21®, the CENTURY 21 Logo and C21® are service marks owned by Century 21 Real Estate LLC. Century 21 Real Estate LLC fully supports the principles of the Fair Housing Act and the Equal Opportunity Act. Each office is independently owned and operated. Listing information is deemed reliable but not guaranteed accurate.