288 Roberts Drive, Laurel Park, NC 28739
Local realty services provided by:CENTURY 21 DiGioia Realty
Listed by: jim boyd
Office: howard hanna beverly-hanks
MLS#:4420800
Source:CH
288 Roberts Drive,Laurel Park, NC 28739
$995,000
- 3 Beds
- 3 Baths
- 3,778 sq. ft.
- Single family
- Active
Price summary
- Price:$995,000
- Price per sq. ft.:$263.37
About this home
Long-range mountain views, main-level living, and flexible space for guests distinguish this updated Laurel Park home. Situated on approximately 0.66 acres in Wildwood Heights, the property offers 3,778 square feet of heated living area, including 2,631 square feet on the main level. All three bedrooms, the primary suite, and laundry are conveniently located on the main floor, while the finished lower level includes a separate living area, second kitchen, and full bathroom. Expansive windows, vaulted ceilings, and generous outdoor living spaces connect the home with its mountain setting.
Extensive improvements add to the appeal, including a 2019 architectural roof, 2021 Lennox HVAC, 2025 kitchen updates, refinished hardwood floors, remodeled primary shower, Generac generator, and Azek decking. With no HOA, an attached two-car garage, and year-round views, this property offers the combination of space, setting, and improvements that makes Laurel Park desirable.
Contact an agent
Home facts
- Year built:1988
- Subdivision & Development:Wildwood Heights
- Listing ID #:4420800
- Updated:October 27, 2026 at 06:04 PM
Rooms and interior
- Bedrooms:3
- Total bathrooms:3
- Full bathrooms:3
- Flooring:Carpet, Tile, Vinyl, Wood
- Kitchen Description:Dishwasher, Electric Oven, Refrigerator, Wine Refrigerator
- Basement:Yes
- Living area:3,778 sq. ft.
Heating and cooling
- Heating:Natural Gas
- Central air:Yes
Structure and exterior
- Year built:1988
- Building area:3,778 sq. ft.
- Lot area:0.66 Acres
- Lot Features:Sloped, Views, Wooded
- Construction Materials:Fiber Cement
- Foundation Description:Basement
Schools
- High school:Hendersonville
- Elementary school:Bruce Drysdale
Utilities
- Sewer:Septic (At Site)
Finances and disclosures
- Price:$995,000
- Price per sq. ft.:$263.37
Features and amenities
- Laundry features:Main Level
Parking
- Parking description:Attached Garage, Driveway
- Garage:Yes
- Garage spaces:2
 Listings courtesy of Canopy MLS as distributed by MLS GRID. Copyright 2021 Canopy MLS. All rights reserved. Canopy MLS, provides content displayed here (“provided content”) on an “as is” basis and makes no representations or warranties regarding the provided content, including, but not limited to those of non-infringement, timeliness, accuracy, or completeness. Individuals and companies using information presented are responsible for verification and validation of information they utilize and present to their customers and clients. Canopy MLS will not be liable for any damage or loss resulting from use of the provided content or the products available through Portals, IDX, VOW, and/or Syndication. Recipients of this information shall not resell, redistribute, reproduce, modify, or otherwise copy any portion thereof without the expressed written consent of Canopy MLS.
New listings near 288 Roberts Drive
- New
 $145,000Active1.68 Acres
370 Somersby Parkway, Laurel Park, NC 28739
MLS# 4437981Listed by: HOWARD HANNA BEVERLY-HANKS WAYNESVILLE - New
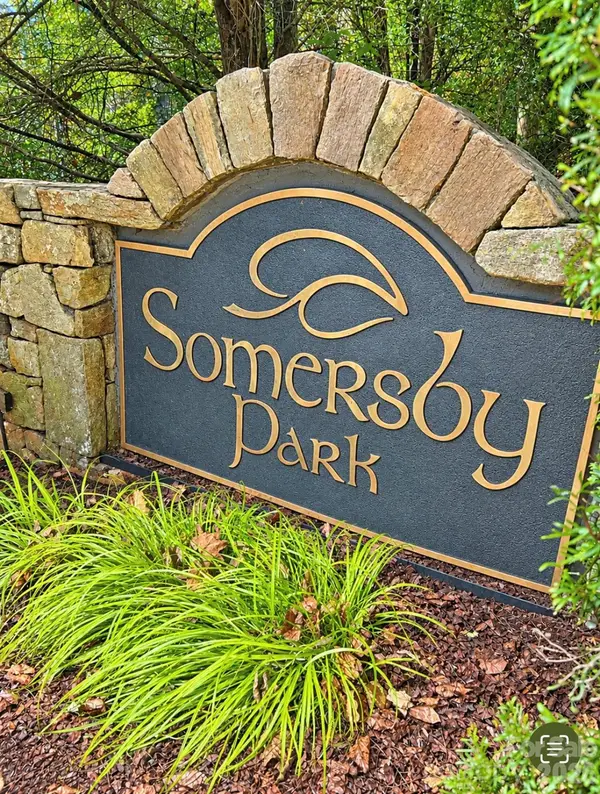 $45,000Active0.29 Acres
0000 Ladys Fern Trail, Hendersonville, NC 28739
MLS# 4435739Listed by: COLDWELL BANKER ADVANTAGE 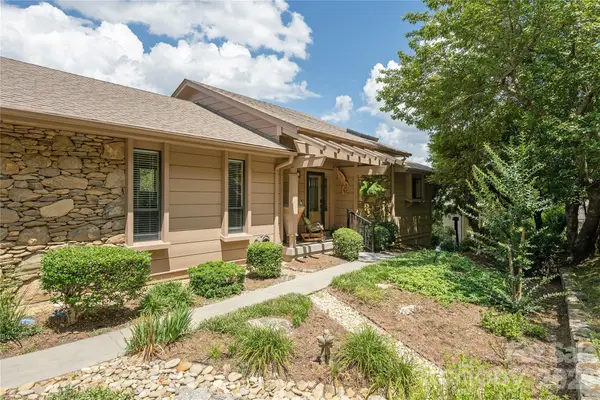 $449,000Pending3 beds 3 baths2,400 sq. ft.
159 Country Ridge Road, Laurel Park, NC 28739
MLS# 4398936Listed by: BLUE RIDGE REAL ESTATE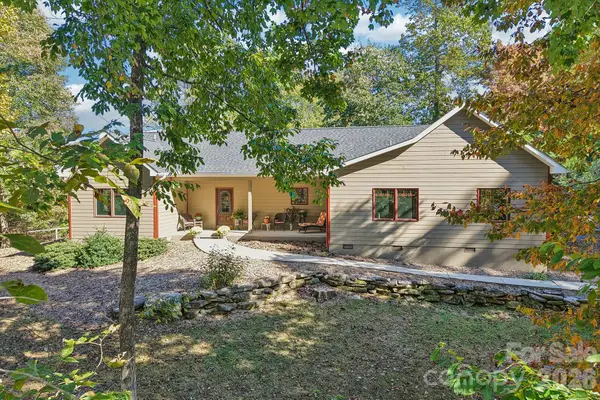 $595,000Active3 beds 3 baths1,652 sq. ft.
411 Alta Circle, Laurel Park, NC 28739
MLS# 4434282Listed by: KELLER WILLIAMS MTN PARTNERS, LLC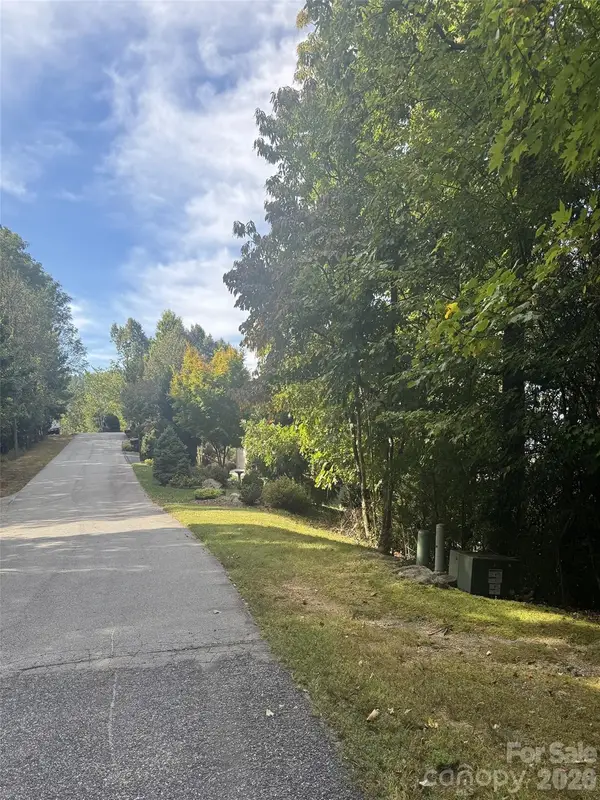
 $25,900Active0.3 Acres
200 Ladys Fern Trail, Laurel Park, NC 28739
MLS# 4435015Listed by: CENTURY 21 INTEGRA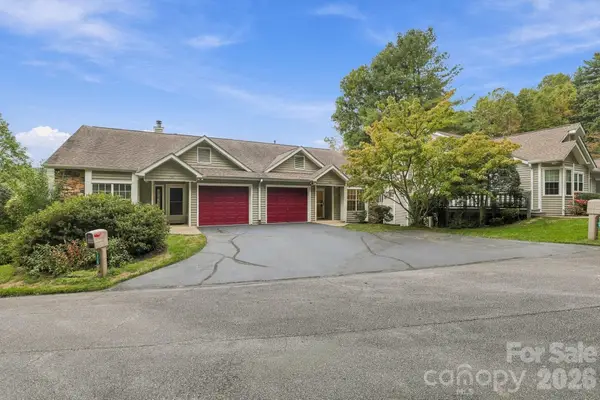 $345,000Active2 beds 2 baths1,550 sq. ft.
725 N Park Place, Hendersonville, NC 28791
MLS# 4434024Listed by: NEXUS REALTY LLC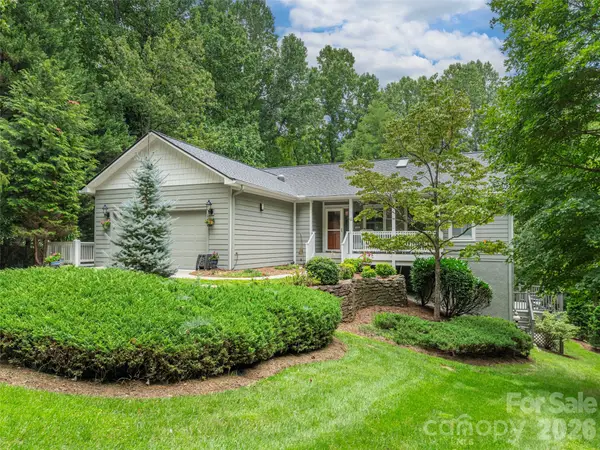 $850,000Active3 beds 3 baths3,214 sq. ft.
130 Olds Trail, Hendersonville, NC 28739
MLS# 4434379Listed by: HOWARD HANNA BEVERLY-HANKS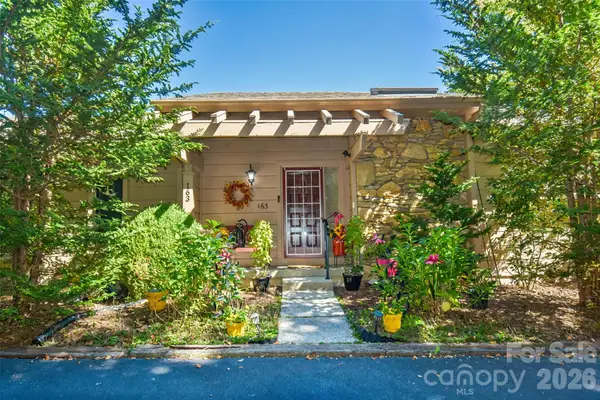 $535,000Active3 beds 3 baths2,438 sq. ft.
163 Country Ridge Road, Laurel Park, NC 28739
MLS# 4432394Listed by: HOMESTEAD REALTY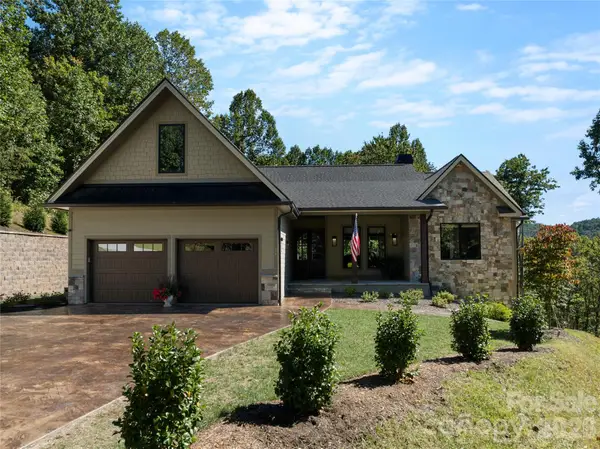 $1,795,000Active4 beds 4 baths4,138 sq. ft.
945 Somersby Parkway, Hendersonville, NC 28739
MLS# 4430657Listed by: IVESTER JACKSON BLACKSTREAM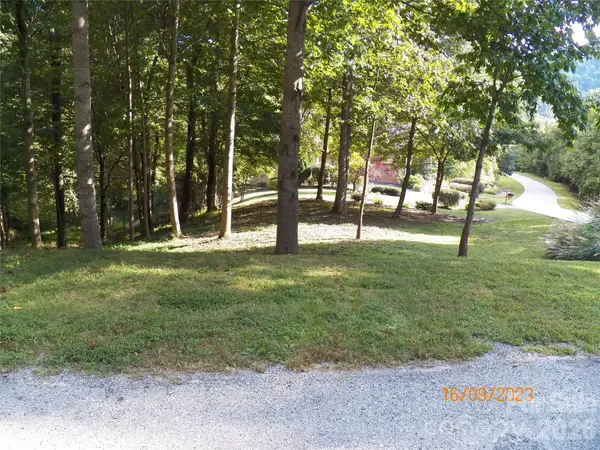 $27,500Active0.55 Acres
270 Somersby Parkway, Laurel Park, NC 28739
MLS# 4430258Listed by: COLDWELL BANKER ADVANTAGE


Protect your home and budget from life's surprises with an Assurant Home Warranty, backed by a partner that supports you through every step of homeownership. Explore Plans.
©2026 Century 21 Real Estate LLC. All rights reserved. CENTURY 21®, the CENTURY 21 Logo and C21® are service marks owned by Century 21 Real Estate LLC. Century 21 Real Estate LLC fully supports the principles of the Fair Housing Act and the Equal Opportunity Act. Each office is independently owned and operated. Listing information is deemed reliable but not guaranteed accurate.