116 Huntsman Court, Laurel Springs, NC 28644
Local realty services provided by:CENTURY 21 Mountain Vistas
116 Huntsman Court,Laurel Springs, NC 28644
$479,000
- 3 Beds
- 2 Baths
- 1,517 sq. ft.
- Single family
- Active
Listed by: kim hurley
Office: realty one group results
MLS#:264954
Source:NC_HCAR
Price summary
- Price:$479,000
- Price per sq. ft.:$181.65
- Monthly HOA dues:$50
About this home
Beautiful, nearly new home in Fox Hall, a gated mountain community offering a peaceful setting and a wonderful common area on the New River! Situated on 2.05 mostly wooded acres, this thoughtfully designed home combines modern finishes, comfortable one-level living, and exceptional potential for future expansion. The inviting open floor plan features 9' ceilings, luxury vinyl plank flooring, and a spacious great room that seamlessly connects the living, dining, and kitchen areas. The kitchen offers white shaker-style cabinetry, granite countertops, black stainless appliances, a pantry, and a generous island with additional storage and seating. The split-bedroom design provides privacy, with a spacious primary suite featuring direct access to the rear deck, a walk-in closet, and a large bath with walk-in shower and plumbing in place for a freestanding tub. Two additional bedrooms, including one with glass French doors currently used as a home office, share a full bath. Enjoy outdoor living on the covered front porch or expansive rear deck, surrounded by the sights and sounds of nature. An oversized two-car garage and full unfinished walkout basement with 8' ceilings, bath plumbing, and washer/dryer hookups offer excellent storage and possibilities for additional living space. Quality exterior features include fiber cement siding, cultured stone accents, and IKO Lifetime Dimensional Shingles. Recent improvements include an attractive paver walkway, freshly painted garage interior, and backyard grading. Fox Hall features a gated entrance, underground utilities and a beautifully situated common area along the New River with a picnic area, fire pit, and convenient river access for fishing, kayaking, and relaxing by the water. Conveniently located approximately 12 miles from West Jefferson, 23 miles from Sparta, and 35 miles from Boone. Whether you're searching for a full-time mountain residence or a peaceful getaway, this lovely property offers so much to enjoy! (Seller is listing agent's daughter.)...
Contact an agent
Home facts
- Year built:2023
- Subdivision & Development:Fox Hall
- Listing ID #:264954
- Added:1 day(s) ago
- Updated:October 23, 2026 at 03:56 PM
Rooms and interior
- Bedrooms:3
- Total bathrooms:2
- Full bathrooms:2
- Kitchen Description:Dishwasher, Electric Range, Microwave, Microwave Hood Fan, Refrigerator
- Basement:Yes
- Basement Description:Unfinished
- Living area:1,517 sq. ft.
Heating and cooling
- Cooling:Heat Pump
- Heating:Electric, Heat Pump
Structure and exterior
- Roof:Architectural, Shingle
- Year built:2023
- Building area:1,517 sq. ft.
- Lot area:2.05 Acres
- Architectural Style:Cottage
- Construction Materials:Masonry, Stone, Stucco, Wood Frame
- Exterior Features:Covered, Open
- Foundation Description:Basement
- Levels:1 Story
Schools
- High school:Ashe County
- Middle school:Ashe County
- Elementary school:Mountain View
Utilities
- Water:Private, Well
- Sewer:Private Sewer
Finances and disclosures
- Price:$479,000
- Price per sq. ft.:$181.65
- Tax amount:$1,917
Features and amenities
- Amenities:Attic, Double Pane Window(s), Vinyl
Parking
- Parking description:Driveway, Garage, Gravel, Gravel Driveway, Private, Two Car Garage
- Garage:Yes
- Garage spaces:2
New listings near 116 Huntsman Court
- New
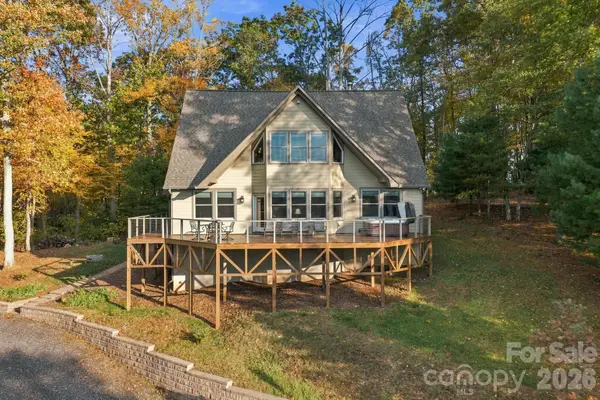 $995,000Active4 beds 3 baths2,629 sq. ft.
1206 River Stone Drive, Laurel Springs, NC 28644
MLS# 4435750Listed by: SOUTHERN HOMES OF THE CAROLINAS, INC - New
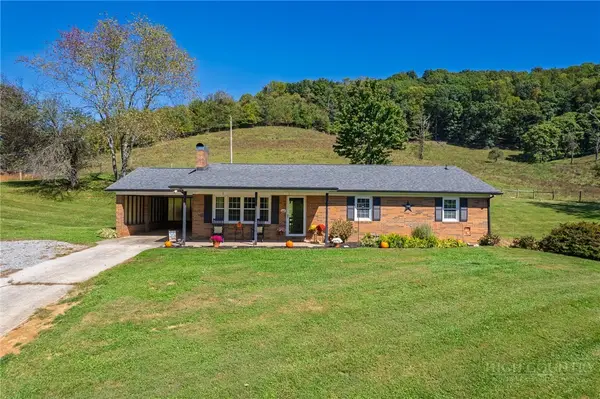 $268,000Active3 beds 2 baths1,600 sq. ft.
395 Irwin Grocery Road, Laurel Springs, NC 28644
MLS# 264829Listed by: KELLER WILLIAMS REALTY ELITE - BLUE RIDGE 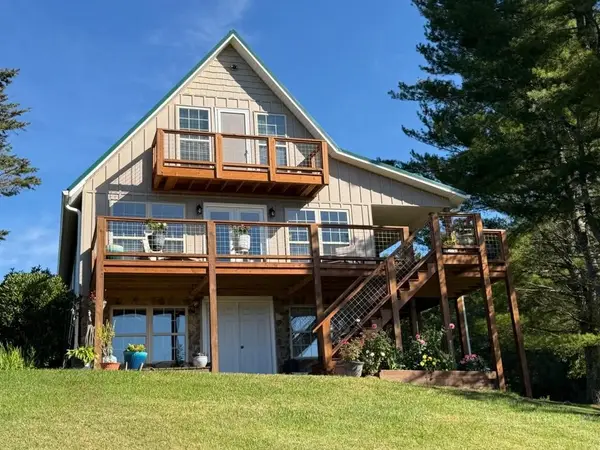 $435,000Active3 beds 3 baths1,592 sq. ft.
21 Pit Row, Laurel Springs, NC 28644
MLS# 264693Listed by: REALTY ONE GROUP RESULTS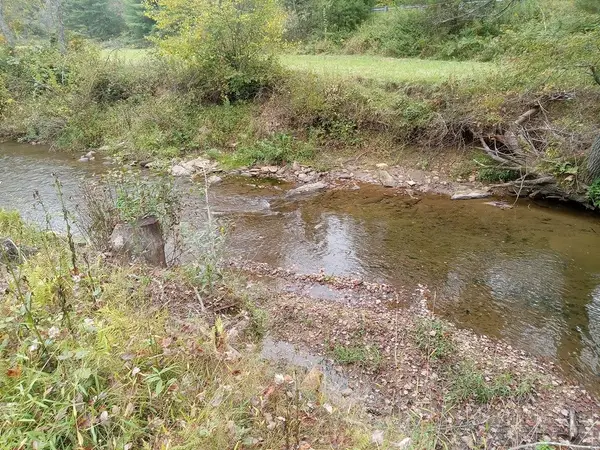
 $149,900Active10.01 Acres
TBD Big Peak Creek Road, Laurel Springs, NC 28644
MLS# 264785Listed by: CENTURY 21 HERITAGE REALTY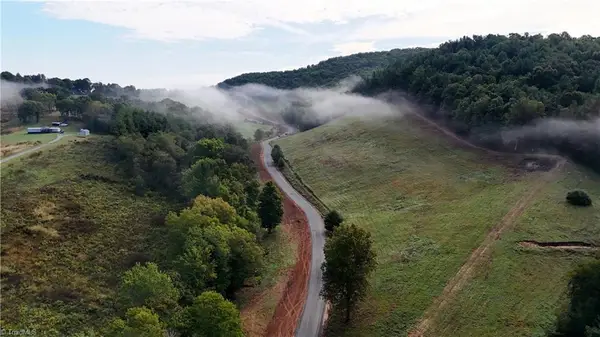 $42,230.26Active9.7 Acres
00 Lot 1 New Hope Church Road, Laurel Springs, NC 28644
MLS# 1236533Listed by: THE SRH GROUP
 $43,971.71Active10.1 Acres
00 Lot 101 Irwin Grocery Road, Laurel Springs, NC 28644
MLS# 1236578Listed by: THE SRH GROUP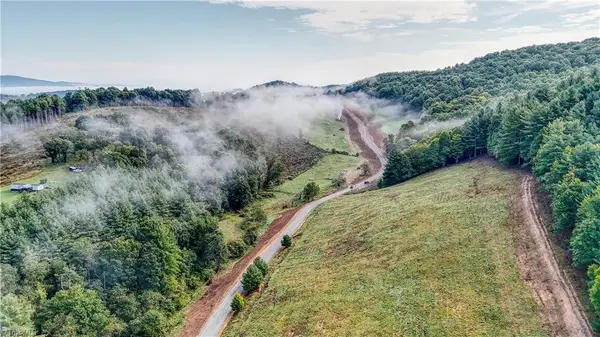 $16,543.81Active3.8 Acres
00 Lot 2 New Hope Church Road, Laurel Springs, NC 28644
MLS# 1236652Listed by: THE SRH GROUP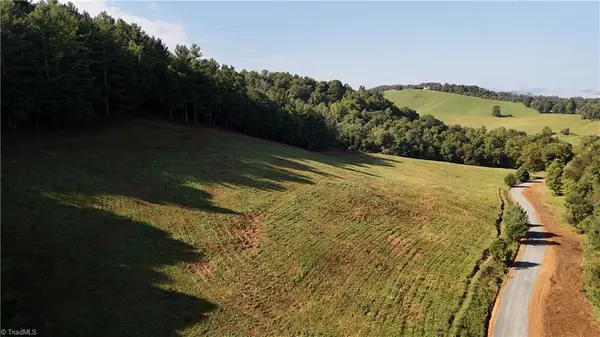 $19,591.36Active4.5 Acres
00 Lot 3 New Hope Church Road, Laurel Springs, NC 28644
MLS# 1236667Listed by: THE SRH GROUP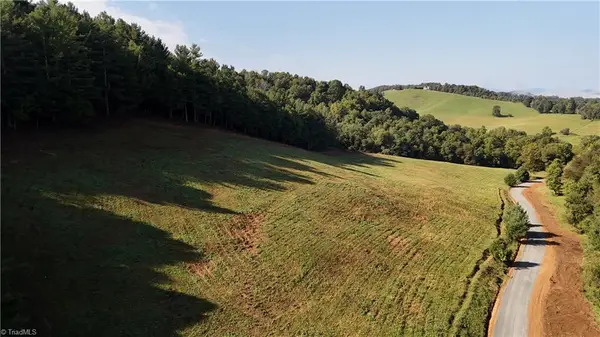 $20,897.45Active4.8 Acres
00 Lot 4 New Hope Church Road, Laurel Springs, NC 28644
MLS# 1236672Listed by: THE SRH GROUP


Protect your home and budget from life's surprises with an Assurant Home Warranty, backed by a partner that supports you through every step of homeownership. Explore Plans.
©2026 Century 21 Real Estate LLC. All rights reserved. CENTURY 21®, the CENTURY 21 Logo and C21® are service marks owned by Century 21 Real Estate LLC. Century 21 Real Estate LLC fully supports the principles of the Fair Housing Act and the Equal Opportunity Act. Each office is independently owned and operated. Listing information is deemed reliable but not guaranteed accurate.