21 Pit Row, Laurel Springs, NC 28644
Local realty services provided by:CENTURY 21 Mountain Vistas
21 Pit Row,Laurel Springs, NC 28644
$435,000
- 3 Beds
- 3 Baths
- 1,592 sq. ft.
- Single family
- Active
Listed by: chris barr
Office: realty one group results
MLS#:264693
Source:NC_HCAR
Price summary
- Price:$435,000
- Price per sq. ft.:$166.79
- Monthly HOA dues:$16.67
About this home
Updated Mountain Cottage with Blue Ridge Parkway Views! Move-In Ready! Enjoy the beauty and tranquility of mountain living in the quiet community of Thunder Ridge in Laurel Springs. This charming two-story cottage offers a wonderful opportunity for a full-time residence, mountain getaway, or investment property, with both short-term and long-term rentals allowed. Located less than a mile from the Blue Ridge Parkway, the home offers mountain views, including views of the Parkway itself, along with inviting outdoor spaces to relax and enjoy the scenery. Thunder Ridge features paved roads, reasonable restrictions, and an affordable POA fee. Thoughtful updates make this home ready to enjoy, including new siding and decking and new HVAC in 2022, plus a new roof and gutters in 2024. Covered porches and open decks provide plenty of outdoor living space for morning coffee, evening relaxation, and taking in the mountain views. Inside, hardwood flooring adds warmth to the main living areas, while abundant natural light creates a welcoming atmosphere. The main level offers everything needed for convenient one-level living, including a primary bedroom with a walk-in closet and en-suite bath featuring a vanity and shower. A convenient laundry room and half bath are also located nearby.The standout feature is the beautifully remodeled kitchen, completed in 2025, with brand-new custom-built cabinetry, quartz countertops, and stainless steel appliances. The eat-in dining area flows into the living room, where a propane fireplace creates a cozy setting for cool mountain evenings. Upstairs, two additional bedrooms share a full guest bath, and one bedroom features its own private deck—an ideal spot to enjoy the mountain views. An unfinished full basement provides additional storage and potential for future use.The location is hard to beat, with the Blue Ridge Parkway and Freeborne's Restaurant less than a mile away, Doughton Park and The Bluffs Restaurant approximately 10 minutes away, and Sparta about 15 minutes away. Jefferson and West Jefferson are approximately 20 minutes away, offering convenient access to shopping, dining, and local attractions.Whether you're looking for a peaceful mountain retreat, a comfortable full-time home, or a property with rental potential, this updated cottage offers the mountain lifestyle you've been looking for. Move-in ready and ready to enjoy—schedule your showing today!...
Contact an agent
Home facts
- Year built:2001
- Subdivision & Development:Thunder Ridge
- Listing ID #:264693
- Added:13 day(s) ago
- Updated:October 23, 2026 at 03:57 PM
Rooms and interior
- Bedrooms:3
- Total bathrooms:3
- Full bathrooms:2
- Half bathrooms:1
- Kitchen Description:Dishwasher, Gas cooktop, Refrigerator
- Basement:Yes
- Basement Description:Full, Unfinished
- Living area:1,592 sq. ft.
Heating and cooling
- Cooling:Central Air, Heat Pump
- Heating:Electric, Fireplaces, Heat Pump
- Central air:Yes
Structure and exterior
- Roof:Metal
- Year built:2001
- Building area:1,592 sq. ft.
- Lot area:0.73 Acres
- Architectural Style:Cottage, Traditional
- Construction Materials:Masonry, Wood Frame
- Exterior Features:Covered, Open
- Foundation Description:Basement
- Levels:2 Story
Schools
- High school:Alleghany
- Elementary school:PineyCreek
Utilities
- Water:Private, Well
- Sewer:Septic Available, Septic Tank
Finances and disclosures
- Price:$435,000
- Price per sq. ft.:$166.79
- Tax amount:$931
Features and amenities
- Laundry features:Dryer, Laundry Main Level, Washer
- Amenities:Window Treatment(s)
Parking
- Parking description:Driveway, Paved, Private, Shared Driveway
New listings near 21 Pit Row
- New
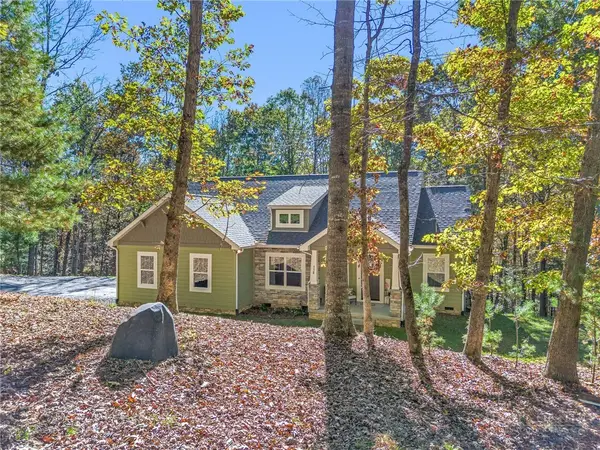 $479,000Active3 beds 2 baths1,517 sq. ft.
116 Huntsman Court, Laurel Springs, NC 28644
MLS# 264954Listed by: REALTY ONE GROUP RESULTS - New
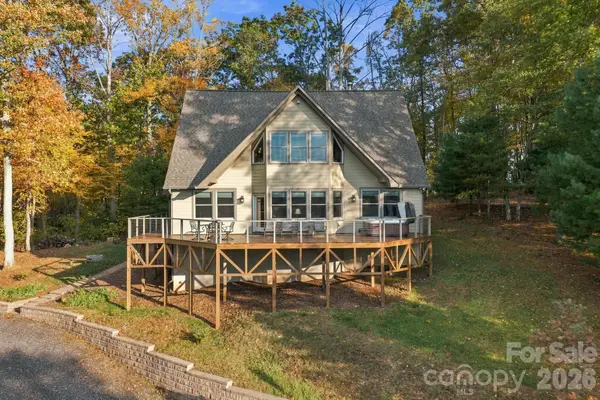 $995,000Active4 beds 3 baths2,629 sq. ft.
1206 River Stone Drive, Laurel Springs, NC 28644
MLS# 4435750Listed by: SOUTHERN HOMES OF THE CAROLINAS, INC - New
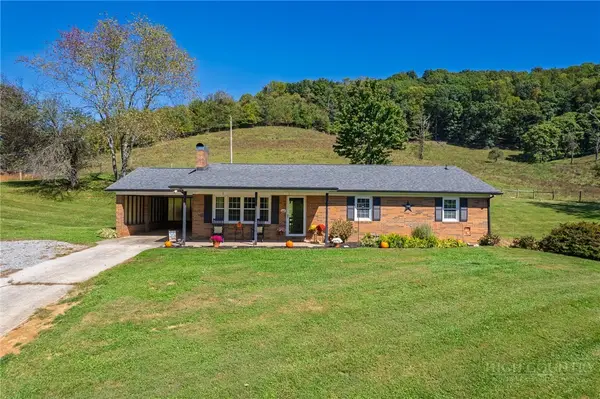 $268,000Active3 beds 2 baths1,600 sq. ft.
395 Irwin Grocery Road, Laurel Springs, NC 28644
MLS# 264829Listed by: KELLER WILLIAMS REALTY ELITE - BLUE RIDGE 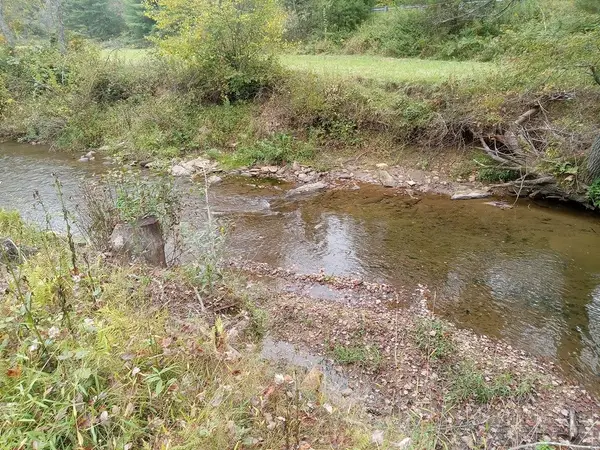
 $149,900Active10.01 Acres
TBD Big Peak Creek Road, Laurel Springs, NC 28644
MLS# 264785Listed by: CENTURY 21 HERITAGE REALTY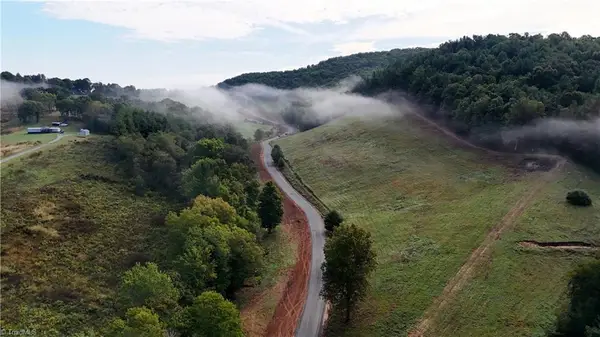 $42,230.26Active9.7 Acres
00 Lot 1 New Hope Church Road, Laurel Springs, NC 28644
MLS# 1236533Listed by: THE SRH GROUP
 $43,971.71Active10.1 Acres
00 Lot 101 Irwin Grocery Road, Laurel Springs, NC 28644
MLS# 1236578Listed by: THE SRH GROUP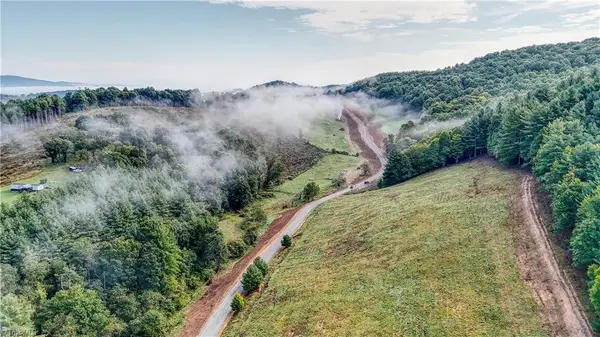 $16,543.81Active3.8 Acres
00 Lot 2 New Hope Church Road, Laurel Springs, NC 28644
MLS# 1236652Listed by: THE SRH GROUP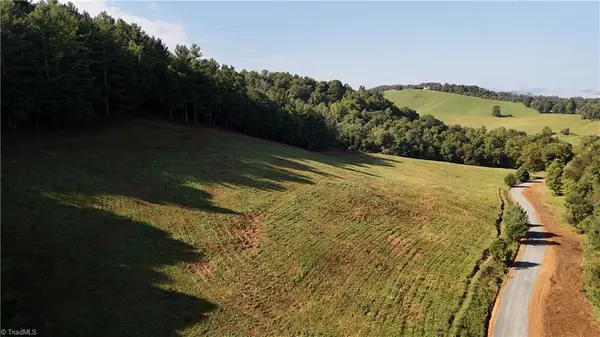 $19,591.36Active4.5 Acres
00 Lot 3 New Hope Church Road, Laurel Springs, NC 28644
MLS# 1236667Listed by: THE SRH GROUP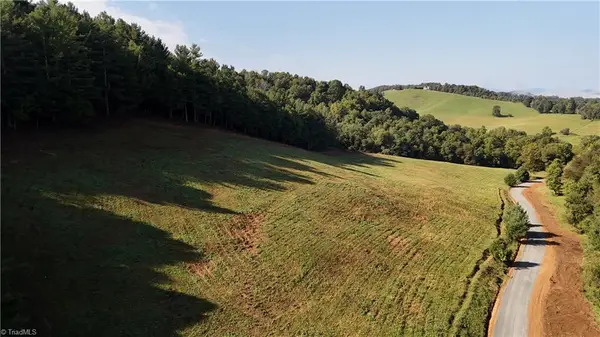 $20,897.45Active4.8 Acres
00 Lot 4 New Hope Church Road, Laurel Springs, NC 28644
MLS# 1236672Listed by: THE SRH GROUP


Protect your home and budget from life's surprises with an Assurant Home Warranty, backed by a partner that supports you through every step of homeownership. Explore Plans.
©2026 Century 21 Real Estate LLC. All rights reserved. CENTURY 21®, the CENTURY 21 Logo and C21® are service marks owned by Century 21 Real Estate LLC. Century 21 Real Estate LLC fully supports the principles of the Fair Housing Act and the Equal Opportunity Act. Each office is independently owned and operated. Listing information is deemed reliable but not guaranteed accurate.