286 Roe Hunt, Laurel Springs, NC 28644
Local realty services provided by:CENTURY 21 Heritage Realty
286 Roe Hunt,Laurel Springs, NC 28644
$350,000
- 2 Beds
- 1 Baths
- 1,020 sq. ft.
- Single family
- Active
Listed by:
 Jennifer Price(336) 467 - 3416CENTURY 21 Heritage Realty
Office: century 21 heritage realty
MLS#:264212
Source:NC_HCAR
Price summary
- Price:$350,000
- Price per sq. ft.:$343.14
About this home
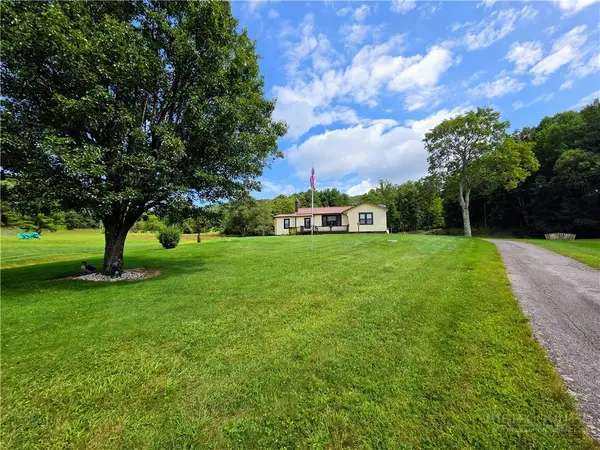
CHARMING COUNTRY HOME ON ALMOST 5 UNRESTRICTED ACRES! This sweet older home is full of character and has been owned by the Hunt family for many years. Creeks wind throughout the property, creating a peaceful mountain setting with the sound of running water all around. With nearly five unrestricted acres, there’s plenty of room for animals, gardening, a small homestead, or simply enjoying the land. The property also offers multiple potential building sites, giving a new owner plenty of possibilities for the future. The home’s age and character give it a charm that’s hard to recreate. A special property with a long family history, beautiful usable land, and water everywhere—ready for its next chapter.
Home is set up as a four bedroom, but two of those rooms have 6'8" ceilings and are not included in the bedroom count or the square footage.
Contact an agent
Home facts
- Year built:1950
- Subdivision & Development:None
- Listing ID #:264212
- Added:1 day(s) ago
- Updated:September 10, 2026 at 03:37 PM
Rooms and interior
- Bedrooms:2
- Total bathrooms:1
- Full bathrooms:1
- Kitchen Description:Dishwasher, Electric Range, Refrigerator
- Basement:Yes
- Basement Description:Crawl Space
- Living area:1,020 sq. ft.
Heating and cooling
- Cooling:Wall Window Units
- Heating:Kerosene
Structure and exterior
- Roof:Metal
- Year built:1950
- Building area:1,020 sq. ft.
- Lot area:4.94 Acres
- Architectural Style:Cottage, Ranch
- Construction Materials:Wood Frame
- Exterior Features:Storage
- Levels:1 Story
Schools
- High school:Ashe County
- Elementary school:Mountain View
Utilities
- Water:Private, Spring
- Sewer:Septic Available, Septic Tank
Finances and disclosures
- Price:$350,000
- Price per sq. ft.:$343.14
- Tax amount:$906
Features and amenities
- Laundry features:Dryer, Laundry Main Level, Washer
- Amenities:Furnished
Parking
- Parking description:Detached, Garage, Paved, Shared Driveway, Two Car Garage
- Garage:Yes
- Garage spaces:2
New listings near 286 Roe Hunt
- New
 $350,000Active2 beds 1 baths1,020 sq. ft.
286 Roe Hunt, Laurel Springs, NC 28644
MLS# 264212Listed by: CENTURY 21 HERITAGE REALTY  $59,000Active2.06 Acres
TBD Timberwilde Drive, Laurel Springs, NC 28644
MLS# 261364Listed by: MOUNTAINSCAPE REALTY- New
 $70,000Active2.05 Acres
TBD Elk Ridge Lane, Laurel Springs, NC 28644
MLS# 264182Listed by: KELLER WILLIAMS REALTY ELITE - BLUE RIDGE  $31,000Active2.03 Acres
TBD River Stone Drive, Laurel Springs, NC 28644
MLS# 263999Listed by: 4 SEASONS VACATION RENTALS & SALES $594,000Active3 beds 3 baths1,735 sq. ft.
124 Polly Hollar Lane, Laurel Springs, NC 28626
MLS# 263977Listed by: FOXFIRE REALTY, INC. $674,900Active3 beds 3 baths2,304 sq. ft.
611 Rose Road, Laurel Springs, NC 28644
MLS# 263948Listed by: KYLE REALTY, INC. $997,500Active3 beds 4 baths2,762 sq. ft.
508 River Song Way, Laurel Springs, NC 28644
MLS# 263661Listed by: REGENCY PROPERTIES $397,500Active3 beds 3 baths1,763 sq. ft.
161 Thunder Ridge Road, Laurel Springs, NC 28644
MLS# 263653Listed by: REALTY ONE GROUP RESULTS $499,000Active2 beds 2 baths2,334 sq. ft.
628 Roberts Road, Laurel Springs, NC 28644
MLS# 10184145Listed by: COLDWELL BANKER HPW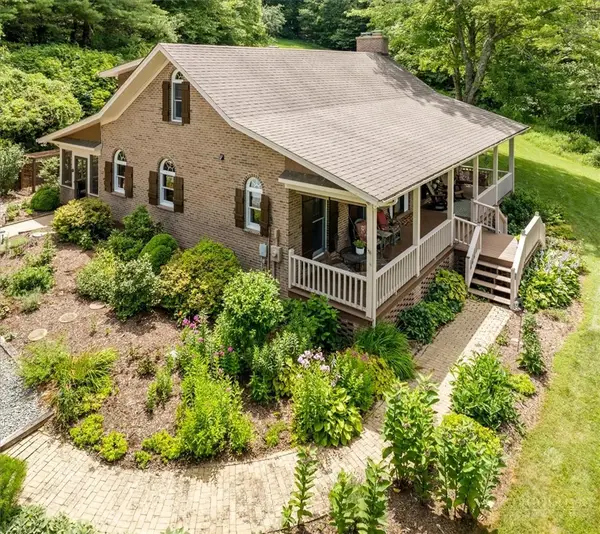 $569,900Pending3 beds 3 baths2,190 sq. ft.
1243 Meadowfork Road, Laurel Springs, NC 28644
MLS# 263258Listed by: STATE LINE REALTY


Protect your home and budget from life's surprises with an Assurant Home Warranty, backed by a partner that supports you through every step of homeownership. Explore Plans.
©2026 Century 21 Real Estate LLC. All rights reserved. CENTURY 21®, the CENTURY 21 Logo and C21® are service marks owned by Century 21 Real Estate LLC. Century 21 Real Estate LLC fully supports the principles of the Fair Housing Act and the Equal Opportunity Act. Each office is independently owned and operated. Listing information is deemed reliable but not guaranteed accurate.