
160 Blossom Ridge, Leicester, NC 28748
Local realty services provided by:CENTURY 21 First Choice Realty
Listed by: eddie aliy
Office: keller williams elite realty
MLS#:4425456
Source:CH
160 Blossom Ridge,Leicester, NC 28748
$629,000
- 3 Beds
- 4 Baths
- 2,313 sq. ft.
- Single family
- Active
Price summary
- Price:$629,000
- Price per sq. ft.:$271.94
About this home
BUILDER OFFERING $10k IN SELLER CONCESSIONS! Looking for a mountain property to call home? Need a place to live while generating additional income? Need a little more space to accommodate extended family? Come see 160 Blossom Ridge. This 3 bedroom 3.5 bath home has an additional bonus room upstairs, wrap around porch, and a fully finished basement with a spacious bedroom, separate kitchen, living area, full bath and closet, and PLENTY of parking. Enjoy the sounds of the peaceful outdoors while lounging in the 477-square-foot covered deck. With abundant parking, including a separate parking area for potential tenants, this property offers the space and flexibility to truly make it your own. Once autumn comes and the leaves fall, there’s potential long range views from the back deck. Theres also the possibility of clearing some trees to open up the view. 160 Blossom Ridge truly has a lot to offer. Book a showing today!
Contact an agent
Home facts
- Year built:2026
- Subdivision & Development:MEADOW VIEW ESTATES
- Listing ID #:4425456
- Updated:September 19, 2026 at 11:32 AM
Rooms and interior
- Bedrooms:3
- Total bathrooms:4
- Full bathrooms:3
- Half bathrooms:1
- Kitchen Description:Dishwasher, Electric Range, Exhaust Hood
- Basement:Yes
- Living area:2,313 sq. ft.
Heating and cooling
- Cooling:Heat Pump
- Heating:Heat Pump
- Central air:Yes
Structure and exterior
- Year built:2026
- Building area:2,313 sq. ft.
- Lot area:1 Acres
- Construction Materials:Vinyl
- Foundation Description:Basement
Schools
- High school:Unspecified
- Elementary school:Unspecified
Utilities
- Water:Well
- Sewer:Septic (At Site)
Finances and disclosures
- Price:$629,000
- Price per sq. ft.:$271.94
Features and amenities
- Laundry features:Main Level
Parking
- Parking description:Driveway
 Listings courtesy of Canopy MLS as distributed by MLS GRID. Copyright 2021 Canopy MLS. All rights reserved. Canopy MLS, provides content displayed here (“provided content”) on an “as is” basis and makes no representations or warranties regarding the provided content, including, but not limited to those of non-infringement, timeliness, accuracy, or completeness. Individuals and companies using information presented are responsible for verification and validation of information they utilize and present to their customers and clients. Canopy MLS will not be liable for any damage or loss resulting from use of the provided content or the products available through Portals, IDX, VOW, and/or Syndication. Recipients of this information shall not resell, redistribute, reproduce, modify, or otherwise copy any portion thereof without the expressed written consent of Canopy MLS.
New listings near 160 Blossom Ridge
- Coming Soon
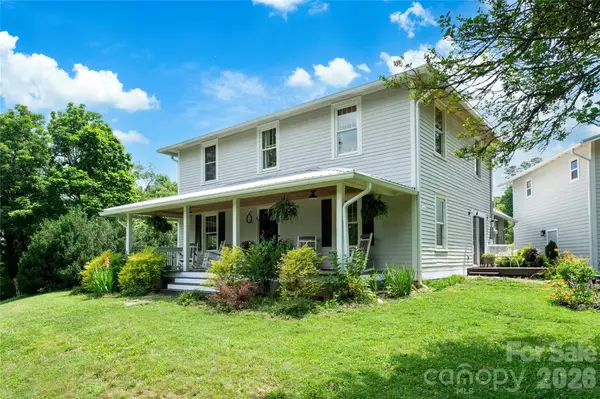 $1,395,000Coming Soon4 beds 5 baths2,409 sq. ft.
489 Turkey Creek Road, Leicester, NC 28748
MLS# 4424710Listed by: IVESTER JACKSON BLACKSTREAM - New
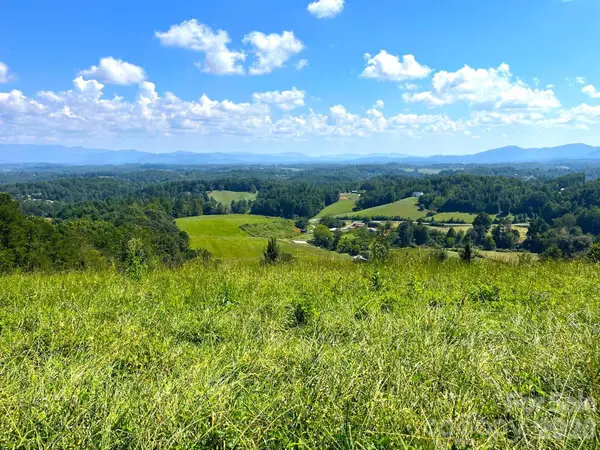 $674,900Active36.28 Acres
00 Don Felmet Road, Leicester, NC 28753
MLS# 4426408Listed by: RETREAT REALTY, LTD. - New
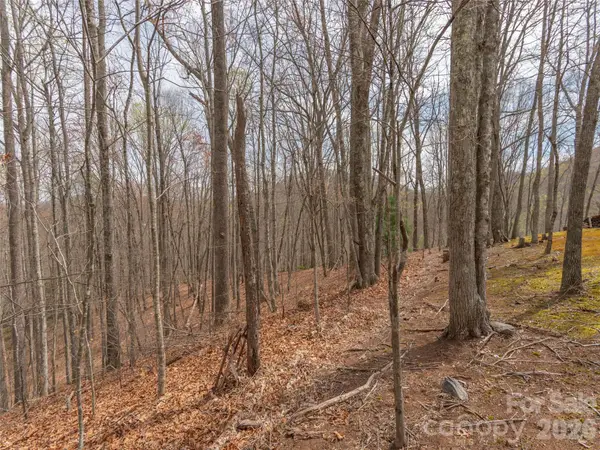 $30,000Active1.87 Acres
00 Michele Lane #4, Leicester, NC 28748
MLS# 4426402Listed by: HOWARD HANNA BEVERLY-HANKS ASHEVILLE-NORTH - New
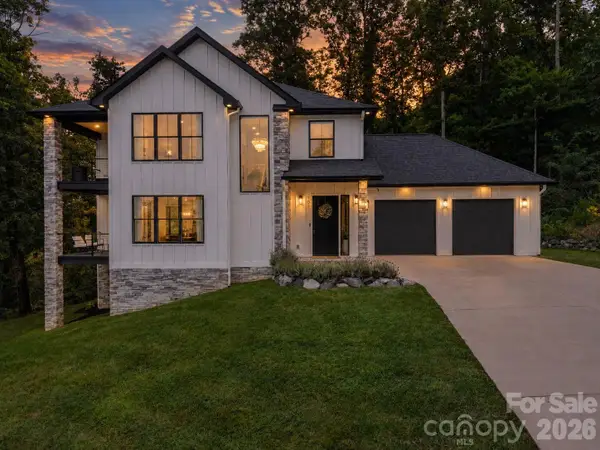 $890,000Active3 beds 3 baths2,390 sq. ft.
101 Balsamwood Road, Leicester, NC 28748
MLS# 4425573Listed by: EXP REALTY LLC - New
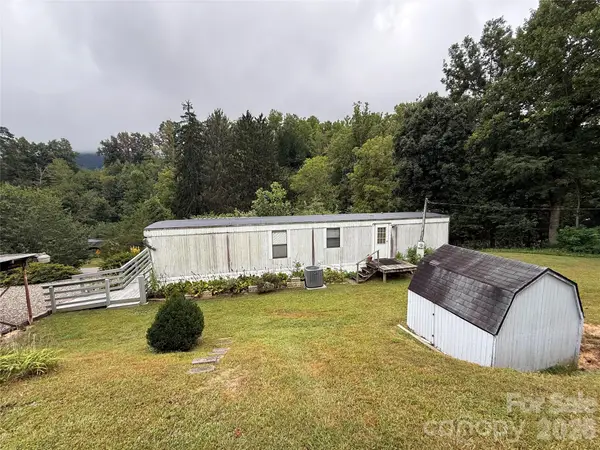 $135,000Active2 beds 1 baths672 sq. ft.
6 Short Dix Creek Road, Leicester, NC 28748
MLS# 4424208Listed by: SOUTHERN ROOTS REAL ESTATE - New
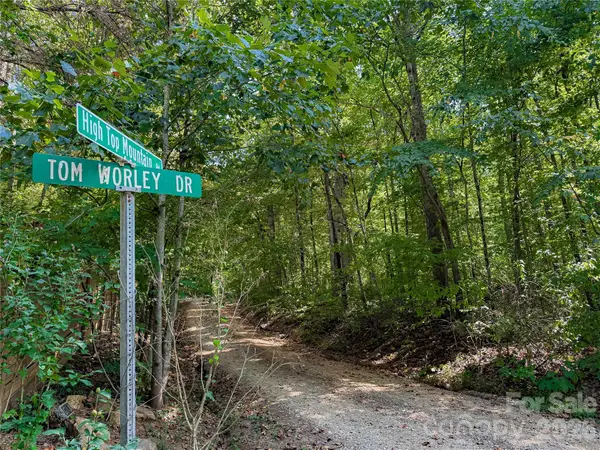 $35,000Active0.9 Acres
99999 High Top Mountain Road #Lot 1, Leicester, NC 28748
MLS# 4425122Listed by: COMPASS - New
 $35,000Active0.97 Acres
99999 High Top Mountain Road #Lot 2, Leicester, NC 28748
MLS# 4425130Listed by: COMPASS - New
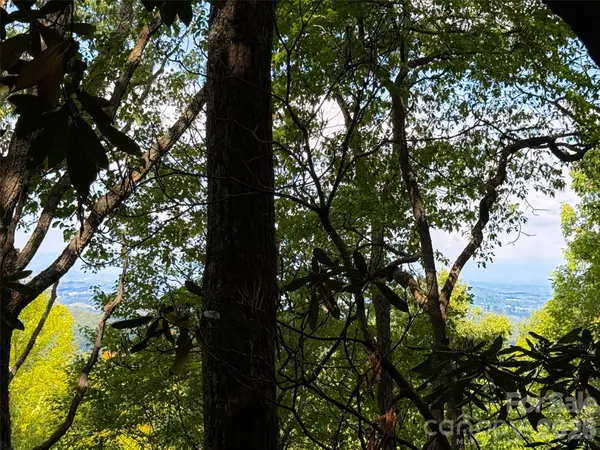 $100,000Active10.52 Acres
99999 High Top Mountain Road #Lot 3, Leicester, NC 28748
MLS# 4425131Listed by: COMPASS - New
 $165,000Active12.39 Acres
99999 High Top Mountain Road #Lots 1, 2 & 3, Leicester, NC 28748
MLS# 4425137Listed by: COMPASS


Protect your home and budget from life's surprises with an Assurant Home Warranty, backed by a partner that supports you through every step of homeownership. Explore Plans.
©2026 Century 21 Real Estate LLC. All rights reserved. CENTURY 21®, the CENTURY 21 Logo and C21® are service marks owned by Century 21 Real Estate LLC. Century 21 Real Estate LLC fully supports the principles of the Fair Housing Act and the Equal Opportunity Act. Each office is independently owned and operated. Listing information is deemed reliable but not guaranteed accurate.