
1009 West Cove Loop, Leland, NC 28451
Local realty services provided by:CENTURY 21 New Beginnings
Listed by: regina m drury
Office: regina drury real estate group llc.
MLS#:100601198
Source:NC_CCAR
Price summary
- Price:$640,000
- Price per sq. ft.:$231.13
About this home
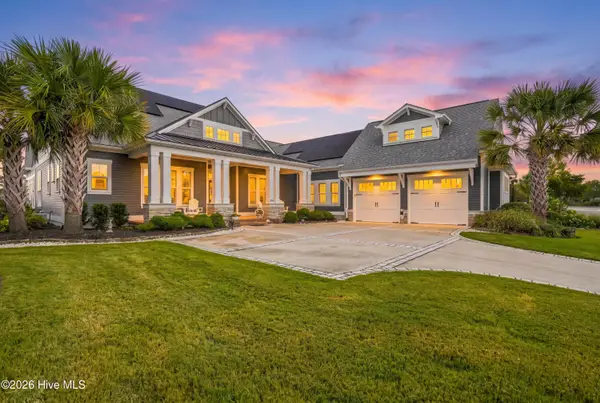
ONE-OF-A-KIND CUSTOM HOME situated on a spacious .57-acre homesite overlooking the 21st tee of the championship Magnolia Greens Golf Course! Custom-built by Tim Johnson, this distinctive 4-bedroom, 3-bath home is filled with beautiful architectural details. Large windows bring abundant natural light into the home, while hardwood flooring extends throughout most of the first floor. The formal dining room makes a dramatic impression with its soaring two-story ceiling, and a beautifully positioned fireplace creates a warm focal point between the living room and sunroom. The kitchen features 42-inch maple cabinetry with glass-front accents, granite countertops, and stainless steel appliances. The primary bedroom is enhanced by an elegant tray ceiling. Upstairs, the fourth bedroom is currently used as an impressive sewing and craft room featuring built-in desks and other special touches that crafting enthusiasts will appreciate.
Step outside to beautifully maintained, professionally landscaped grounds designed to create a tranquil outdoor retreat. A soothing fountain and waterfall feature, lush ivy screening, and attractive landscape edging add character and natural beauty. The thick, velvety lawn is so soft and inviting that you may be tempted to kick off your shoes and enjoy it barefoot. Beyond the lawn, a wide, picturesque view of the golf course completes this memorable setting. Whether relaxing outdoors, entertaining guests, or simply enjoying the peaceful surroundings, the yard is truly one of the home's most special features.
The roof and HVAC system were replaced in 2019, and a Generac whole-house generator provides added peace of mind. The garage is enhanced with attractive, easy-care epoxy flooring for a clean and polished finish.
Magnolia Greens offers an impressive collection of resort-style amenities, including two outdoor pools, an indoor pool, saunas, a fitness center, a clubhouse with gaming areas, tennis and pickleball courts, basketball courts, a playground, and miles of sidewalks for walking and jogging. The community is also home to the 27-hole championship Magnolia Greens Golf Course, which offers public play and optional memberships. Conveniently located just minutes from restaurants and shopping, approximately 15 minutes from downtown Wilmington, and approximately 25 minutes from Wrightsville Beach. This truly unique property combines custom craftsmanship, exceptional outdoor spaces, an outstanding golf course setting, and a highly convenient Leland location!...
Contact an agent
Home facts
- Year built:2003
- Subdivision & Development:Magnolia Greens
- Listing ID #:100601198
- Added:1 day(s) ago
- Updated:September 04, 2026 at 02:03 PM
Rooms and interior
- Bedrooms:4
- Total bathrooms:3
- Full bathrooms:3
- Rooms Total:10
- Flooring:Carpet, Tile, Wood
- Bathrooms Description:Whirlpool
- Kitchen Description:Dishwasher, Disposal
- Living area:2,769 sq. ft.
Heating and cooling
- Cooling:Central Air
- Heating:Electric, Forced Air, Heating, Propane
- Central air:Yes
Structure and exterior
- Roof:Shingle
- Year built:2003
- Building area:2,769 sq. ft.
- Lot area:0.54 Acres
- Construction Materials:Brick Veneer, Wood Frame
- Exterior Features:Deck, Irrigation System, Patio
- Foundation Description:Crawl Space
- Levels:1.5 Story
Schools
- High school:North Brunswick
- Middle school:Leland
- Elementary school:Belville
Utilities
- Sewer:Sewer Connected
Finances and disclosures
- Price:$640,000
- Price per sq. ft.:$231.13
Features and amenities
- Appliances:Dishwasher, Disposal
- Laundry features:Laundry Room
- Amenities:Basketball Court, Blinds/Shades, Ceiling Fan(s), Clubhouse, Community Pool, Fitness Center, Game Room, Golf Course, Management, Pickleball, Picnic Area, Playground, Sauna, Tennis Court(s)
- Pool features:Community Pool
Parking
- Total parking spaces:2
- Parking description:Attached Garage, Garage, Garage Door Opener, Paved
- Garage:Yes
- Garage spaces:2

New listings near 1009 West Cove Loop
- New
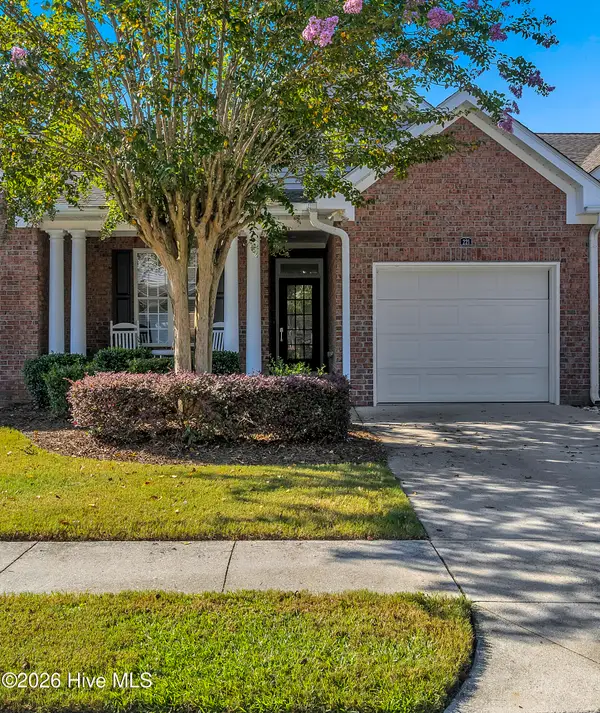 $323,000Active2 beds 2 baths1,447 sq. ft.
221 Windchime Way, Leland, NC 28451
MLS# 100601320Listed by: INTRACOASTAL REALTY CORPORATION - New
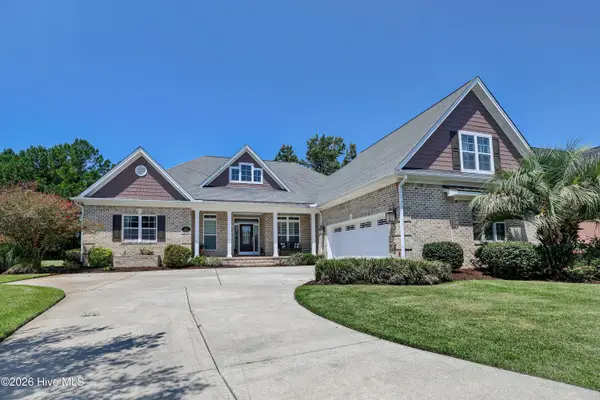 $849,000Active4 beds 3 baths3,700 sq. ft.
1334 Hydrangea Court, Leland, NC 28451
MLS# 100601167Listed by: INTRACOASTAL REALTY CORPORATION - New
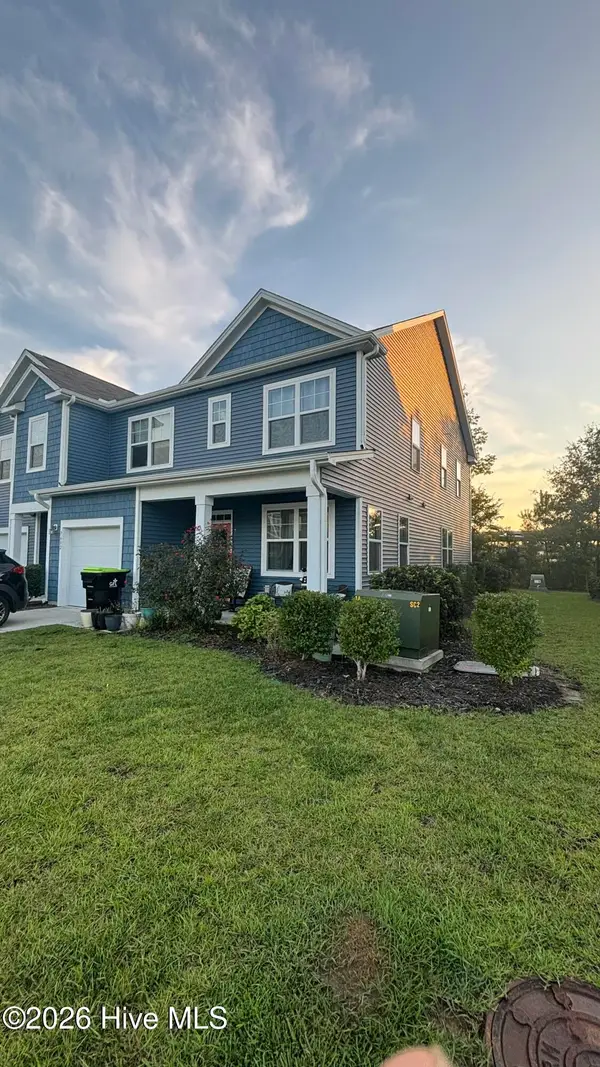 $299,000Active3 beds 3 baths1,897 sq. ft.
7682 Knightbell Circle #Lot 21, Leland, NC 28451
MLS# 100601190Listed by: KELLER WILLIAMS INNOVATE - JAX - New
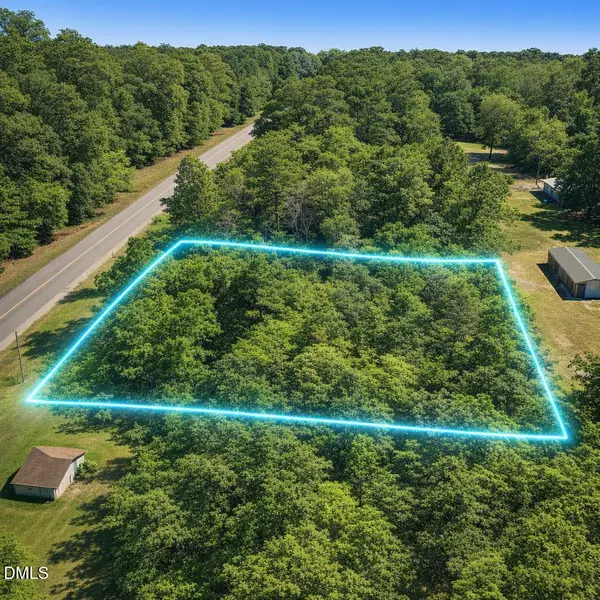 $64,900Active1.78 Acres
0 Maco Road, Leland, NC 28451
MLS# 10190557Listed by: COMPASS -- RALEIGH - New
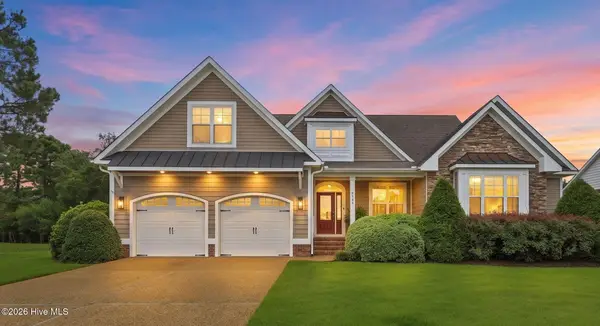 $825,000Active4 beds 4 baths2,938 sq. ft.
8244 Compass Pointe East Wynd Wynd Ne, Leland, NC 28451
MLS# 100601094Listed by: COASTAL PROPERTIES - New
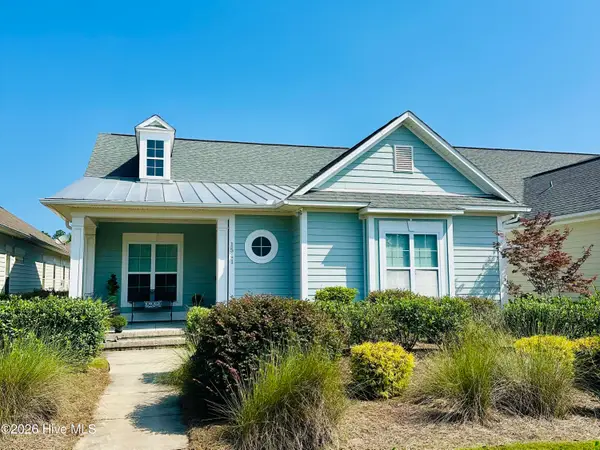 $489,900Active3 beds 2 baths2,034 sq. ft.
1541 Low Country Boulevard, Leland, NC 28451
MLS# 100601146Listed by: NORTHGROUP REAL ESTATE LLC - New
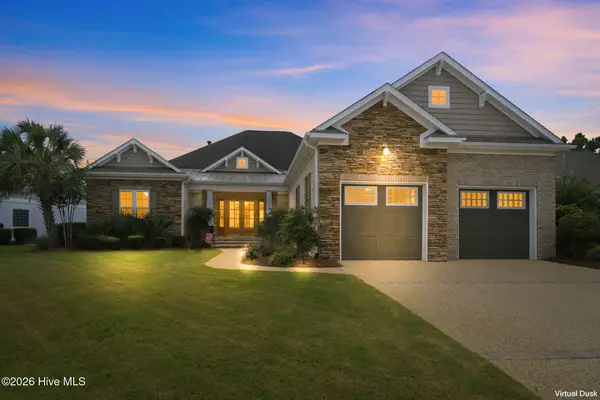 $950,000Active4 beds 3 baths3,028 sq. ft.
2393 Compass Pointe South Wynd, Leland, NC 28451
MLS# 100601016Listed by: RE/MAX EXECUTIVE 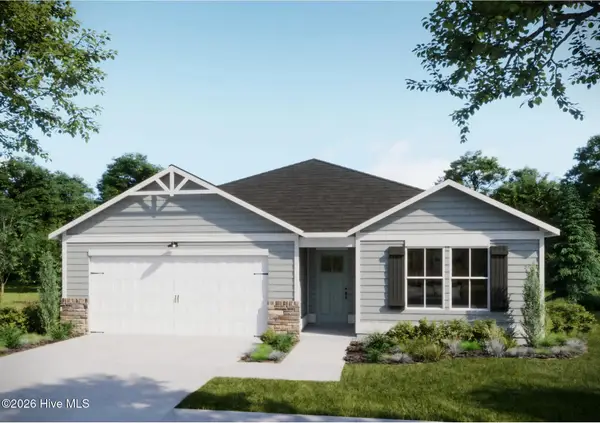 $401,868Pending3 beds 2 baths1,731 sq. ft.
1030 Lake House Road #6, Leland, NC 28451
MLS# 100600973Listed by: COLDWELL BANKER SEA COAST ADVANTAGE- New
 $1,385,000Active4 beds 4 baths4,371 sq. ft.
2236 Compass Pointe North Wynd Ne, Leland, NC 28451
MLS# 100600957Listed by: SILVER COAST PROPERTIES, LLC


Protect your home and budget from life's surprises with an Assurant Home Warranty, backed by a partner that supports you through every step of homeownership. Explore Plans.
©2026 Century 21 Real Estate LLC. All rights reserved. CENTURY 21®, the CENTURY 21 Logo and C21® are service marks owned by Century 21 Real Estate LLC. Century 21 Real Estate LLC fully supports the principles of the Fair Housing Act and the Equal Opportunity Act. Each office is independently owned and operated. Listing information is deemed reliable but not guaranteed accurate.