
2448 Belshaw Drive, Leland, NC 28451
Local realty services provided by:CENTURY 21 Solomon Properties
2448 Belshaw Drive,Leland, NC 28451
$645,000
- 4 Beds
- 3 Baths
- 2,941 sq. ft.
- Single family
- Active
Listed by: laura mathis
Office: coldwell banker sea coast advantage-leland
MLS#:100612025
Source:NC_CCAR
Price summary
- Price:$645,000
- Price per sq. ft.:$219.31
About this home
Exceptional details in this all brick custom home in Parkview at Brunswick Forest. Fortified roof '25 with transferable warranty. From the front porch, the welcoming foyer sets the tone for upgraded features throughout...archways, high ceilings, hickory hardwood floors, & crown molding. The formal dining room has beautiful built-in cabinets with glass doors perfect for displaying your favorite things. The huge kitchen boasts quartz countertops, ambrosia Maplewood bar, pull out drawers, under cabinet lighting & an outlet in the floor ready for an island. The kitchen flows into the breakfast nook with tons of natural light. Enjoy gatherings in the living room by the gas log fireplace centered between custom built-ins. Just outside is a glassed sunroom (not counted in the sq. feet) with electric blinds. Relax outdoors on the Extended paver patio with peaceful water feature and nature views. The spacious primary suite has a tray ceiling, remodeled coastal inspired ensuite bath with zero entry tiled shower, frameless glass, custom cabinets with quartz vanity, 2 sinks, 2 walk in closets, water closet, 2 linen closets, display nook & electric blinds. Although the tub was removed, there is plumbing still available. Down the hall you'll find an executive office, two additional bedrooms, a full guest bath, and laundry room with sink + cabinets. Upstairs is a 4th bedroom with a full bath & walk in closet. Extra features: Lawn care included, close to Annsdale Park, oversized 2-car garage, water heater '22, potting table with spigot, updated foyer light & living room fan, dining Room & breakfast nook are wired for a chandelier, & termite bond. Amenities include: 3 outdoor pools, indoor pool + hot tub, 3 fitness centers, social activities, dog park, tennis, pickleball & basketball, playground, splash pad, trails & lakes. Cape Fear National golf course has optional membership. Short drive to shopping, dining, golf, medical facilities, & only 30 mins to area beaches....
Contact an agent
Home facts
- Year built:2008
- Subdivision & Development:Brunswick Forest
- Listing ID #:100612025
- Added:1 day(s) ago
- Updated:October 23, 2026 at 11:44 AM
Rooms and interior
- Bedrooms:4
- Total bathrooms:3
- Full bathrooms:3
- Rooms Total:10
- Flooring:Carpet, Wood
- Bathrooms Description:Walk-in Shower
- Kitchen Description:Dishwasher, Disposal
- Bedroom Description:Master Downstairs, Walk-In Closet(s)
- Living area:2,941 sq. ft.
Heating and cooling
- Cooling:Central Air, Heat Pump
- Heating:Electric, Fireplace(s), Heat Pump, Heating, Zoned
- Central air:Yes
Structure and exterior
- Roof:Architectural Shingle
- Year built:2008
- Building area:2,941 sq. ft.
- Lot area:0.29 Acres
- Construction Materials:Brick Veneer, Wood Frame
- Exterior Features:Covered, Irrigation System, Patio, Porch
- Foundation Description:Slab
- Levels:2 Story
Schools
- High school:North Brunswick
- Middle school:Leland
- Elementary school:Town Creek
Utilities
- Water:Water Connected
- Sewer:Sewer Connected
Finances and disclosures
- Price:$645,000
- Price per sq. ft.:$219.31
Features and amenities
- Appliances:Dishwasher, Disposal
- Laundry features:Laundry Room, Washer Hookup
- Amenities:Basketball Court, Blinds/Shades, Bookcases, Ceiling Fan(s), Clubhouse, Community Pool, Dog Park, Fitness Center, Golf Course, Indoor Pool, Jogging Path, Management, Park, Pickleball, Playground, Street Lights, Tennis Court(s), Tray Ceiling(s), Vaulted Ceiling(s), Walk-In Closet(s)
- Pool features:Community Pool, Indoor Pool
Parking
- Total parking spaces:2
- Parking description:Attached Garage, Garage, Garage Door Opener, Off Street, On Site
- Garage:Yes
- Garage spaces:2

New listings near 2448 Belshaw Drive
- New
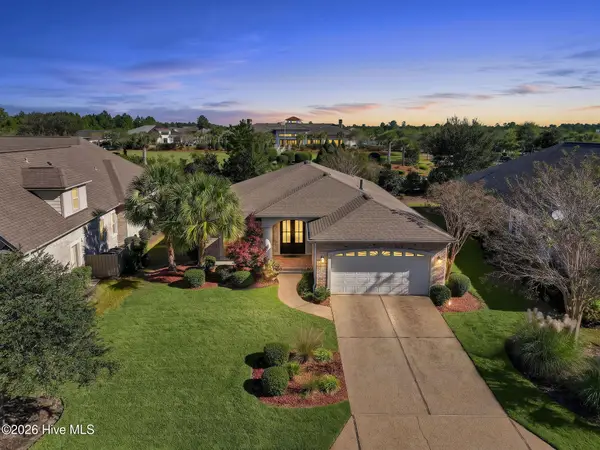 $535,000Active3 beds 2 baths1,861 sq. ft.
8232 Masonboro Pointe Ne, Leland, NC 28451
MLS# 100612087Listed by: COLDWELL BANKER SEA COAST ADVANTAGE-LELAND - New
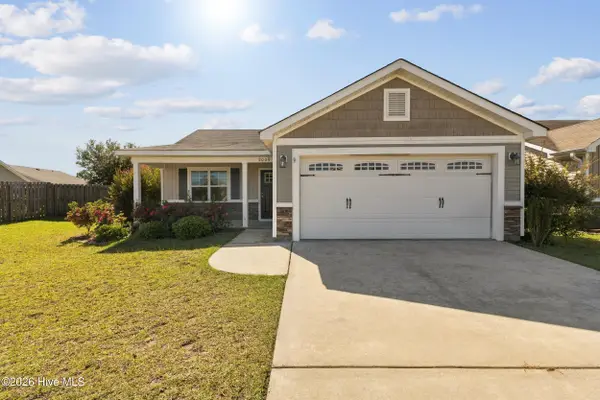 $269,900Active3 beds 2 baths1,325 sq. ft.
2009 Willow Stone Court, Leland, NC 28451
MLS# 100612055Listed by: INTRACOASTAL REALTY CORPORATION - New
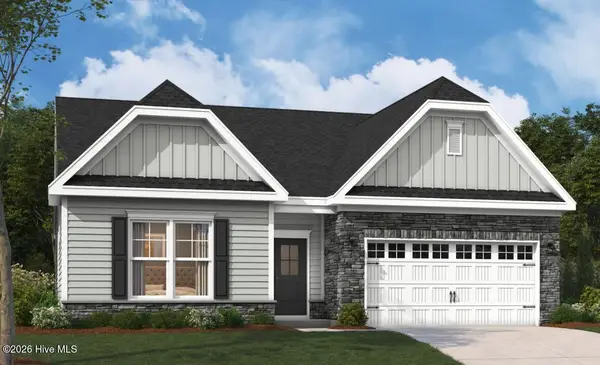 $498,520Active3 beds 2 baths1,900 sq. ft.
2044 Brisco Way, Leland, NC 28451
MLS# 100611974Listed by: SM NORTH CAROLINA BROKERAGE LLC - New
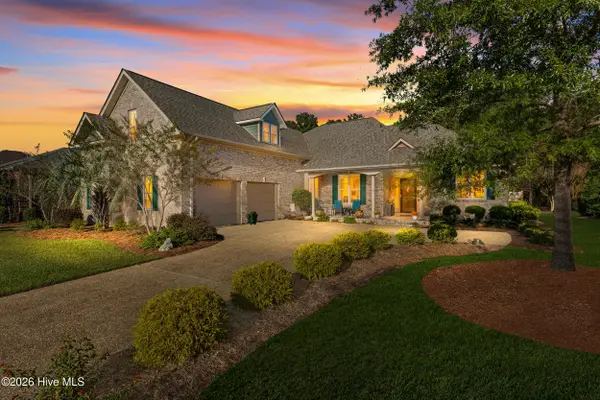 $645,000Active4 beds 3 baths2,941 sq. ft.
2448 Belshaw Drive, Leland, NC 28451
MLS# 100612025Listed by: COLDWELL BANKER SEA COAST ADVANTAGE-LELAND - New
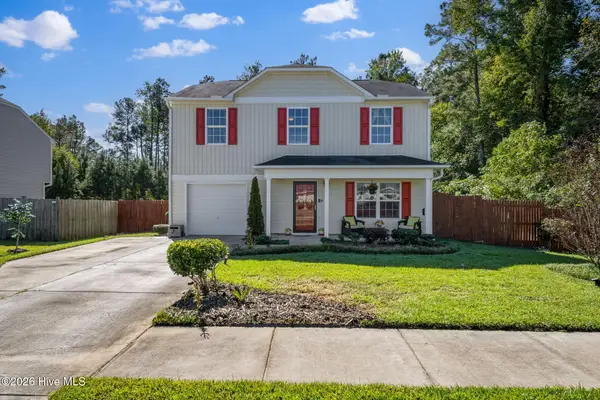 $315,000Active3 beds 3 baths1,601 sq. ft.
3706 Audrey Street, Leland, NC 28451
MLS# 100611892Listed by: KELLER WILLIAMS INNOVATE-WILMINGTON - New
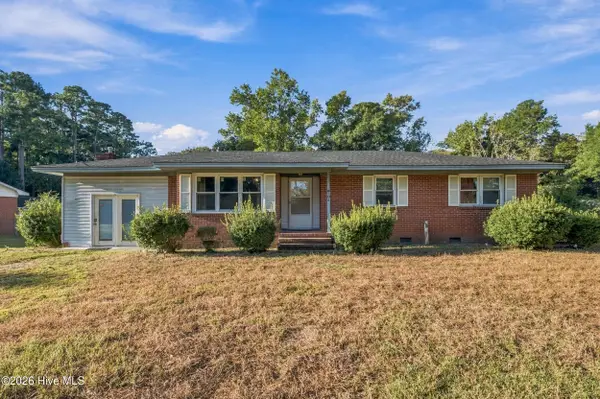 $265,000Active3 beds 2 baths1,778 sq. ft.
104 Live Oak Drive Ne, Leland, NC 28451
MLS# 100611960Listed by: KELLER WILLIAMS INNOVATE-WILMINGTON - Open Fri, 9am to 9pm
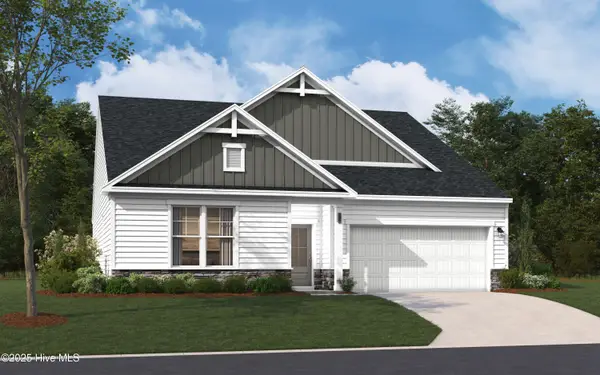 $359,990Active3 beds 2 baths1,897 sq. ft.
6235 Raystone Way, Leland, NC 28451
MLS# 100574576Listed by: SM NORTH CAROLINA BROKERAGE LLC  $419,990Active4 beds 3 baths2,694 sq. ft.
4083 Balboa Avenue, Leland, NC 28451
MLS# 100580358Listed by: SM NORTH CAROLINA BROKERAGE LLC- Open Fri, 9am to 9pm
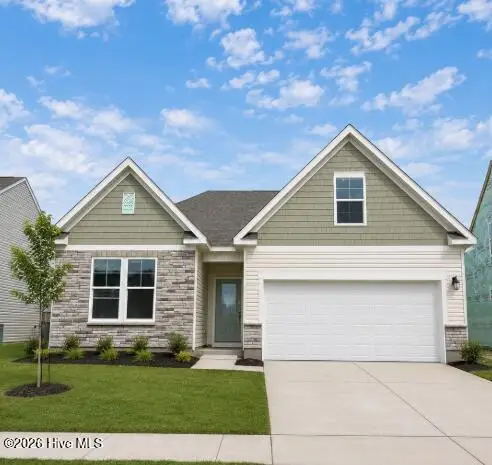 $354,990Active3 beds 2 baths1,833 sq. ft.
6251 Raystone Way, Leland, NC 28451
MLS# 100593333Listed by: SM NORTH CAROLINA BROKERAGE LLC - Open Fri, 9am to 9pm
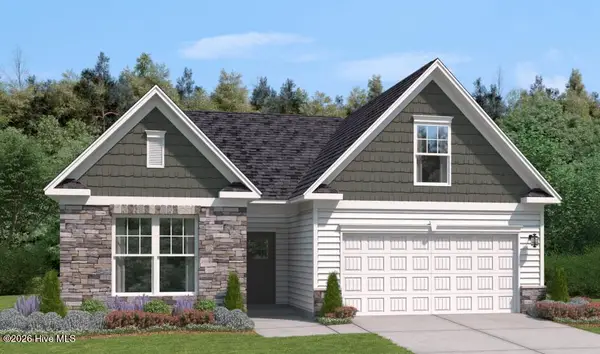 $389,990Active3 beds 2 baths1,833 sq. ft.
4096 Balboa Avenue, Leland, NC 28451
MLS# 100594071Listed by: SM NORTH CAROLINA BROKERAGE LLC


Protect your home and budget from life's surprises with an Assurant Home Warranty, backed by a partner that supports you through every step of homeownership. Explore Plans.
©2026 Century 21 Real Estate LLC. All rights reserved. CENTURY 21®, the CENTURY 21 Logo and C21® are service marks owned by Century 21 Real Estate LLC. Century 21 Real Estate LLC fully supports the principles of the Fair Housing Act and the Equal Opportunity Act. Each office is independently owned and operated. Listing information is deemed reliable but not guaranteed accurate.