
1014 Winterberry Circle, Leland, NC 28451
Local realty services provided by:CENTURY 21 Triangle Group
1014 Winterberry Circle,Leland, NC 28451
$394,900
- 3 Beds
- 2 Baths
- 1,498 sq. ft.
- Single family
- Active
Listed by: steven gaconnier
Office: bluecoast realty corporation
MLS#:100603098
Source:NC_CCAR
Price summary
- Price:$394,900
- Price per sq. ft.:$263.62
About this home
Welcome home to this beautifully updated and meticulously maintained 3-bedroom, 2-bath home located in the highly sought-after Magnolia Greens community. From the moment you arrive, you'll appreciate the charming curb appeal, featuring a Craftsman-style front door, window flower box, stacked stone in front of home complimented with professional landscaping.
Step inside to a bright, open floor plan complemented by durable LVP flooring and thoughtfully selected designer touches throughout. A beautiful board-and-batten accent wall with a sliding barn door adds character to the main living area, while stylish light fixtures, recessed lighting, and a shiplap ceiling in the guest bathroom give the home a fresh, custom feel.
The beautifully updated kitchen is the heart of the home, showcasing crisp white quartz countertops, classic white subway tile backsplash, brushed brass hardware, and stainless steel appliances and 41' cabinets. Just off the kitchen, a convenient mudroom area and laundry closet provide additional functionality and storage.
Tucked privately toward the rear of the home, the spacious primary suite features a large en-suite bathroom and separate his-and-hers walk-in closets. Two additional bedrooms and a full guest bath provide plenty of flexibility for family, guests, or a home office.
The garage offers an added bonus--a heated and cooled storage area that can easily serve as a private home office, (not included in square footage) hobby room, workout space, or additional flex space.
Outside, enjoy the newly installed deck overlooking the fenced backyard--perfect for entertaining, grilling, pets, or simply relaxing outdoors. Sidewalks and street lights add to the charm of this neighborhood.
Living in Magnolia Greens means enjoying an impressive array of resort-style amenities, including two outdoor pools, an indoor pool, clubhouse, fitness center, game room, tennis courts, playground, and access to the Magnolia Greens Golf Course--all with low HOA fees.
Move-in ready and filled with charm, this home offers the perfect combination of comfort, style, and coastal Carolina living, conveniently located just minutes from downtown Wilmington, area beaches, shopping, dining, and everything the Wilmington area has to offer. Home Warranty offered for your convenience....
Contact an agent
Home facts
- Year built:1998
- Subdivision & Development:Magnolia Greens
- Listing ID #:100603098
- Added:1 day(s) ago
- Updated:September 12, 2026 at 11:55 PM
Rooms and interior
- Bedrooms:3
- Total bathrooms:2
- Full bathrooms:2
- Rooms Total:5
- Flooring:Carpet
- Kitchen Description:Refrigerator
- Bedroom Description:Master Downstairs, Walk-In Closet(s)
- Living area:1,498 sq. ft.
Heating and cooling
- Cooling:Central Air, Heat Pump
- Heating:Electric, Forced Air, Heat Pump, Heating
- Central air:Yes
Structure and exterior
- Roof:Shingle
- Year built:1998
- Building area:1,498 sq. ft.
- Lot area:0.18 Acres
- Lot Features:Interior Lot, Level
- Construction Materials:Stone, Vinyl Siding, Wood Frame
- Exterior Features:Patio
- Foundation Description:Slab
- Levels:1 Story
Schools
- High school:North Brunswick
- Middle school:Leland
- Elementary school:Town Creek
Finances and disclosures
- Price:$394,900
- Price per sq. ft.:$263.62
Features and amenities
- Appliances:Dryer, Refrigerator, Washer
- Laundry features:Dryer, In Kitchen, Laundry Room, Washer
- Amenities:Basketball Court, Blinds/Shades, Ceiling Fan(s), Clubhouse, Community Pool, Fitness Center, Golf Course, Management, Playground, Street Lights, Vaulted Ceiling(s), Walk-In Closet(s)
- Pool features:Community Pool
Parking
- Total parking spaces:2
- Parking description:Attached, Attached Garage, Concrete, Garage, Garage Door Opener, Lighted
- Garage:Yes
- Garage spaces:2

New listings near 1014 Winterberry Circle
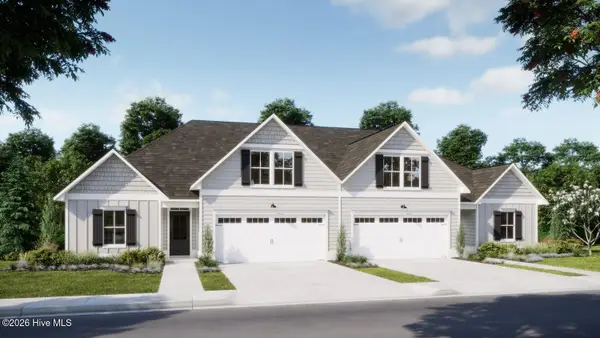 $453,580Pending4 beds 3 baths2,006 sq. ft.
3053 Coral Basin Rd #135, Leland, NC 28451
MLS# 100603206Listed by: COLDWELL BANKER SEA COAST ADVANTAGE- New
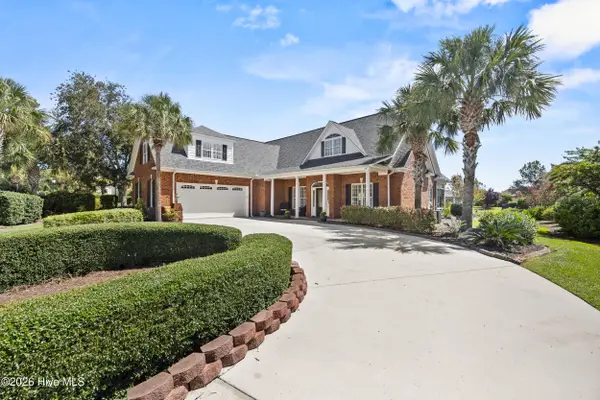 $825,000Active4 beds 3 baths3,488 sq. ft.
1001 Lismore Way, Leland, NC 28451
MLS# 100603152Listed by: BERKSHIRE HATHAWAY HOMESERVICES CAROLINA PREMIER PROPERTIES - New
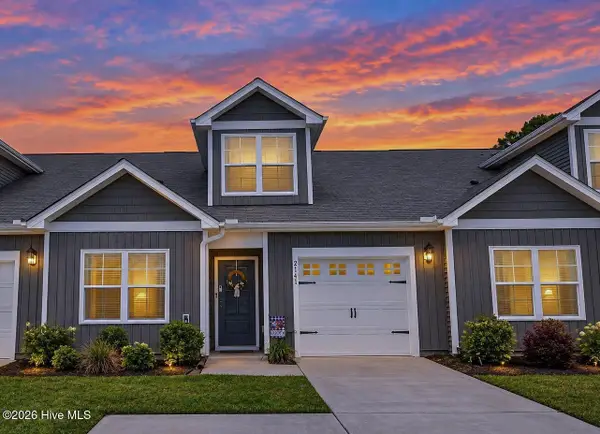 $289,000Active3 beds 3 baths1,553 sq. ft.
2141 Southern Bayberry Lane Ne #Unit 38, Leland, NC 28451
MLS# 100603099Listed by: WIT REALTY LLC 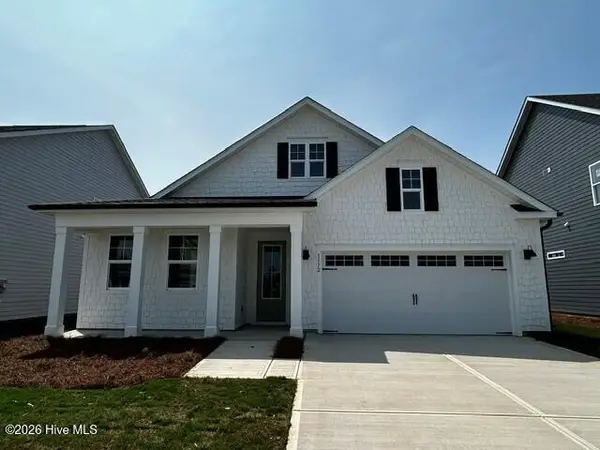 $486,640Pending3 beds 2 baths2,368 sq. ft.
8623 Blue Haw Way #Lot 127, Leland, NC 28451
MLS# 100603065Listed by: D.R. HORTON, INC- New
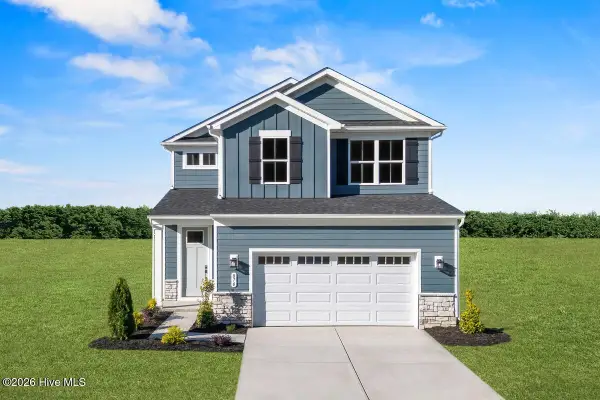 $369,990Active4 beds 3 baths2,177 sq. ft.
7093 Mcfarland Drive, Leland, NC 28451
MLS# 100602960Listed by: NEXTHOME CAPE FEAR - New
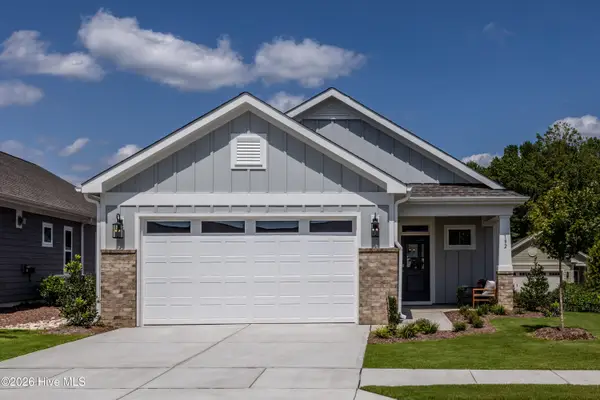 $374,662Active3 beds 2 baths1,703 sq. ft.
7478 Julius Drive Ne #32, Leland, NC 28451
MLS# 100602967Listed by: COLDWELL BANKER SEA COAST ADVANTAGE - New
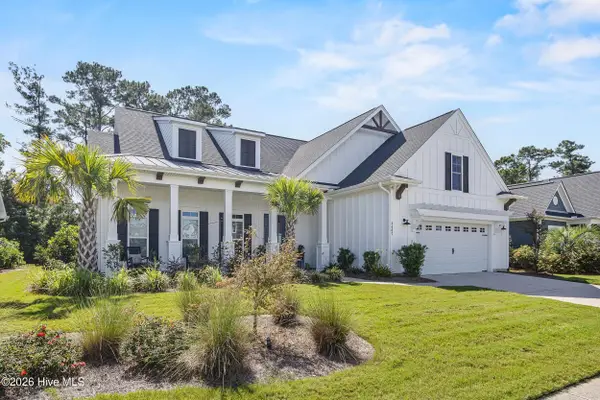 $745,000Active3 beds 3 baths2,461 sq. ft.
3467 Bitterns Branch, Leland, NC 28451
MLS# 100602992Listed by: NEST REALTY - New
 $389,000Active4 beds 3 baths2,421 sq. ft.
815 Buckeye Road Ne #2176, Leland, NC 28451
MLS# 100602852Listed by: COLDWELL BANKER SEA COAST ADVANTAGE-LELAND - Open Sat, 11am to 1pmNew
 $654,900Active3 beds 3 baths3,275 sq. ft.
1069 Leesburg Drive, Leland, NC 28451
MLS# 100599116Listed by: COLDWELL BANKER SEA COAST ADVANTAGE-LELAND


Protect your home and budget from life's surprises with an Assurant Home Warranty, backed by a partner that supports you through every step of homeownership. Explore Plans.
©2026 Century 21 Real Estate LLC. All rights reserved. CENTURY 21®, the CENTURY 21 Logo and C21® are service marks owned by Century 21 Real Estate LLC. Century 21 Real Estate LLC fully supports the principles of the Fair Housing Act and the Equal Opportunity Act. Each office is independently owned and operated. Listing information is deemed reliable but not guaranteed accurate.