
102 Grasmere Court, Leland, NC 28451
Local realty services provided by:CENTURY 21 The Realty Group
102 Grasmere Court,Leland, NC 28451
$345,000
- 3 Beds
- 2 Baths
- 1,883 sq. ft.
- Single family
- Active
Listed by: rhonda kelly
Office: exp realty
MLS#:100605541
Source:NC_CCAR
Price summary
- Price:$345,000
- Price per sq. ft.:$183.22
About this home
This one doesn't just check the needs list--it checks the wants list too!
Set on a desirable corner lot at the entrance of a cul-de-sac, this nearly 1,900-square-foot home offers 4 bedrooms, 2 full baths, renovated character, thoughtful improvements, and the kind of spaces that make everyday living feel easy.
Inside, the home feels fresh, inviting, and move-in ready while still offering the charm and personality that make it stand out. Wainscoting throughout adds architectural detail and character, while Pergo pet-rated LVP flooring was chosen with real life in mind--durable, attractive, and ready for busy households and four-legged family members. The kitchen also features a reverse osmosis system at the sink for convenient filtered drinking water. With four bedrooms, there's room for guests, a home office, hobbies, or simply the extra space buyers are always looking for.
The backyard may be one of the best surprises. It has been smartly divided into two distinct areas: one designed as a tranquil retreat for relaxing, grilling, entertaining, or enjoying quiet evenings outside, and a separate space ideal for pets, storage, and the practical side of daily living.
Located in Wedgewood at Lanvale, residents enjoy a community pool, newer playground, and seasonal neighborhood events. The location is hard to beat, with convenient access to Hwy 74/76, Hwy 17, and I-140, making it easy to get wherever the day takes you. You're approximately 15 minutes from Downtown Wilmington and about 35 minutes from Wrightsville Beach, Southport, and Oak Island.
Homes that combine this much character, usable space, smart improvements, a corner cul-de-sac setting, a thoughtfully designed backyard, and such a convenient Leland location are not easy to find. This is the kind of home that feels welcoming the moment you arrive--and keeps giving you more reasons to love it as you walk through. If you've been waiting for a home that offers more than the basics, this one deserves to be at the top of your list....
Contact an agent
Home facts
- Year built:2005
- Subdivision & Development:Wedgewood at Lanvale
- Listing ID #:100605541
- Added:1 day(s) ago
- Updated:September 23, 2026 at 11:50 PM
Rooms and interior
- Bedrooms:3
- Total bathrooms:2
- Full bathrooms:2
- Rooms Total:8
- Flooring:Carpet, Tile
- Bathrooms Description:Walk-in Shower
- Kitchen Description:Dishwasher, Disposal, Pantry, Refrigerator
- Bedroom Description:Walk-In Closet(s)
- Living area:1,883 sq. ft.
Heating and cooling
- Cooling:Central Air
- Heating:Electric, Heat Pump, Heating
- Central air:Yes
Structure and exterior
- Roof:Architectural Shingle
- Year built:2005
- Building area:1,883 sq. ft.
- Lot area:0.21 Acres
- Lot Features:Corner Lot
- Construction Materials:Vinyl Siding, Wood Frame
- Exterior Features:Covered, Irrigation System, Patio
- Foundation Description:Slab
- Levels:1.5 Story
Schools
- High school:North Brunswick
- Middle school:Town Creek
- Elementary school:Town Creek
Utilities
- Water:Water Connected
- Sewer:Sewer Connected
Finances and disclosures
- Price:$345,000
- Price per sq. ft.:$183.22
Features and amenities
- Appliances:Dishwasher, Disposal, Refrigerator
- Laundry features:Laundry Room
- Amenities:Blinds/Shades, Ceiling Fan(s), Community Pool, Playground, Vaulted Ceiling(s), Walk-In Closet(s)
- Pool features:Community Pool
Parking
- Total parking spaces:2
- Parking description:Attached Garage, Off Street, Paved
- Garage:Yes
- Garage spaces:2

New listings near 102 Grasmere Court
- New
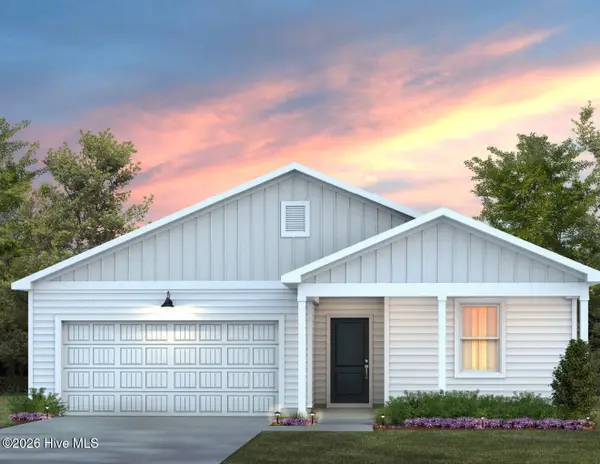 $340,615Active3 beds 2 baths1,510 sq. ft.
544 Coronado Avenue, Leland, NC 28451
MLS# 100605745Listed by: PULTE HOME COMPANY - New
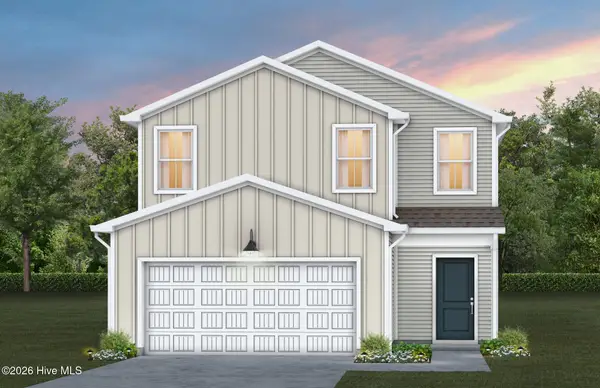 $349,990Active3 beds 3 baths1,701 sq. ft.
616 Coronado Avenue, Leland, NC 28451
MLS# 100605756Listed by: PULTE HOME COMPANY - New
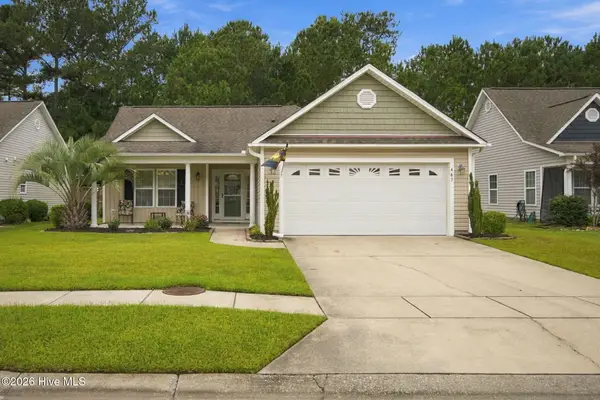 $334,900Active3 beds 2 baths1,476 sq. ft.
463 N Culverton Road, Winnabow, NC 28479
MLS# 100605675Listed by: REALTY ONE GROUP DOCKSIDE NORTH - New
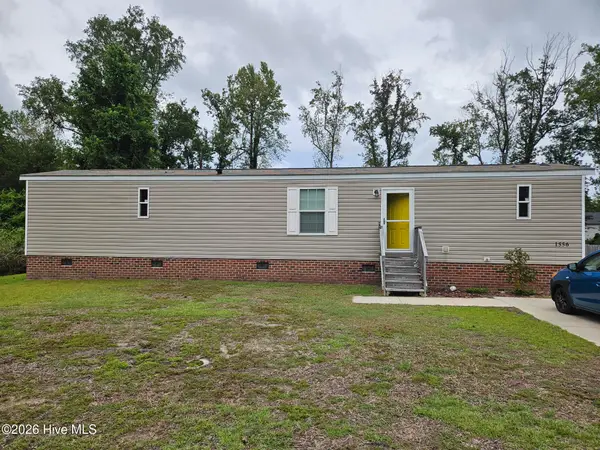 $240,000Active2 beds 2 baths960 sq. ft.
1556 Village Road Ne, Leland, NC 28451
MLS# 100605685Listed by: UNIQUE REAL ESTATE - New
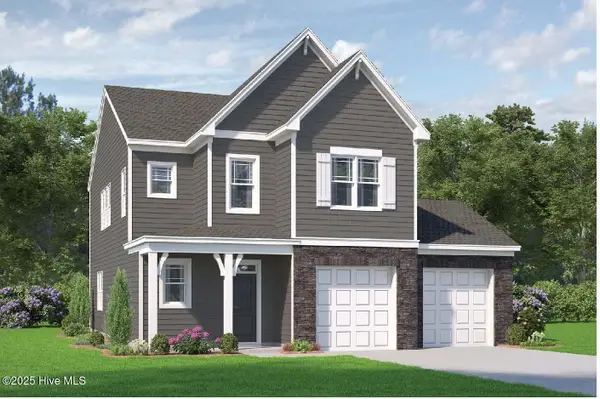 $392,072Active3 beds 3 baths2,029 sq. ft.
1318 Rosenwald Drive, Lot 69, Leland, NC 28451
MLS# 100605636Listed by: COLDWELL BANKER SEA COAST ADVANTAGE - New
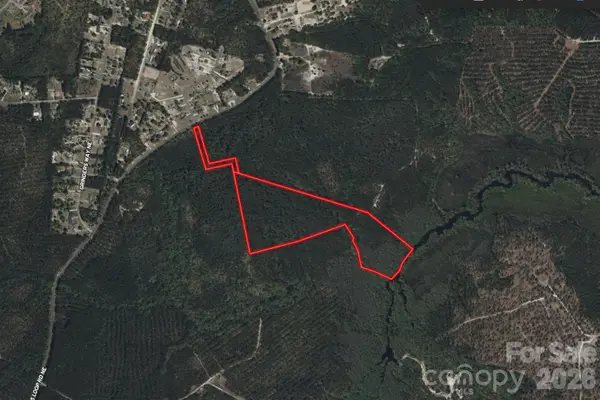 $159,999Active29 Acres
3200 Blue Banks Loop Road, Leland, NC 28451
MLS# 4427461Listed by: MRE BROKERAGE SERVICES LLC 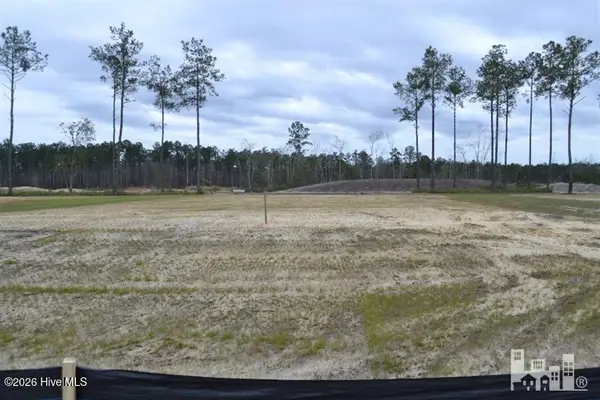 $200,000Pending0.2 Acres
4004 Maywood Lane, Leland, NC 28451
MLS# 100605309Listed by: BRUNSWICK FOREST REALTY, LLC- New
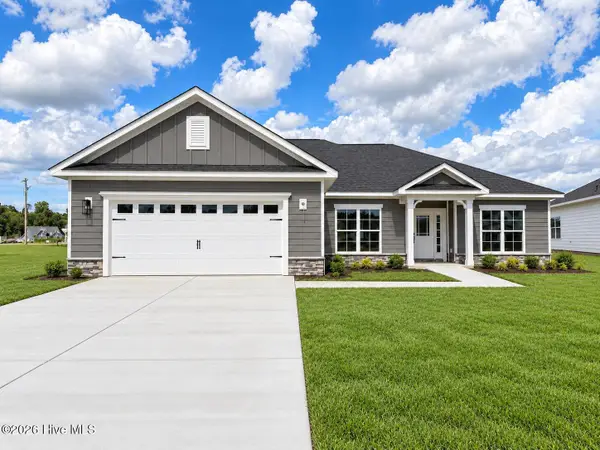 $410,550Active3 beds 2 baths1,826 sq. ft.
2133 Sandbrook Loop, Leland, NC 28451
MLS# 100605505Listed by: ADAMS HOMES REALTY NC INC  $210,000Pending0.22 Acres
2101 Ballenger Ridge Circle, Leland, NC 28451
MLS# 100605356Listed by: BRUNSWICK FOREST REALTY, LLC


Protect your home and budget from life's surprises with an Assurant Home Warranty, backed by a partner that supports you through every step of homeownership. Explore Plans.
©2026 Century 21 Real Estate LLC. All rights reserved. CENTURY 21®, the CENTURY 21 Logo and C21® are service marks owned by Century 21 Real Estate LLC. Century 21 Real Estate LLC fully supports the principles of the Fair Housing Act and the Equal Opportunity Act. Each office is independently owned and operated. Listing information is deemed reliable but not guaranteed accurate.