
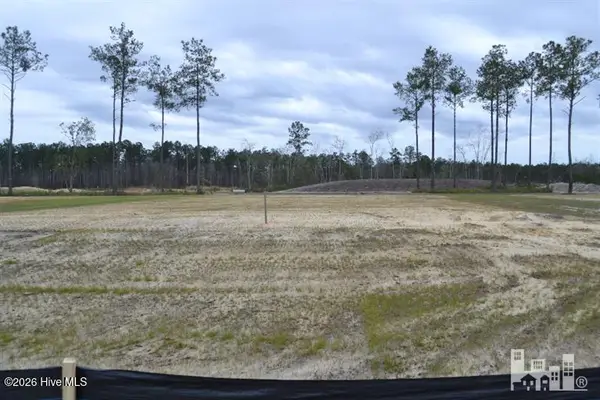
2133 Sandbrook Loop, Leland, NC 28451
Local realty services provided by:CENTURY 21 Solomon Properties
2133 Sandbrook Loop,Leland, NC 28451
$410,550
- 3 Beds
- 2 Baths
- 1,826 sq. ft.
- Single family
- Active
Listed by: damita tate, jacquelyn n maxwell
Office: adams homes realty nc inc
MLS#:100605505
Source:NC_CCAR
Price summary
- Price:$410,550
- Price per sq. ft.:$224.84
About this home
Welcome to East Lake, Leland's newest community, where style, comfort, and value come together--just 15 minutes from Downtown Wilmington! This beautifully crafted 1,826 sq. ft., 3-bedroom, 2-bath new construction home offers a thoughtfully designed, open-concept floor plan perfect for everyday living and entertaining. The main living areas feature scratch- and water-resistant laminate wood flooring, with plush carpeting in the bedrooms and durable LV-Tile flooring in the bathrooms and laundry room. Elevated interior details include an gas fireplace, coffered dining room ceiling, wainscoting, crown molding, Craftsman-style trim, and modern black fixtures and hardware throughout. The spacious kitchen is designed to impress with white cabinetry, white carrara quartz countertops, white ceramic tile backsplash, stainless steel appliances, wall oven, natural gas cooktop, and a large single-basin sink. The private owner's suite provides a relaxing retreat with a tray ceiling, crown molding, walk-in closet, and spacious walk-in tile shower. Step outside to the rear patio, perfect for relaxing, grilling, or entertaining.
Life at East Lake offers more than a beautiful new home--it's a community designed for enjoying the coastal Carolina lifestyle. Planned amenities include a resort-style swimming pool, clubhouse, two pickleball courts, walking trails, and playground, giving residents plenty of opportunities to relax, stay active, and connect with neighbors. Conveniently located near Hwy 17 and I-140, East Lake provides easy access to Downtown Wilmington, shopping, dining, parks, and the beautiful Brunswick County and Wilmington-area beaches. Natural gas is available within the East Lake community, adding convenience and efficiency to your new home. Estimated completion mid September 2026. Only a $1,000 builder deposit required. Photos are representative and may show features, colors, or options that vary from the home being constructed....
Contact an agent
Home facts
- Year built:2026
- Subdivision & Development:East Lake
- Listing ID #:100605505
- Added:1 day(s) ago
- Updated:September 23, 2026 at 11:55 AM
Rooms and interior
- Bedrooms:3
- Total bathrooms:2
- Full bathrooms:2
- Rooms Total:6
- Flooring:Carpet, Laminate, Wood
- Bathrooms Description:Walk-in Shower
- Kitchen Description:Dishwasher, Disposal, Kitchen Island, Pantry
- Bedroom Description:Master Downstairs, Walk-In Closet(s)
- Living area:1,826 sq. ft.
Heating and cooling
- Cooling:Central Air
- Heating:Electric, Forced Air, Heating
- Central air:Yes
Structure and exterior
- Roof:Architectural Shingle
- Year built:2026
- Building area:1,826 sq. ft.
- Lot area:0.18 Acres
- Construction Materials:Fiber Cement, Stone, Wood Frame
- Exterior Features:Patio, Shutters - Functional
- Foundation Description:Slab
- Levels:1 Story
Schools
- High school:North Brunswick
- Middle school:Town Creek
- Elementary school:Town Creek
Utilities
- Water:County Water, Water Connected
- Sewer:Sewer Connected
Finances and disclosures
- Price:$410,550
- Price per sq. ft.:$224.84
Features and amenities
- Appliances:Dishwasher, Disposal
- Laundry features:Laundry Room, Washer Hookup
- Amenities:Ceiling Fan(s), Clubhouse, Community Pool, Dog Park, Exercise Course, Pickleball, Playground, Street Lights, Termite Bond, Trail(s), Tray Ceiling(s), Walk-In Closet(s)
- Pool features:Community Pool
Parking
- Total parking spaces:2
- Parking description:Attached Garage, Concrete, Garage
- Garage:Yes
- Garage spaces:2

New listings near 2133 Sandbrook Loop
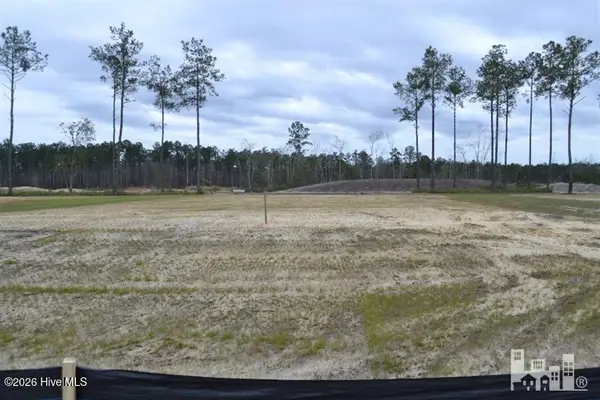 $200,000Pending0.2 Acres
4004 Maywood Lane, Leland, NC 28451
MLS# 100605309Listed by: BRUNSWICK FOREST REALTY, LLC- New
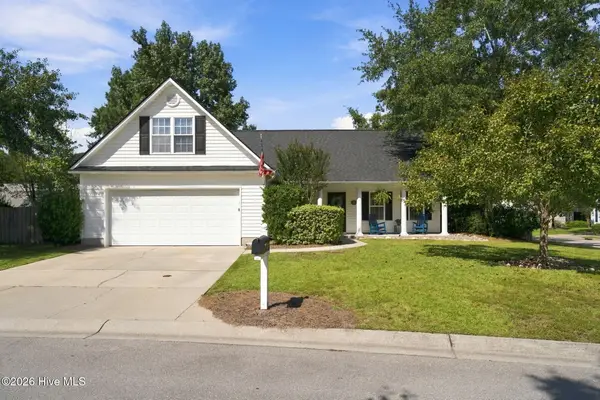 $345,000Active3 beds 2 baths1,883 sq. ft.
102 Grasmere Court, Leland, NC 28451
MLS# 100605541Listed by: EXP REALTY 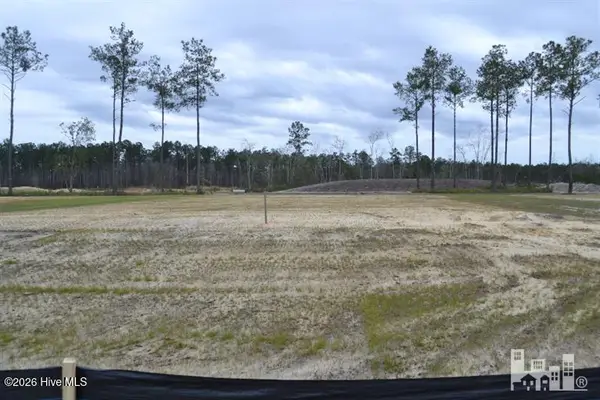 $210,000Pending0.22 Acres
2101 Ballenger Ridge Circle, Leland, NC 28451
MLS# 100605356Listed by: BRUNSWICK FOREST REALTY, LLC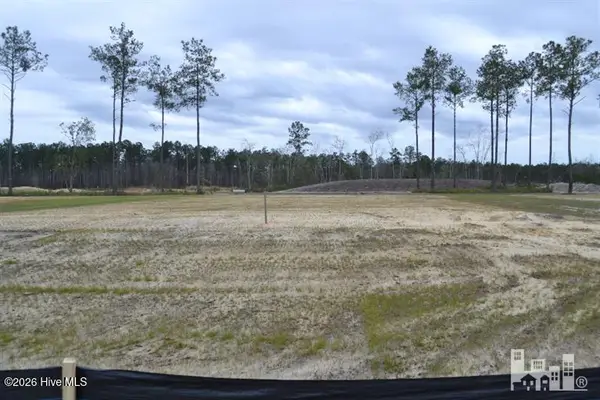 $200,000Pending0.22 Acres
2072 Ballenger Ridge Circle, Leland, NC 28451
MLS# 100605364Listed by: BRUNSWICK FOREST REALTY, LLC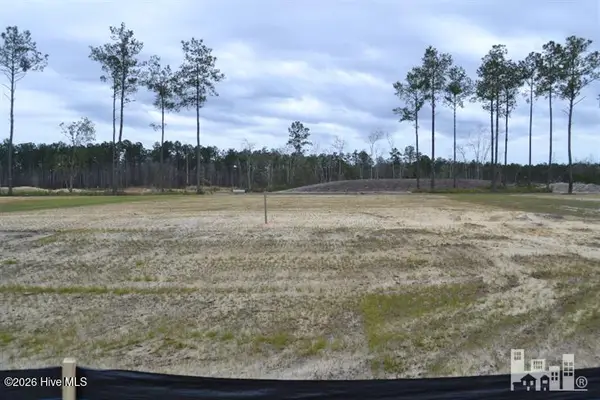 $226,000Pending0.22 Acres
2062 Ballenger Ridge Circle, Leland, NC 28451
MLS# 100605368Listed by: BRUNSWICK FOREST REALTY, LLC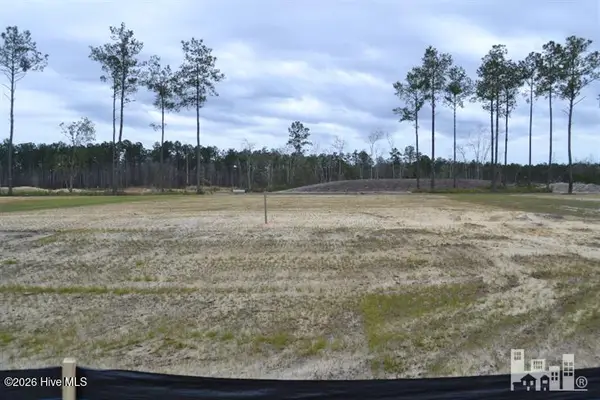 $200,000Pending0.22 Acres
2054 Ballenger Ridge Circle, Leland, NC 28451
MLS# 100605370Listed by: BRUNSWICK FOREST REALTY, LLC- New
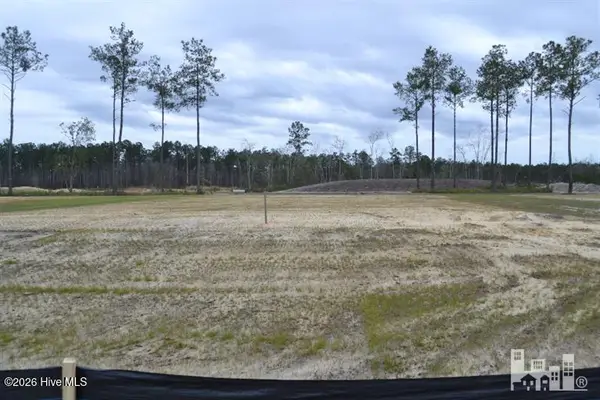 $221,000Active0.23 Acres
2083 Ballenger Ridge Circle, Leland, NC 28451
MLS# 100605348Listed by: BRUNSWICK FOREST REALTY, LLC - New
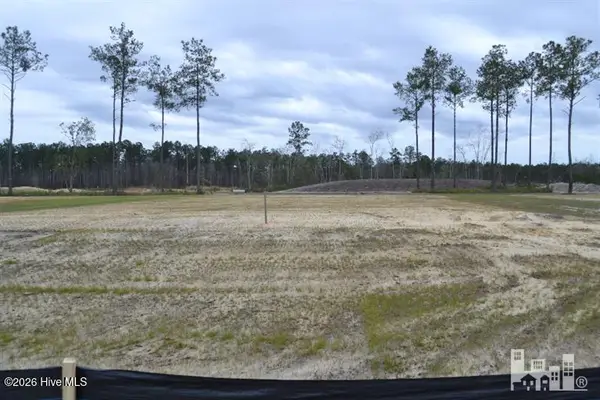 $221,000Active0.21 Acres
2089 Ballenger Ridge Circle, Leland, NC 28451
MLS# 100605351Listed by: BRUNSWICK FOREST REALTY, LLC - New
 $221,000Active0.2 Acres
2093 Ballenger Ridge Circle, Leland, NC 28451
MLS# 100605352Listed by: BRUNSWICK FOREST REALTY, LLC


Protect your home and budget from life's surprises with an Assurant Home Warranty, backed by a partner that supports you through every step of homeownership. Explore Plans.
©2026 Century 21 Real Estate LLC. All rights reserved. CENTURY 21®, the CENTURY 21 Logo and C21® are service marks owned by Century 21 Real Estate LLC. Century 21 Real Estate LLC fully supports the principles of the Fair Housing Act and the Equal Opportunity Act. Each office is independently owned and operated. Listing information is deemed reliable but not guaranteed accurate.