
1061 Sandy Grove, Leland, NC 28451
Local realty services provided by:CENTURY 21 New Beginnings
1061 Sandy Grove,Leland, NC 28451
$666,000
- 3 Beds
- 3 Baths
- 2,301 sq. ft.
- Single family
- Active
Listed by: thomas shoupe
Office: opendoor brokerage llc.
MLS#:100611127
Source:NC_CCAR
Price summary
- Price:$666,000
- Price per sq. ft.:$289.44
About this home
1061 Sandy Grove Pl is a Leland home with three bedrooms and 2,049 square feet of living area. A sink island anchors the kitchen, with cabinetry and a range along the adjoining walls. The living room pairs ceiling beams with a fireplace and built-in shelving. The primary bedroom has a coffered ceiling, a walk-in closet and French doors to its bathroom, which contains two sinks and a glass shower. Other bedrooms line the main hall. A screened porch creates a covered outdoor sitting area overlooking the yard, and an attached garage serves the home.
Contact an agent
Home facts
- Year built:2015
- Subdivision & Development:Brunswick Forest
- Listing ID #:100611127
- Added:8 day(s) ago
- Updated:October 27, 2026 at 11:33 AM
Rooms and interior
- Bedrooms:3
- Total bathrooms:3
- Full bathrooms:2
- Half bathrooms:1
- Rooms Total:11
- Flooring:Carpet, Tile, Wood
- Kitchen Description:Refrigerator
- Bedroom Description:Master Downstairs
- Living area:2,301 sq. ft.
Heating and cooling
- Cooling:Central Air
- Heating:Forced Air, Heating, Natural Gas
- Central air:Yes
Structure and exterior
- Roof:Shingle
- Year built:2015
- Building area:2,301 sq. ft.
- Lot area:0.19 Acres
- Construction Materials:Composition
- Exterior Features:Porch
- Foundation Description:Slab
- Levels:2 Story
Schools
- High school:North Brunswick
- Middle school:Town Creek
- Elementary school:Town Creek
Utilities
- Water:Water Tap Available
- Sewer:Sewer Tap Available
Finances and disclosures
- Price:$666,000
- Price per sq. ft.:$289.44
Features and amenities
- Appliances:Refrigerator
- Amenities:Clubhouse, Community Pool, Fitness Center, Golf Course, Management, Tennis Court(s)
- Pool features:Community Pool
Parking
- Total parking spaces:2
- Parking description:Attached, Attached Garage, Garage
- Garage:Yes
- Garage spaces:2

New listings near 1061 Sandy Grove
- New
 $699,999Active4 beds 3 baths2,411 sq. ft.
963 Woodwind Drive, Leland, NC 28451
MLS# 100612658Listed by: KELLER WILLIAMS INNOVATE-WILMINGTON 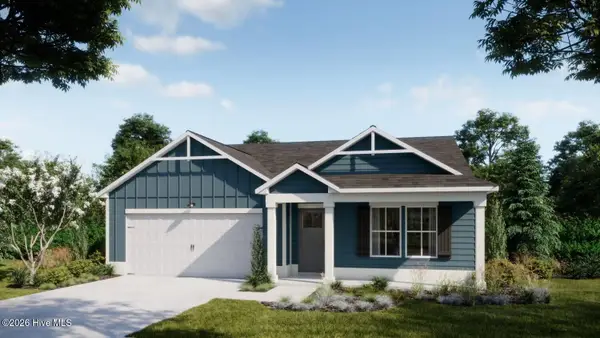 $379,240Pending4 beds 2 baths1,875 sq. ft.
1037 Lake House Rd, Leland, NC 28451
MLS# 100612600Listed by: COLDWELL BANKER SEA COAST ADVANTAGE- New
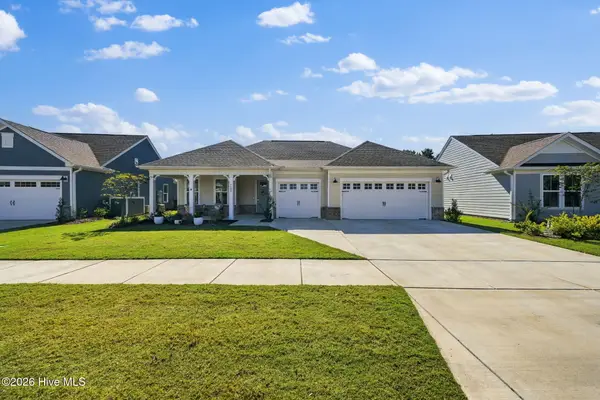 $625,000Active2 beds 3 baths2,222 sq. ft.
7507 Gorse Drive #34, Winnabow, NC 28479
MLS# 100612491Listed by: COASTAL COMMUNITY REAL ESTATE GROUP LLC - New
 $417,900Active4 beds 2 baths2,030 sq. ft.
3125 Gresham Place, Leland, NC 28451
MLS# 100612372Listed by: ADAMS HOMES REALTY NC INC 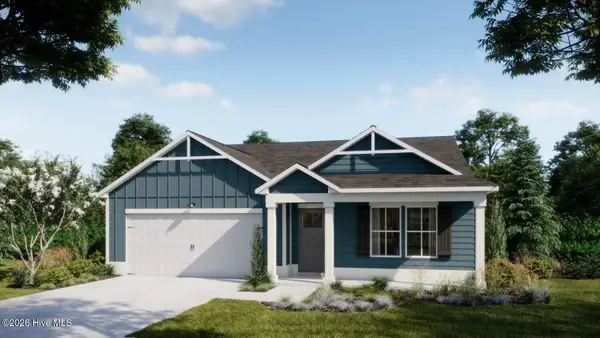 $408,963Pending4 beds 2 baths1,875 sq. ft.
1034 Lake House Road, Leland, NC 28451
MLS# 100612369Listed by: COLDWELL BANKER SEA COAST ADVANTAGE- New
 $299,000Active3 beds 2 baths1,185 sq. ft.
29 Stoney Creek Lane, Leland, NC 28451
MLS# 100612368Listed by: INTRACOASTAL REALTY CORPORATION 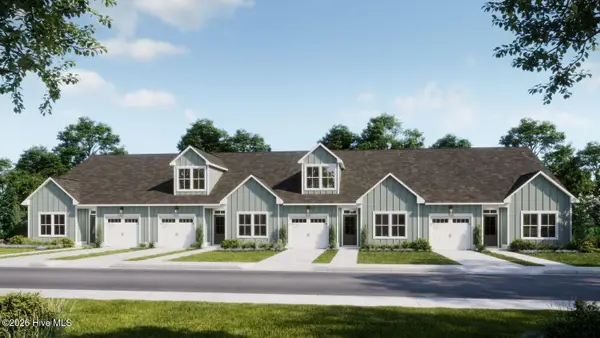 $289,900Pending3 beds 2 baths1,243 sq. ft.
1115 Fryar Avenue #101, Leland, NC 28451
MLS# 100612277Listed by: COLDWELL BANKER SEA COAST ADVANTAGE- New
 $400,000Active3 beds 2 baths2,128 sq. ft.
1026 Townes Court, Leland, NC 28451
MLS# 100612190Listed by: INTRACOASTAL REALTY CORPORATION - New
 $556,720Active3 beds 3 baths2,450 sq. ft.
2039 Brisco Way, Leland, NC 28451
MLS# 100612203Listed by: SM NORTH CAROLINA BROKERAGE LLC - New
 $287,000Active2 beds 2 baths1,611 sq. ft.
741 Beachwalk Drive, Winnabow, NC 28479
MLS# 100612204Listed by: RE/MAX EXECUTIVE


Protect your home and budget from life's surprises with an Assurant Home Warranty, backed by a partner that supports you through every step of homeownership. Explore Plans.
©2026 Century 21 Real Estate LLC. All rights reserved. CENTURY 21®, the CENTURY 21 Logo and C21® are service marks owned by Century 21 Real Estate LLC. Century 21 Real Estate LLC fully supports the principles of the Fair Housing Act and the Equal Opportunity Act. Each office is independently owned and operated. Listing information is deemed reliable but not guaranteed accurate.