
7507 Gorse Drive #34, Winnabow, NC 28479
Local realty services provided by:CENTURY 21 Sterling Combs
7507 Gorse Drive #34,Winnabow, NC 28479
$625,000
- 2 Beds
- 3 Baths
- 2,222 sq. ft.
- Single family
- Active
Listed by: jerry helms, seth robbins
Office: coastal community real estate group llc.
MLS#:100612491
Source:NC_CCAR
Price summary
- Price:$625,000
- Price per sq. ft.:$281.28
About this home
Welcome to coastal living at its finest in Del Webb at Mallory Creek! This beautifully appointed 2-bedroom, 2.5-bath home offers 2,222 square feet of thoughtfully designed living space, blending comfort, style, and an easygoing lifestyle. A spacious front porch welcomes you inside to an inviting foyer and an expansive, open-concept living area featuring a tray ceiling and gas log fireplace with a beautiful mantle. The well-appointed kitchen is the heart of the home, showcasing a large island with bar seating, abundant cabinetry, stainless steel appliances, and a generous pantry. A dedicated dining area with a convenient bar/coffee station adds the perfect touch for entertaining or enjoying your morning routine. Need a quiet place to work or unwind? The private office with French doors offers a flexible space to suit your needs. The spacious primary suite is filled with wonderful natural light and features a tray ceiling, a large walk-in closet, and an ensuite bath complete with dual sinks and an oversized walk-in shower. A comfortable guest bedroom with its own attached bathroom provides a welcoming retreat for family and friends. Everyday convenience continues with a mudroom offering ample storage just off the 3-car garage, along with a dedicated laundry room. Step outside to the lovely screened porch and adjoining patio, where peaceful nature views create the perfect backdrop for relaxing and enjoying beautiful coastal evenings. Beyond the home, enjoy the exceptional Del Webb at Mallory Creek lifestyle with lawn care and fiber internet included in the HOA, plus access to the community clubhouse, pool, fitness center, and pickleball courts. With inviting indoor and outdoor spaces, thoughtful storage, and resort-style amenities, this home offers the perfect blend of comfort, convenience, and coastal charm!...
Contact an agent
Home facts
- Year built:2025
- Subdivision & Development:Del Webb Mallory Creek
- Listing ID #:100612491
- Added:1 day(s) ago
- Updated:October 27, 2026 at 11:33 AM
Rooms and interior
- Bedrooms:2
- Total bathrooms:3
- Full bathrooms:2
- Half bathrooms:1
- Rooms Total:6
- Flooring:Carpet, Tile
- Bathrooms Description:Walk-in Shower
- Kitchen Description:Kitchen Island, Pantry
- Bedroom Description:Master Downstairs, Walk-In Closet(s)
- Living area:2,222 sq. ft.
Heating and cooling
- Cooling:Central Air
- Heating:Forced Air, Heating, Natural Gas
- Central air:Yes
Structure and exterior
- Roof:Shingle
- Year built:2025
- Building area:2,222 sq. ft.
- Lot area:0.22 Acres
- Construction Materials:Fiber Cement, Wood Frame
- Exterior Features:Covered, Patio, Screened
- Foundation Description:Slab
- Levels:1 Story
Schools
- High school:North Brunswick
- Middle school:Leland
- Elementary school:Belville
Utilities
- Water:Community Water Available, Water Connected
Finances and disclosures
- Price:$625,000
- Price per sq. ft.:$281.28
Features and amenities
- Amenities:Clubhouse, Community Pool, Fitness Center, Indoor Pool, Jogging Path, Pickleball, Trail(s), Tray Ceiling(s), Walk-In Closet(s)
- Pool features:Community Pool, Indoor Pool
Parking
- Total parking spaces:3
- Parking description:Attached, Attached Garage
- Garage:Yes
- Garage spaces:3

New listings near 7507 Gorse Drive #34
- Open Tue, 9am to 9pmNew
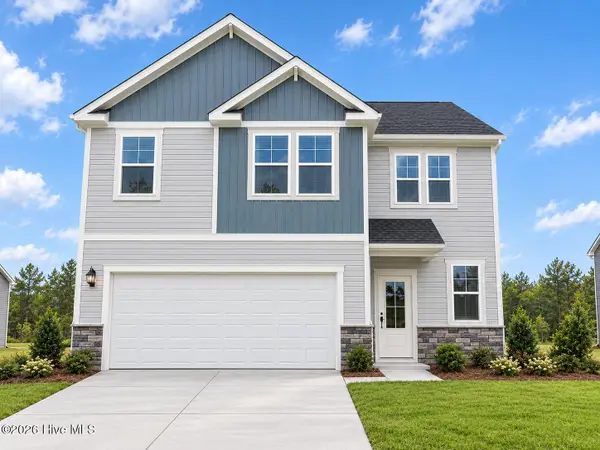 $369,990Active3 beds 3 baths1,890 sq. ft.
1226 Evening Walk Ne, Winnabow, NC 28479
MLS# 100612475Listed by: SM NORTH CAROLINA BROKERAGE LLC - New
 $287,000Active2 beds 2 baths1,611 sq. ft.
741 Beachwalk Drive, Winnabow, NC 28479
MLS# 100612204Listed by: RE/MAX EXECUTIVE 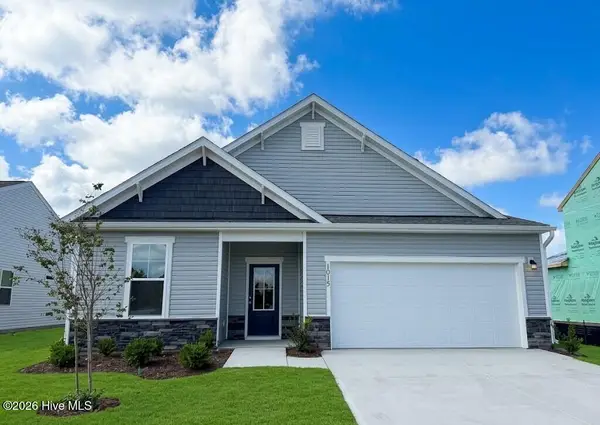 $359,990Active3 beds 3 baths2,316 sq. ft.
1203 Evening Walk Ne, Winnabow, NC 28479
MLS# 100609468Listed by: SM NORTH CAROLINA BROKERAGE LLC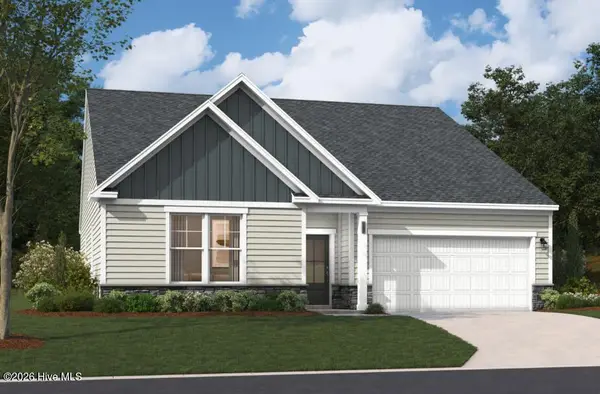 $329,990Active3 beds 2 baths1,897 sq. ft.
1258 Evening Walk Ne, Winnabow, NC 28479
MLS# 100609812Listed by: SM NORTH CAROLINA BROKERAGE LLC- Open Tue, 9am to 9pm
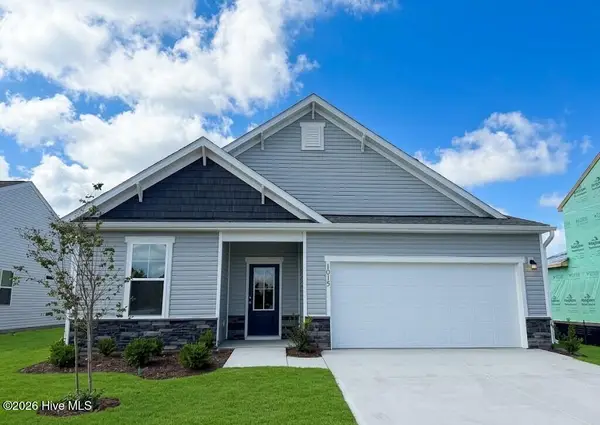 $339,990Active4 beds 4 baths2,316 sq. ft.
1243 Evening Walk Ne, Winnabow, NC 28479
MLS# 100610021Listed by: SM NORTH CAROLINA BROKERAGE LLC - New
 $533,450Active3 beds 4 baths2,780 sq. ft.
1025 Westport Drive, Leland, NC 28479
MLS# 100611406Listed by: INTRACOASTAL REALTY CORPORATION - New
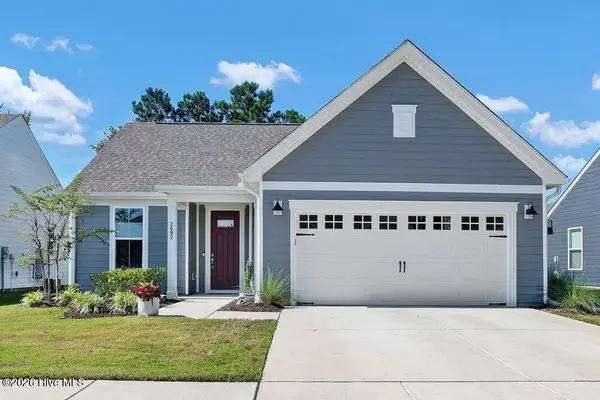 $529,000Active3 beds 2 baths2,042 sq. ft.
2692 Silverweed Court, Leland, NC 28479
MLS# 100610875Listed by: COLDWELL BANKER SEA COAST ADVANTAGE 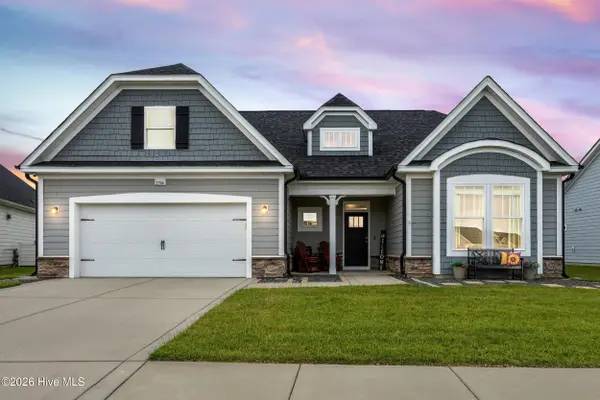 $499,000Active3 beds 3 baths2,633 sq. ft.
2266 Jasper Forest Trail, Winnabow, NC 28479
MLS# 100610663Listed by: NEST REALTY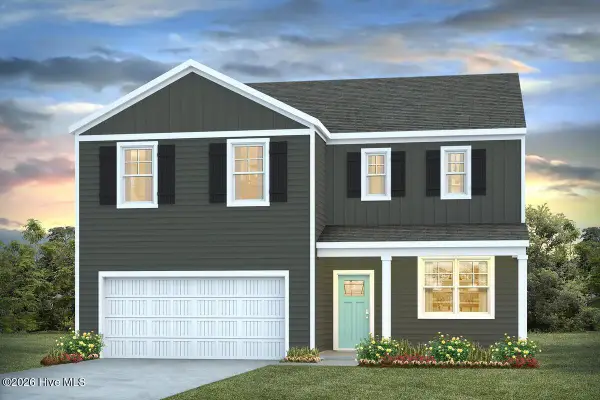 $345,499Active4 beds 3 baths2,338 sq. ft.
1021 Billfish Trail Se #Lot 009, Leland, NC 28479
MLS# 100610175Listed by: D.R. HORTON, INC


Protect your home and budget from life's surprises with an Assurant Home Warranty, backed by a partner that supports you through every step of homeownership. Explore Plans.
©2026 Century 21 Real Estate LLC. All rights reserved. CENTURY 21®, the CENTURY 21 Logo and C21® are service marks owned by Century 21 Real Estate LLC. Century 21 Real Estate LLC fully supports the principles of the Fair Housing Act and the Equal Opportunity Act. Each office is independently owned and operated. Listing information is deemed reliable but not guaranteed accurate.