
1072 Ashland Way, Leland, NC 28451
Local realty services provided by:CENTURY 21 Triangle Group
1072 Ashland Way,Leland, NC 28451
$319,900
- 3 Beds
- 2 Baths
- 1,473 sq. ft.
- Single family
- Active
Listed by: kim longest
Office: coldwell banker hpw
MLS#:10203363
Source:RD
Price summary
- Price:$319,900
- Price per sq. ft.:$217.18
- Monthly HOA dues:$33.33
About this home
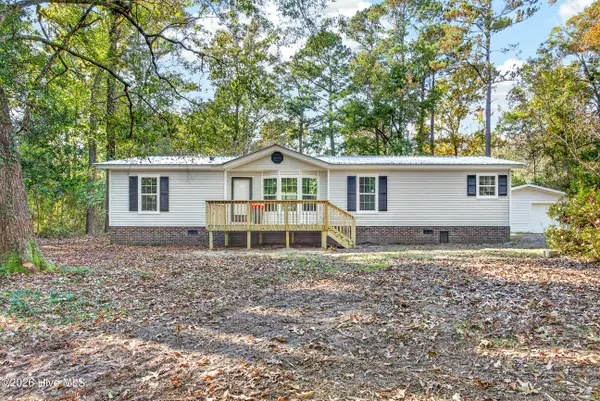
Timeless style and relaxed sophistication define this beautifully appointed three-bedroom ranch, where thoughtful details create a warm and welcoming sense of home. Recent improvements include NEW CARPET, freshly painted walls, a new washing machine and dishwasher, and a new kitchen chandelier. The kitchen blends timeless style with everyday functionality, featuring rich espresso cabinetry, stainless steel appliances, generous countertop space, and a charming shiplap accent that adds warmth and character to the inviting eat-in area. Throughout the home, you'll find comfortable, well-proportioned rooms designed for everyday living and entertaining. The owner's retreat offers a beautiful trey ceiling, a statement wall of wainscoting, and a stylish sliding barn door providing easy access to the ensuite bath. The bathroom features dual vanities, a shower/tub combination, and a generous walk-in closet. The spacious family room offers a vaulted ceiling and plenty of flexibility for a home office, dining area, or additional living space. Natural light fills the room, highlighting the beautiful plank flooring and creating an inviting setting for everyday living, relaxing, or entertaining. From there, simply slide open the double glass doors and step outside onto the 15' x 10' patio - the perfect spot to soak up some fresh air, enjoy your favorite beverage, and unwind after the day. The fenced-in backyard creates a wonderful extension of the living space, making outdoor relaxation and entertaining feel effortless.
The generously sized secondary bedrooms offer plenty of room to settle in and make each space your own. Filled with natural light, these inviting rooms provide wonderful flexibility for family, guests, a home office, or a cozy personal retreat. The thoughtfully designed layout includes a shared ensuite bath with a convenient tub/shower combination, making everyday living comfortable and effortless. The oversized two-car garage offers the added convenience of a dedicated storage niche. Windsor Park is a wonderful place to call home with multiple amenities for you including, pool, clubhouse, playground, picnic areas and ample sidewalks for your daily walk! Showings start tomorrow at 10:00 a.m....
Contact an agent
Home facts
- Year built:2017
- Subdivision & Development:Windsor Park
- Listing ID #:10203363
- Added:1 day(s) ago
- Updated:November 14, 2026 at 03:21 PM
Rooms and interior
- Bedrooms:3
- Total bathrooms:2
- Full bathrooms:2
- Rooms Total:6
- Flooring:Carpet, Hardwood, Linoleum, Wood
- Dining Description:Eat-in Kitchen, Living/Dining Room Combination
- Bathrooms Description:Bathtub/Shower Combination, Double Vanity, Separate Shower, Walk-In Shower
- Kitchen Description:Dishwasher, Disposal, Electric Water Heater, Exhaust Fan, Free-Standing Electric Oven, Microwave, Refrigerator, Self Cleaning Oven, Stainless Steel Appliance(s), Vented Exhaust Fan, Washer/Dryer
- Living area:1,473 sq. ft.
Heating and cooling
- Cooling:Ceiling Fan(s), Central Air, Exhaust Fan, Heat Pump
- Heating:Forced Air, Heat Pump
- Central air:Yes
Structure and exterior
- Roof:Shingle
- Year built:2017
- Building area:1,473 sq. ft.
- Lot area:0.16 Acres
- Lot Features:Back Yard, Front Yard, Landscaped, Level
- Architectural Style:Craftsman, Ranch
- Construction Materials:Aluminum Siding, Board & Batten Siding, Stone, Stone Veneer
- Exterior Features:Covered, Fenced Yard, Front Porch, Patio, Porch, Private Yard, Side Porch
- Foundation Description:Concrete Perimeter
- Levels:One
Schools
- High school:Brunswick - North Brunswick High
- Middle school:Brunswick - Leland Middle
- Elementary school:Brunswick - Lincoln Elementary
Utilities
- Water:Public
- Sewer:Public Sewer
Finances and disclosures
- Price:$319,900
- Price per sq. ft.:$217.18
- Tax amount:$2,105
Features and amenities
- Laundry features:In Kitchen, Laundry Room, Main Level
- Amenities:Blinds, Window Treatments
Parking
- Total parking spaces:2
- Parking description:Attached, Concrete, Driveway, Garage, Garage Faces Front, On Street
- Garage:Yes
- Garage spaces:2
 Listings marked with a Doorify MLS icon are provided courtesy of the Doorify MLS, of North Carolina, Internet Data Exchange Database. Brokers make an effort to deliver accurate information, but buyers should independently verify any information on which they will rely in a transaction. The listing broker shall not be responsible for any typographical errors, misinformation, or misprints, and they shall be held totally harmless from any damages arising from reliance upon this data. This data is provided exclusively for consumers’ personal, non-commercial use. Copyright 2026 Doorify MLS of North Carolina. All rights reserved.
New listings near 1072 Ashland Way
- New
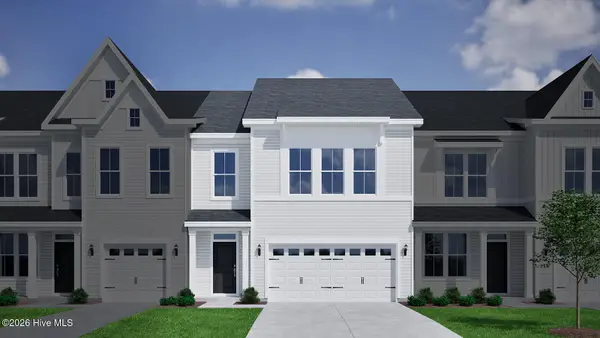 $345,973Active4 beds 4 baths2,052 sq. ft.
1198 Sunwater Terrace, Leland, NC 28451
MLS# 100616544Listed by: MUNGO HOMES - New
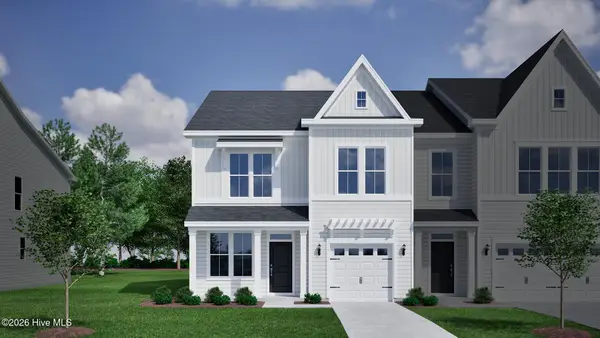 $358,133Active4 beds 4 baths2,096 sq. ft.
1202 Sunwater Terrace, Leland, NC 28451
MLS# 100616536Listed by: MUNGO HOMES - New
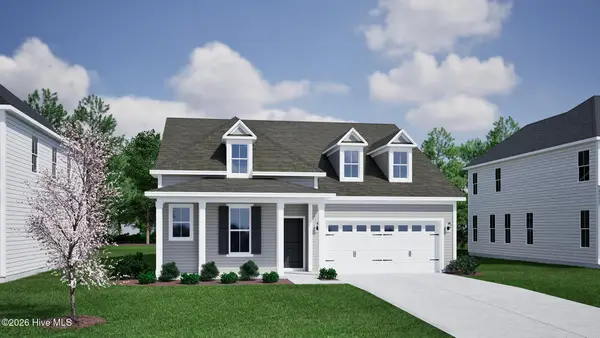 $489,057Active4 beds 3 baths2,360 sq. ft.
9235 Salty Breeze Place, Leland, NC 28451
MLS# 100616512Listed by: MUNGO HOMES - New
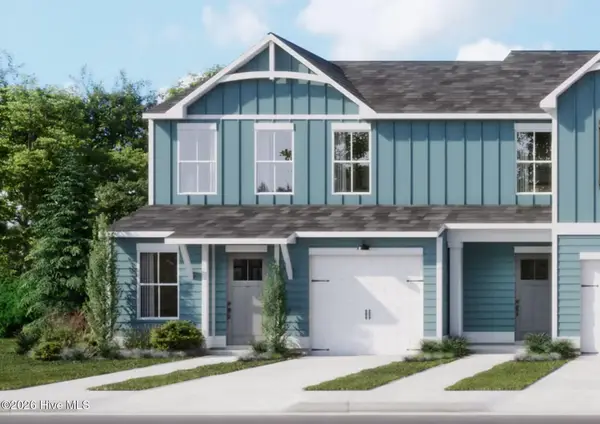 $299,900Active3 beds 3 baths1,571 sq. ft.
2164 Summer Cottage Way, Leland, NC 28451
MLS# 100616477Listed by: COLDWELL BANKER SEA COAST ADVANTAGE - New
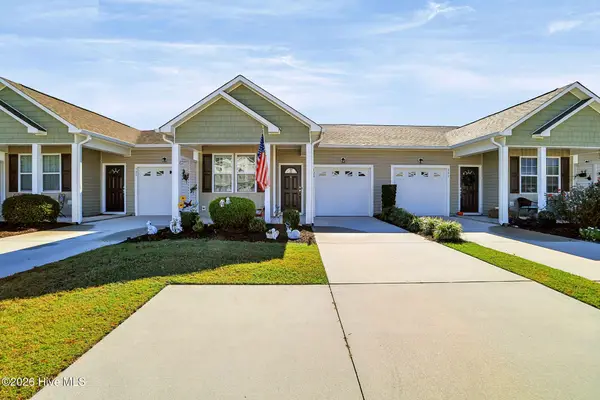 $255,000Active2 beds 2 baths1,232 sq. ft.
129 Jansen Lane, Winnabow, NC 28479
MLS# 100616374Listed by: INTRACOASTAL REALTY CORPORATION - New
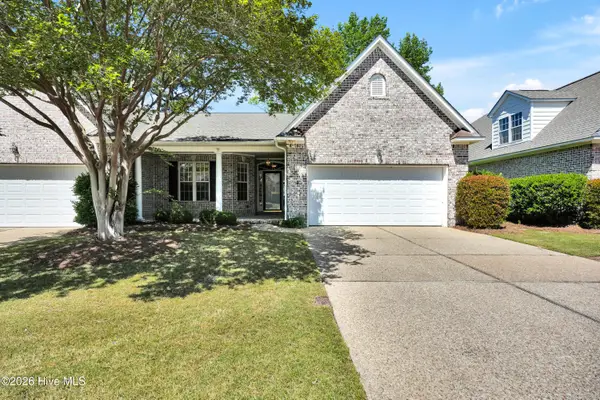 $380,000Active3 beds 3 baths2,139 sq. ft.
1009 N Sanderling Drive, Leland, NC 28451
MLS# 100616387Listed by: COLDWELL BANKER SEA COAST ADVANTAGE-LELAND - New
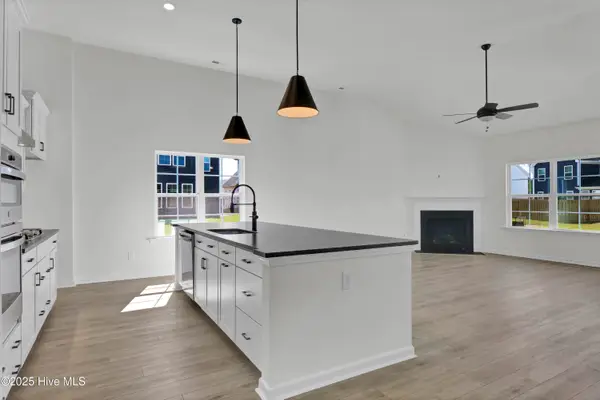 $459,516Active3 beds 2 baths1,910 sq. ft.
9254 Salty Breeze Place, Leland, NC 28451
MLS# 100616415Listed by: MUNGO HOMES - Open Fri, 4 to 6pmNew
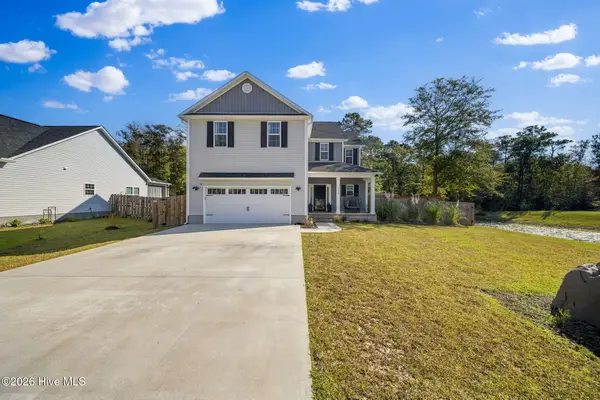 $485,000Active4 beds 3 baths2,215 sq. ft.
7158 Old Stump Drive Se, Leland, NC 28451
MLS# 100616329Listed by: CAROLINA ONE PROPERTIES INC. - New
 $254,900Active3 beds 2 baths1,465 sq. ft.
963 Bear Trap Drive Ne, Leland, NC 28451
MLS# 100616254Listed by: COLDWELL BANKER SEA COAST ADVANTAGE - JACKSONVILLE


Protect your home and budget from life's surprises with an Assurant Home Warranty, backed by a partner that supports you through every step of homeownership. Explore Plans.
©2026 Century 21 Real Estate LLC. All rights reserved. CENTURY 21®, the CENTURY 21 Logo and C21® are service marks owned by Century 21 Real Estate LLC. Century 21 Real Estate LLC fully supports the principles of the Fair Housing Act and the Equal Opportunity Act. Each office is independently owned and operated. Listing information is deemed reliable but not guaranteed accurate.