
9235 Salty Breeze Place, Leland, NC 28451
Local realty services provided by:CENTURY 21 Sterling Combs
9235 Salty Breeze Place,Leland, NC 28451
$489,057
- 4 Beds
- 3 Baths
- 2,360 sq. ft.
- Single family
- Active
Listed by: hunter cribb
Office: mungo homes
MLS#:100616512
Source:NC_CCAR
Price summary
- Price:$489,057
- Price per sq. ft.:$207.23
About this home
Welcome to the Elliott Plan! This floor plan offers three bedrooms and two bathrooms on the main level, plus an upstairs bedroom, full bathroom, and loft, all designed for comfortable, modern living. The open great room connects seamlessly to the gourmet kitchen and eat-in area, where a large island and natural gas cooktop create an ideal space for both everyday living and entertaining. Enjoy outdoor living on the covered front and back porches, and elevated interior style with eight-foot doors throughout. The primary suite sits just off the great room and features a tiled shower, garden tub, linen closet, water closet, and a spacious walk-in closet. Located just minutes from shopping, dining, and Historic Downtown Wilmington, welcome to Grand Park! This master-planned community will offer amenities such as a swimming pool, covered outdoor pavilion, walking trails, and more.
Contact an agent
Home facts
- Year built:2027
- Subdivision & Development:Grand Park
- Listing ID #:100616512
- Added:1 day(s) ago
- Updated:November 15, 2026 at 11:24 AM
Rooms and interior
- Bedrooms:4
- Total bathrooms:3
- Full bathrooms:3
- Rooms Total:9
- Flooring:Carpet, Tile
- Bathrooms Description:Walk-in Shower
- Kitchen Description:Dishwasher, Kitchen Island, Pantry
- Bedroom Description:Walk-In Closet(s)
- Living area:2,360 sq. ft.
Heating and cooling
- Cooling:Central Air, Zoned
- Heating:Forced Air, Gas Pack, Heating, Natural Gas, Zoned
- Central air:Yes
Structure and exterior
- Roof:Architectural Shingle
- Year built:2027
- Building area:2,360 sq. ft.
- Lot area:0.15 Acres
- Lot Features:Interior Lot
- Construction Materials:Fiber Cement, Wood Frame
- Exterior Features:Covered, Irrigation System, Porch
- Foundation Description:Slab
- Levels:2 Story
Schools
- High school:North Brunswick
- Middle school:Town Creek
- Elementary school:Town Creek
Finances and disclosures
- Price:$489,057
- Price per sq. ft.:$207.23
Features and amenities
- Appliances:Dishwasher
- Laundry features:Laundry Room, Washer Hookup
- Amenities:Community Pool, Management, Picnic Area, Street Lights, Tray Ceiling(s), Walk-In Closet(s)
- Pool features:Community Pool
Parking
- Total parking spaces:2
- Parking description:Attached, Attached Garage, Concrete, Off Street
- Garage:Yes
- Garage spaces:2

New listings near 9235 Salty Breeze Place
- New
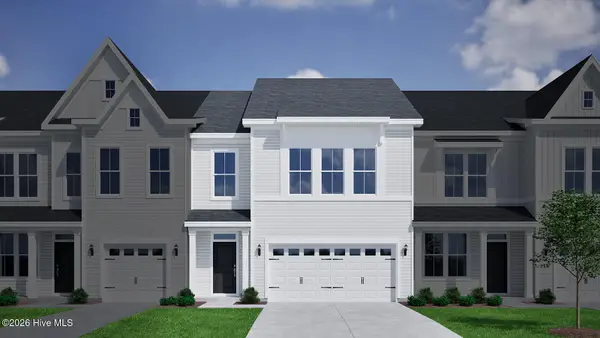 $345,973Active4 beds 4 baths2,052 sq. ft.
1198 Sunwater Terrace, Leland, NC 28451
MLS# 100616544Listed by: MUNGO HOMES - New
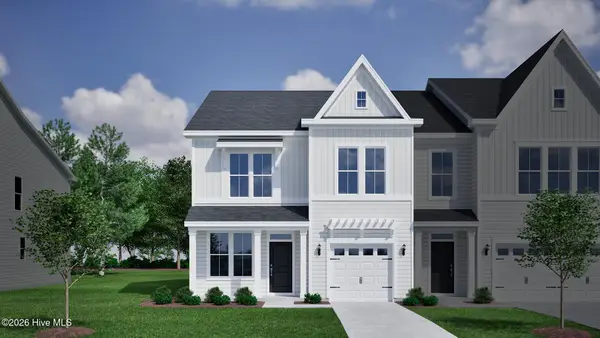 $358,133Active4 beds 4 baths2,096 sq. ft.
1202 Sunwater Terrace, Leland, NC 28451
MLS# 100616536Listed by: MUNGO HOMES - New
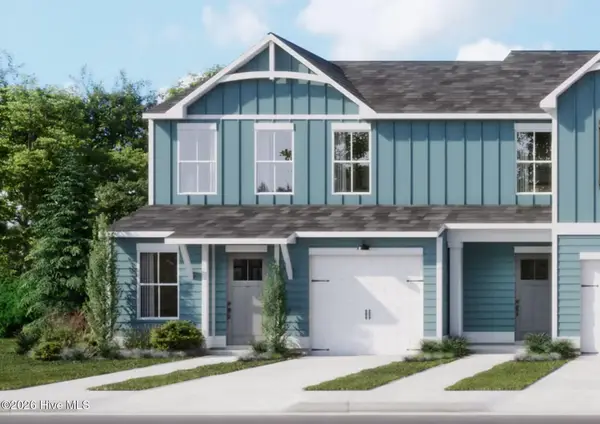 $299,900Active3 beds 3 baths1,571 sq. ft.
2164 Summer Cottage Way, Leland, NC 28451
MLS# 100616477Listed by: COLDWELL BANKER SEA COAST ADVANTAGE - New
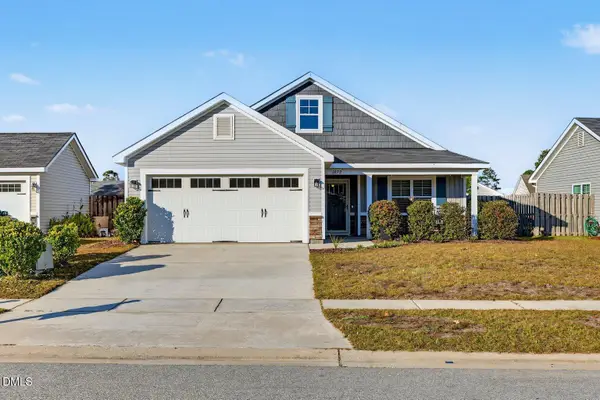 $319,900Active3 beds 2 baths1,473 sq. ft.
1072 Ashland Way, Leland, NC 28451
MLS# 10203363Listed by: COLDWELL BANKER HPW - New
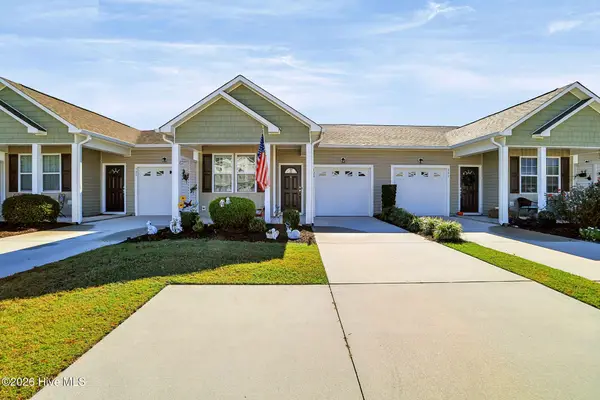 $255,000Active2 beds 2 baths1,232 sq. ft.
129 Jansen Lane, Winnabow, NC 28479
MLS# 100616374Listed by: INTRACOASTAL REALTY CORPORATION - New
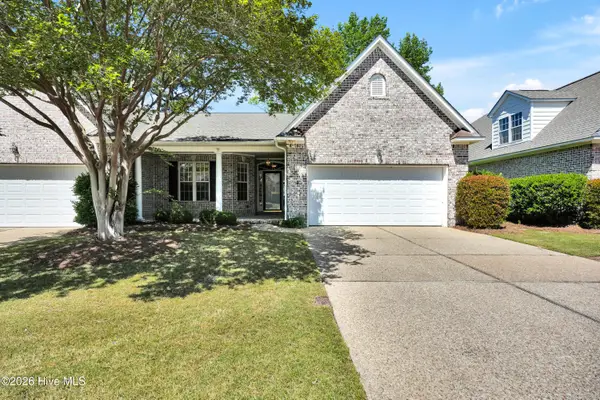 $380,000Active3 beds 3 baths2,139 sq. ft.
1009 N Sanderling Drive, Leland, NC 28451
MLS# 100616387Listed by: COLDWELL BANKER SEA COAST ADVANTAGE-LELAND - New
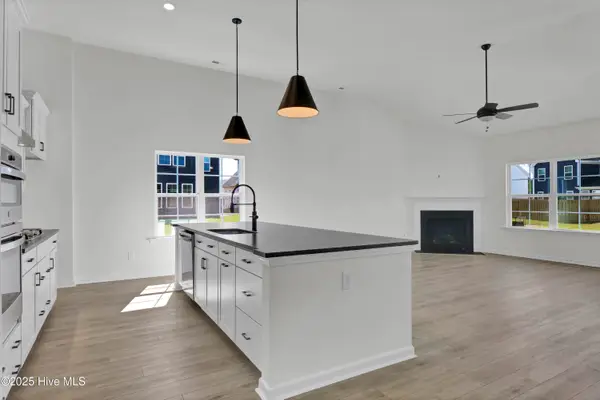 $459,516Active3 beds 2 baths1,910 sq. ft.
9254 Salty Breeze Place, Leland, NC 28451
MLS# 100616415Listed by: MUNGO HOMES - Open Fri, 4 to 6pmNew
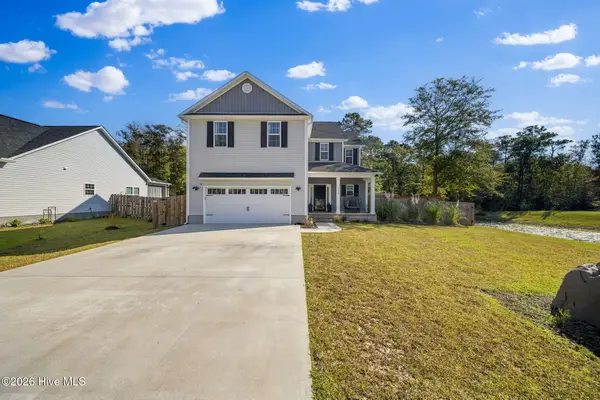 $485,000Active4 beds 3 baths2,215 sq. ft.
7158 Old Stump Drive Se, Leland, NC 28451
MLS# 100616329Listed by: CAROLINA ONE PROPERTIES INC. - New
 $254,900Active3 beds 2 baths1,465 sq. ft.
963 Bear Trap Drive Ne, Leland, NC 28451
MLS# 100616254Listed by: COLDWELL BANKER SEA COAST ADVANTAGE - JACKSONVILLE


Protect your home and budget from life's surprises with an Assurant Home Warranty, backed by a partner that supports you through every step of homeownership. Explore Plans.
©2026 Century 21 Real Estate LLC. All rights reserved. CENTURY 21®, the CENTURY 21 Logo and C21® are service marks owned by Century 21 Real Estate LLC. Century 21 Real Estate LLC fully supports the principles of the Fair Housing Act and the Equal Opportunity Act. Each office is independently owned and operated. Listing information is deemed reliable but not guaranteed accurate.