
1326 Arbor Ridge Way, Leland, NC 28451
Local realty services provided by:CENTURY 21 The Realty Group
1326 Arbor Ridge Way,Leland, NC 28451
$325,000
- 2 Beds
- 2 Baths
- 1,388 sq. ft.
- Townhouse
- Active
Listed by: michael w braddock
Office: the braddock group, llc.
MLS#:100594879
Source:NC_CCAR
Price summary
- Price:$325,000
- Price per sq. ft.:$234.15
About this home
Beautifully maintained brick townhome offers an inviting open-concept floor plan, abundant natural light, and an effortless blend of comfort and coastal lifestyle. A welcoming covered front porch opens to a gracious foyer and leads into thoughtfully designed living spaces.
The well-appointed kitchen features granite countertops, a raised breakfast bar with seating, pantry, crown-molded cabinetry, travertine tile backsplash, and stainless steel appliances. The adjacent living room is anchored by a gas fireplace with custom built-ins, creating a warm and inviting gathering space. A dedicated dining area with skylights and a decorative light fixture adds an elegant touch, while the Carolina Room offers an abundance of windows and natural light.
The Carolina Room opens to a fabulous three-season room featuring an EZE Breeze window system and tile flooring, an ideal space for morning coffee, afternoon relaxation, or entertaining guests throughout much of the year. The private primary suite provides a peaceful retreat with a spacious walk-in closet and an ensuite bath featuring a double-sink vanity and walk-in shower. A comfortable second bedroom and full bath are conveniently positioned at the front of the home.
Additional features include newer hardwood flooring throughout the main living areas and bedrooms, keyless entry, and window blinds. A dedicated laundry room with cabinetry and attached 1-car garage add everyday convenience and functionality.
Residents enjoy an exceptional collection of resort-style amenities, including a fitness center and clubhouse, indoor pool, two outdoor pools, tennis and pickleball courts, sidewalks, sauna, basketball court, picnic area, and playground. An optional 27-hole championship golf course, complete with pro shop and Blossoms Restaurant, is also available.
With lawn maintenance, exterior building maintenance, master insurance, and amenities included in the association dues, this property offers an easy, low-maintenance lifestyle in an amenity-rich community. Ideally located near shopping, dining, medical services, Wilmington, and the area's beautiful beaches, this is coastal Carolina living at its most convenient....
Contact an agent
Home facts
- Year built:2006
- Subdivision & Development:Magnolia Greens
- Listing ID #:100594879
- Added:1 day(s) ago
- Updated:August 08, 2026 at 07:56 PM
Rooms and interior
- Bedrooms:2
- Total bathrooms:2
- Full bathrooms:2
- Rooms Total:4
- Flooring:Tile
- Kitchen Description:Dishwasher, Disposal, Refrigerator
- Living area:1,388 sq. ft.
Heating and cooling
- Cooling:Central Air
- Heating:Electric, Forced Air, Heat Pump, Heating
- Central air:Yes
Structure and exterior
- Roof:Composition
- Year built:2006
- Building area:1,388 sq. ft.
- Lot area:0.05 Acres
- Construction Materials:Brick Veneer, Wood Frame
- Exterior Features:Covered
- Foundation Description:Slab
- Levels:1 Story
Schools
- High school:North Brunswick
- Middle school:Town Creek
- Elementary school:Town Creek
Utilities
- Water:Water Connected
- Sewer:Sewer Connected
Finances and disclosures
- Price:$325,000
- Price per sq. ft.:$234.15
Features and amenities
- Appliances:Dishwasher, Disposal, Dryer, Refrigerator, Washer
- Laundry features:Dryer, Washer
- Amenities:Basketball Court, Blinds/Shades, Clubhouse, Community Pool, Fitness Center, Indoor Pool, Pickleball, Termite Bond, Vaulted Ceiling(s)
- Pool features:Community Pool, Indoor Pool
Parking
- Total parking spaces:1
- Parking description:Attached Garage, Concrete
- Garage:Yes
- Garage spaces:1

New listings near 1326 Arbor Ridge Way
- New
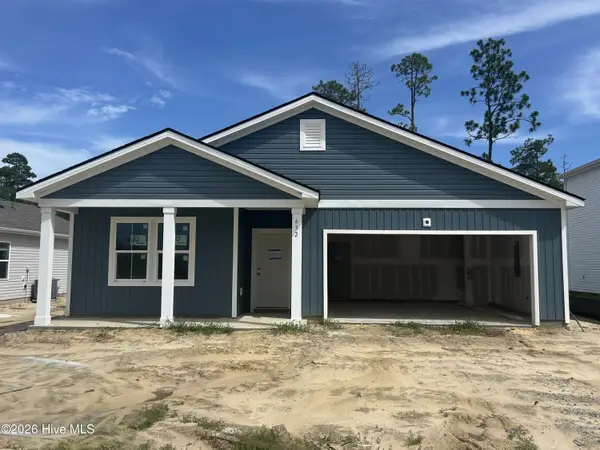 $364,515Active4 beds 2 baths1,775 sq. ft.
632 Coronado Avenue Se, Leland, NC 28451
MLS# 100594924Listed by: PULTE HOME COMPANY - New
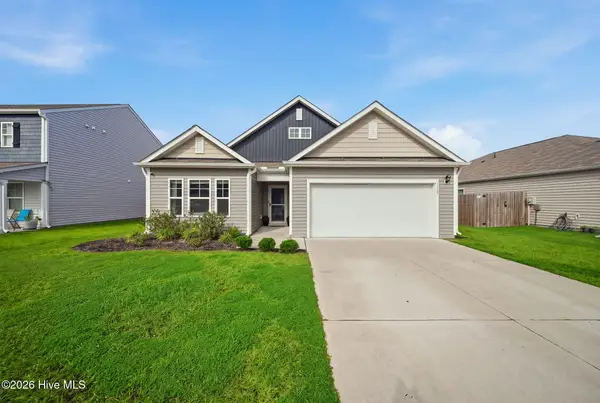 $390,000Active4 beds 3 baths2,884 sq. ft.
8327 E Highcroft Drive Ne, Leland, NC 28451
MLS# 100594917Listed by: EXP REALTY - New
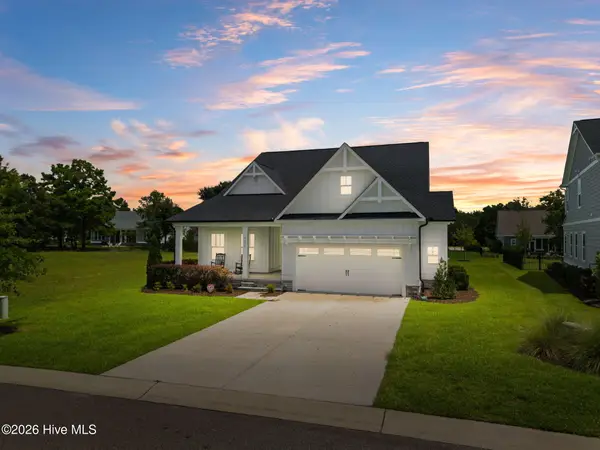 $765,000Active4 beds 3 baths2,923 sq. ft.
3655 Rivergate Way Ne, Leland, NC 28451
MLS# 100594858Listed by: THE SALTWATER AGENCY - New
 $849,000Active4 beds 4 baths3,456 sq. ft.
1041 Golden Sands Way, Leland, NC 28451
MLS# 100594845Listed by: COLDWELL BANKER SEA COAST ADVANTAGE  $350,437Pending3 beds 2 baths1,583 sq. ft.
1029 Lake House Road #102, Leland, NC 28451
MLS# 100594840Listed by: COLDWELL BANKER SEA COAST ADVANTAGE- $350,437Pending3 beds 2 baths1,583 sq. ft.
1029 Lake House Road #102, Leland, NC 28451
MLS# 100594840Listed by: COLDWELL BANKER SEA COAST ADVANTAGE - $350,437Pending3 beds 2 baths1,583 sq. ft.
1029 Lake House Road #102, Leland, NC 28451
MLS# 100594840Listed by: COLDWELL BANKER SEA COAST ADVANTAGE - $350,437Pending3 beds 2 baths1,583 sq. ft.
1029 Lake House Road #102, Leland, NC 28451
MLS# 100594840Listed by: COLDWELL BANKER SEA COAST ADVANTAGE - $350,437Pending3 beds 2 baths1,583 sq. ft.
1029 Lake House Road #102, Leland, NC 28451
MLS# 100594840Listed by: COLDWELL BANKER SEA COAST ADVANTAGE


Protect your home and budget from life's surprises with an Assurant Home Warranty, backed by a partner that supports you through every step of homeownership. Explore Plans.
©2026 Century 21 Real Estate LLC. All rights reserved. CENTURY 21®, the CENTURY 21 Logo and C21® are service marks owned by Century 21 Real Estate LLC. Century 21 Real Estate LLC fully supports the principles of the Fair Housing Act and the Equal Opportunity Act. Each office is independently owned and operated. Listing information is deemed reliable but not guaranteed accurate.