
1326 Suncrest Way, Leland, NC 28451
Local realty services provided by:CENTURY 21 New Beginnings
1326 Suncrest Way,Leland, NC 28451
$315,000
- 2 Beds
- 2 Baths
- 1,400 sq. ft.
- Townhouse
- Active
Listed by: bob w mccorkle
Office: intracoastal realty corporation
MLS#:100577295
Source:NC_CCAR
Price summary
- Price:$315,000
- Price per sq. ft.:$225
About this home
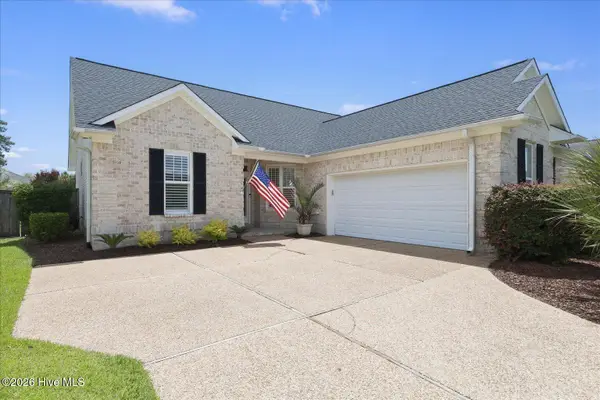
Welcome to Magnolia Greens Golf Plantation -- one of Leland's most desirable communities offering resort-style living just minutes from Wilmington and the coast. This well-maintained one-level brick townhome features 2 bedrooms, 2 bathrooms, a cozy fireplace, attached garage, and a fully enclosed sunroom with permitted heating and air conditioning, providing additional year-round living space and comfort.
Residents enjoy outstanding amenities including an 8,000 sq. ft. recreation and fitness center, indoor and outdoor pools, tennis courts, basketball court, covered picnic area, playground, sidewalks, and street lights throughout the community. Located near shopping, restaurants, medical facilities, area beaches, and historic downtown Wilmington, this home offers the perfect combination of relaxation, recreation, and coastal convenience.
Contact an agent
Home facts
- Year built:2006
- Listing ID #:100577295
- Added:1 day(s) ago
- Updated:May 29, 2026 at 03:57 AM
Rooms and interior
- Bedrooms:2
- Total bathrooms:2
- Full bathrooms:2
- Rooms Total:7
- Flooring:Laminate, Tile
- Kitchen Description:Dishwasher, Disposal, Pantry, Refrigerator
- Living area:1,400 sq. ft.
Heating and cooling
- Cooling:Central Air, Heat Pump
- Heating:Forced Air, Gas Pack, Heat Pump, Heating, Propane
- Central air:Yes
Structure and exterior
- Roof:Shingle
- Year built:2006
- Building area:1,400 sq. ft.
- Lot area:0.04 Acres
- Construction Materials:Brick, Wood Frame
- Exterior Features:Covered, Irrigation System, Porch
- Foundation Description:Slab
- Levels:1 Story
Schools
- High school:North Brunswick
- Middle school:Leland
- Elementary school:Town Creek
Finances and disclosures
- Price:$315,000
- Price per sq. ft.:$225
Features and amenities
- Appliances:Dishwasher, Disposal, Refrigerator
- Amenities:Blinds/Shades, Ceiling Fan(s), Clubhouse, Community Pool, Fitness Center, Golf Course, Maintenance Structure, Management, Master Insure, Pest Control, Picnic Area, Playground, Street Lights, Taxes, Tennis Court(s), Termite Bond
- Pool features:Community Pool
Parking
- Total parking spaces:1
- Parking description:Attached Garage, Concrete, Garage, Garage Door Opener, Lighted, Off Street, On Street
- Garage:Yes
- Garage spaces:1

New listings near 1326 Suncrest Way
- New
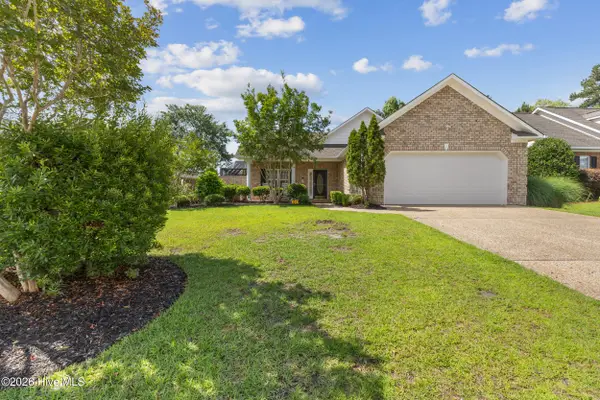 $439,000Active3 beds 4 baths2,210 sq. ft.
1017 Ringlet Court, Leland, NC 28479
MLS# 100577388Listed by: NEST REALTY - Open Sun, 1 to 3pmNew
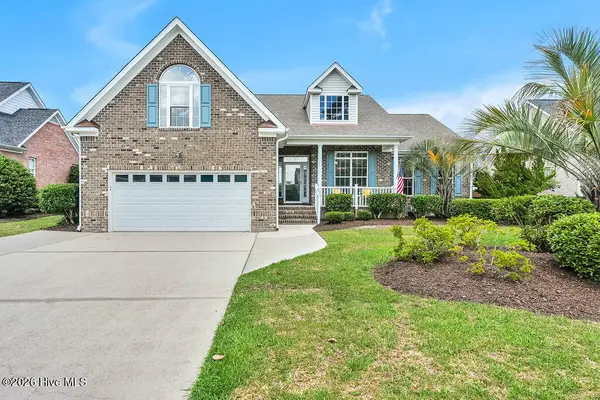 $570,000Active4 beds 3 baths2,513 sq. ft.
1205 Grandiflora Drive, Leland, NC 28451
MLS# 100577333Listed by: COLDWELL BANKER SEA COAST ADVANTAGE-LELAND - Open Sat, 11am to 4pmNew
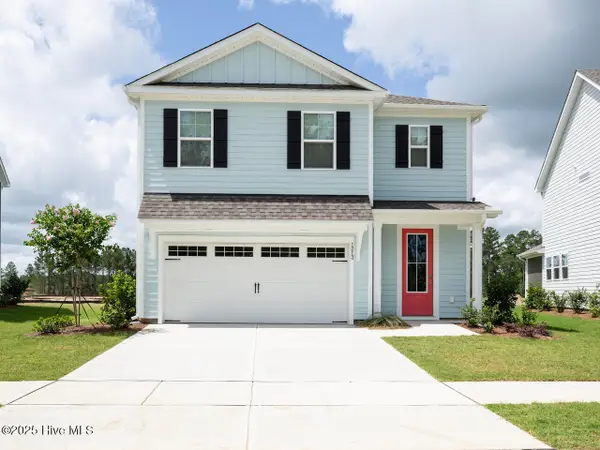 $430,240Active4 beds 3 baths2,362 sq. ft.
3318 Summer Tanager Lane #Lot 51, Leland, NC 28451
MLS# 100577216Listed by: D.R. HORTON, INC - Open Sun, 2am to 4pmNew
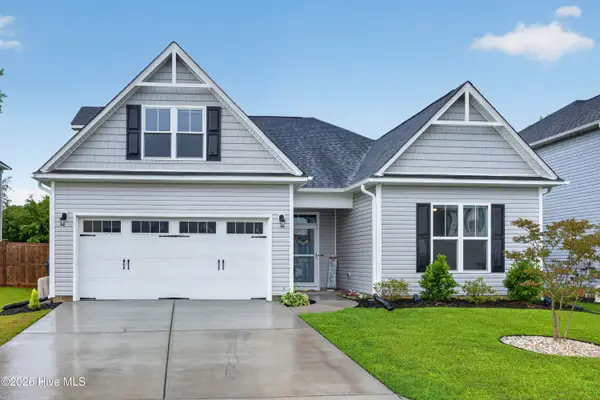 $375,000Active4 beds 3 baths1,949 sq. ft.
4168 Pegasus Parkway, Leland, NC 28451
MLS# 100577255Listed by: COLDWELL BANKER SEA COAST ADVANTAGE 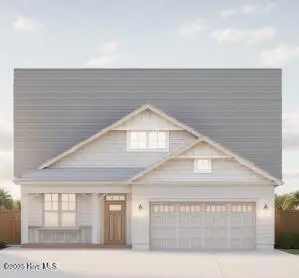 $686,827Pending3 beds 4 baths2,584 sq. ft.
6029 Calvada Circle, Leland, NC 28451
MLS# 100577244Listed by: BRUNSWICK FOREST REALTY, LLC- New
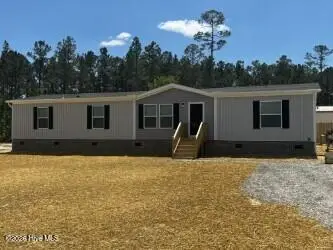 $259,900Active3 beds 2 baths1,904 sq. ft.
8865 Millers Path Ne, Leland, NC 28451
MLS# 100577145Listed by: LISTWITHFREEDOM.COM - New
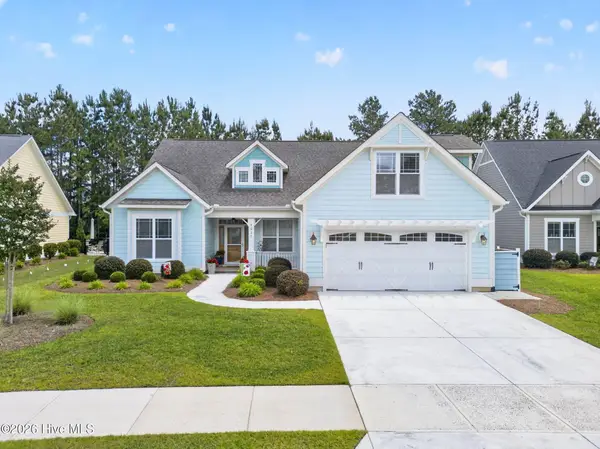 $673,000Active3 beds 3 baths2,628 sq. ft.
7028 Muskerry Way, Leland, NC 28451
MLS# 100577196Listed by: COLDWELL BANKER SEA COAST ADVANTAGE - Open Sat, 11am to 2pmNew
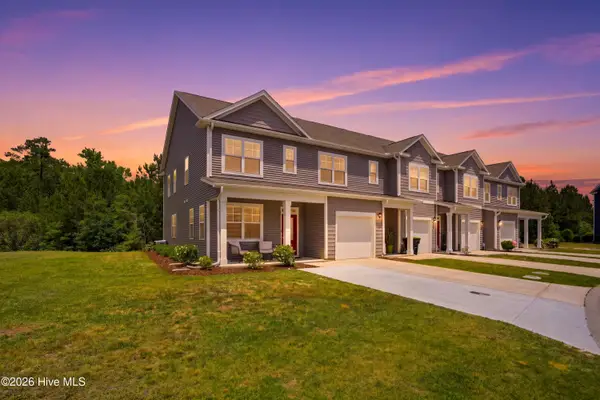 $299,000Active3 beds 3 baths1,946 sq. ft.
7590 Knightbell Circle, Leland, NC 28451
MLS# 100577132Listed by: KELLER WILLIAMS INNOVATE-WILMINGTON - New
 $389,000Active3 beds 2 baths1,418 sq. ft.
1053 Garden Club Way, Leland, NC 28451
MLS# 100577117Listed by: INTRACOASTAL REALTY CORPORATION


Protect your home and budget from life's surprises with an Assurant Home Warranty, backed by a partner that supports you through every step of homeownership. Explore Plans.
©2026 Century 21 Real Estate LLC. All rights reserved. CENTURY 21®, the CENTURY 21 Logo and C21® are service marks owned by Century 21 Real Estate LLC. Century 21 Real Estate LLC fully supports the principles of the Fair Housing Act and the Equal Opportunity Act. Each office is independently owned and operated. Listing information is deemed reliable but not guaranteed accurate.