
1331 Arbor Ridge Way, Leland, NC 28451
Local realty services provided by:CENTURY 21 Triangle Group
1331 Arbor Ridge Way,Leland, NC 28451
$310,000
- 2 Beds
- 2 Baths
- 1,400 sq. ft.
- Townhouse
- Active
Listed by: brook hall
Office: wilmington realty llc.
MLS#:100601355
Source:NC_CCAR
Price summary
- Price:$310,000
- Price per sq. ft.:$221.43
About this home
Enjoy convenient one-level living in desirable Magnolia Greens, with amenities galore! Spend the day on the golf course or take advantage of the community's resort-style amenities, including an indoor pool, two outdoor pools, tennis courts, clubhouse, fitness center and more. Inside, high ceilings and abundant natural light create a bright, open feel, while fresh paint throughout and new LVP flooring offer a clean, updated look. Ideally located just 15 minutes from downtown Wilmington and only a stone's throw from shopping, dining and everyday conveniences.
Contact an agent
Home facts
- Year built:2006
- Subdivision & Development:Magnolia Greens
- Listing ID #:100601355
- Added:1 day(s) ago
- Updated:September 04, 2026 at 09:56 PM
Rooms and interior
- Bedrooms:2
- Total bathrooms:2
- Full bathrooms:2
- Rooms Total:4
- Kitchen Description:Dishwasher, Refrigerator
- Bedroom Description:Master Downstairs
- Living area:1,400 sq. ft.
Heating and cooling
- Cooling:Central Air
- Heating:Electric, Forced Air, Heating
- Central air:Yes
Structure and exterior
- Roof:Shingle
- Year built:2006
- Building area:1,400 sq. ft.
- Lot area:0.04 Acres
- Construction Materials:Brick Veneer, Wood Frame
- Exterior Features:Covered, Porch, Screened
- Foundation Description:Slab
- Levels:1 Story
Schools
- High school:North Brunswick
- Middle school:Town Creek
- Elementary school:Town Creek
Utilities
- Water:Water Connected
- Sewer:Sewer Connected
Finances and disclosures
- Price:$310,000
- Price per sq. ft.:$221.43
Features and amenities
- Appliances:Dishwasher, Refrigerator
- Amenities:Basketball Court, Blinds/Shades, Ceiling Fan(s), Clubhouse, Community Pool, Fitness Center, Golf Course, Indoor Pool, Management, Master Insure, Pickleball, Playground, Street Lights, Tennis Court(s), Termite Bond, Trash, Vaulted Ceiling(s)
- Pool features:Community Pool, Indoor Pool
Parking
- Total parking spaces:1
- Parking description:Attached Garage, Concrete, Garage, Off Street, Paved
- Garage:Yes
- Garage spaces:1

New listings near 1331 Arbor Ridge Way
- New
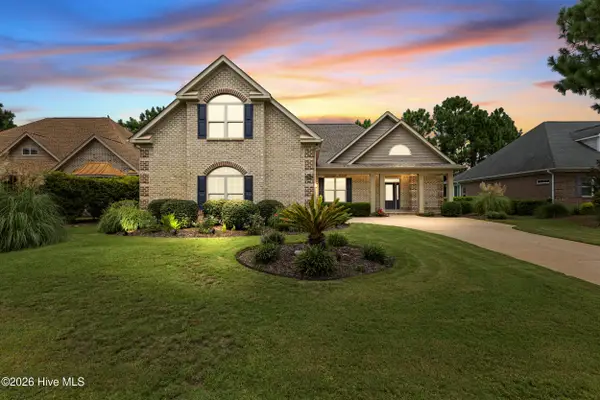 $875,000Active4 beds 4 baths3,407 sq. ft.
2364 Sugargrove Trail Ne, Leland, NC 28451
MLS# 100601396Listed by: BUY COASTAL REAL ESTATE - New
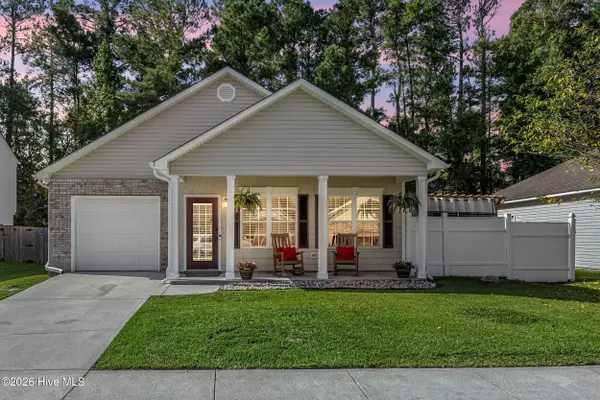 $290,000Active3 beds 2 baths1,333 sq. ft.
1023 Lake Jones Road, Leland, NC 28451
MLS# 100601335Listed by: REAL BROKER LLC - New
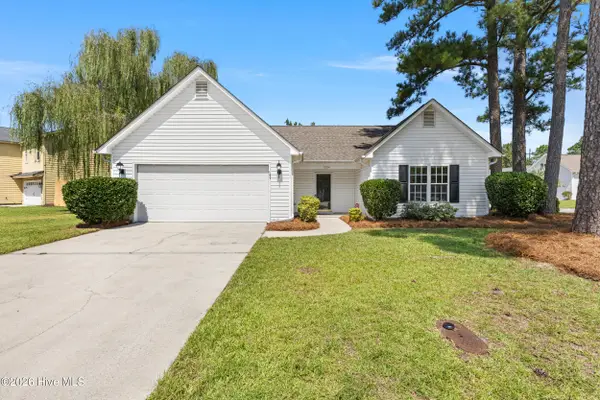 $380,000Active3 beds 2 baths1,688 sq. ft.
1024 Winterberry Circle, Leland, NC 28451
MLS# 100601343Listed by: NEST REALTY - New
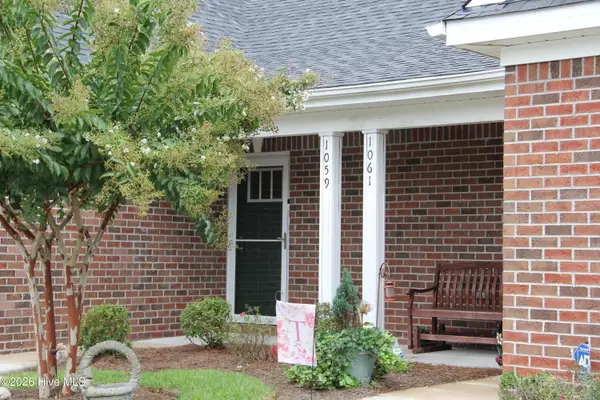 $245,000Active2 beds 2 baths1,215 sq. ft.
1059 Bridgeport Way, Leland, NC 28451
MLS# 100601390Listed by: COLDWELL BANKER SEA COAST ADVANTAGE - New
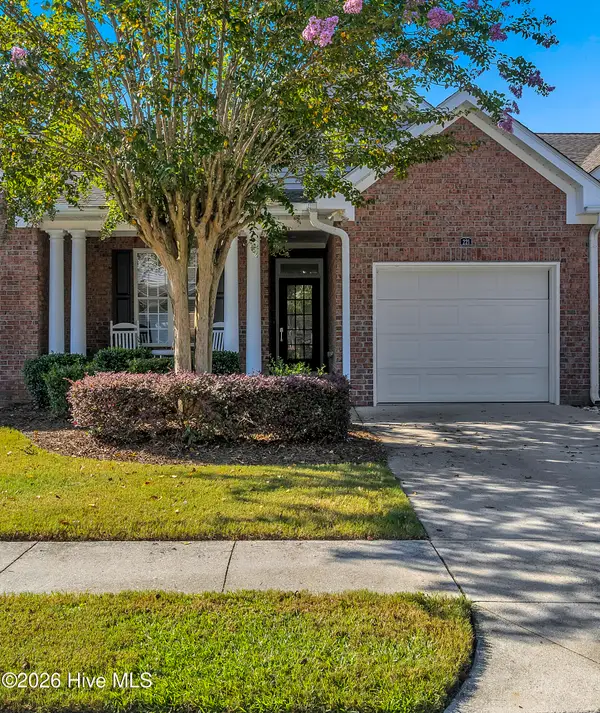 $323,000Active2 beds 2 baths1,447 sq. ft.
221 Windchime Way, Leland, NC 28451
MLS# 100601320Listed by: INTRACOASTAL REALTY CORPORATION - New
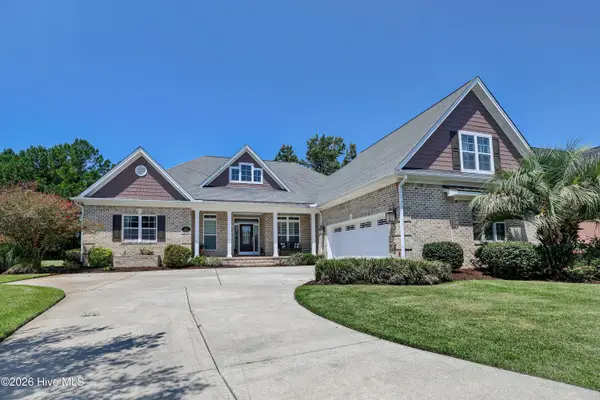 $849,000Active4 beds 3 baths3,700 sq. ft.
1334 Hydrangea Court, Leland, NC 28451
MLS# 100601167Listed by: INTRACOASTAL REALTY CORPORATION - New
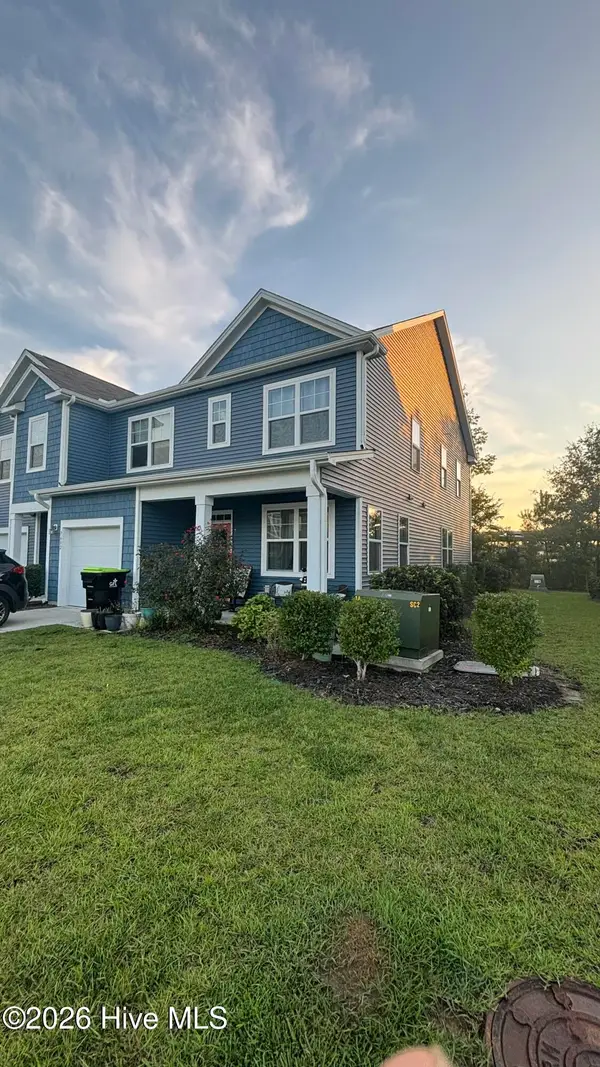 $299,000Active3 beds 3 baths1,897 sq. ft.
7682 Knightbell Circle #Lot 21, Leland, NC 28451
MLS# 100601190Listed by: KELLER WILLIAMS INNOVATE - JAX - New
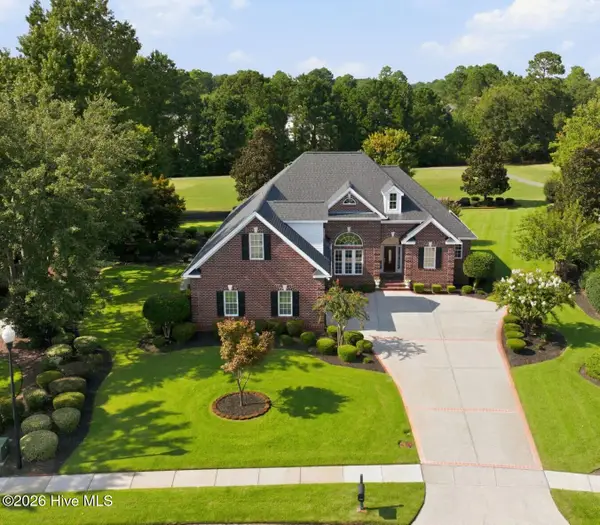 $640,000Active4 beds 3 baths2,769 sq. ft.
1009 West Cove Loop, Leland, NC 28451
MLS# 100601198Listed by: REGINA DRURY REAL ESTATE GROUP LLC - New
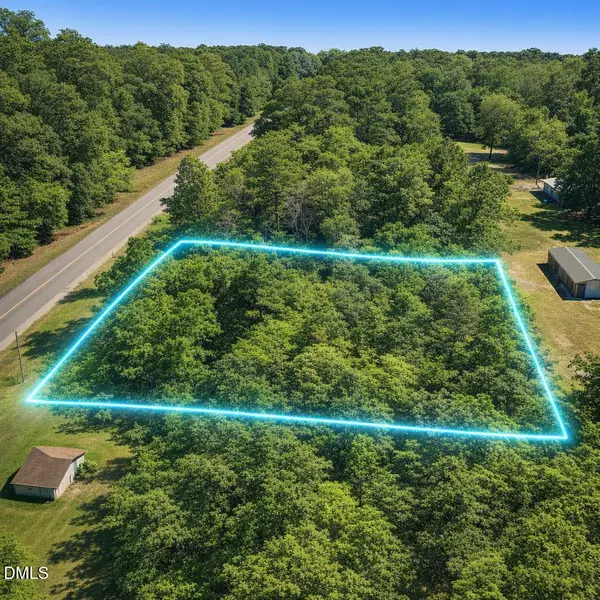 $64,900Active1.78 Acres
0 Maco Road, Leland, NC 28451
MLS# 10190557Listed by: COMPASS -- RALEIGH


Protect your home and budget from life's surprises with an Assurant Home Warranty, backed by a partner that supports you through every step of homeownership. Explore Plans.
©2026 Century 21 Real Estate LLC. All rights reserved. CENTURY 21®, the CENTURY 21 Logo and C21® are service marks owned by Century 21 Real Estate LLC. Century 21 Real Estate LLC fully supports the principles of the Fair Housing Act and the Equal Opportunity Act. Each office is independently owned and operated. Listing information is deemed reliable but not guaranteed accurate.